Welcome Home to 2511 Shaft St! Discover the charm and versatility of this inviting Selma home, offering a comfortable layout, thoughtful features, and a spacious backyard ready for making memories. The kitchen shines with granite countertops and a built-in open pantry, making everyday living and entertaining a breeze.The primary suite offers a walk-in closet, an additional sliding closet, and direct access to the backyard. Two additional bedrooms provide generous closet space, while the home also features a separate indoor laundry room and a spacious hallway closet for added storage.Step outside to your own backyard retreat featuring mature avocado, mandarin, and lemon trees, a shed, playground, and bar area perfect for gatherings and enjoying the outdoors. The property also offers alley access, gated fencing, and a large carport with plenty of driveway parking.Additional features include a security system and leased solar, offering added convenience and energy efficiency. A home with space, character, and plenty of potential, come see all that 2511 Shaft St has to offer!Please note: Tax records currently reflect 1 bathroom; however, the home also features an additional 3/4 bathroom. Buyer to independently verify bathroom count, permits, square footage, and all property information to their satisfaction.
For sale
$340,000
2511 Shaft St, Selma, CA 93662
3beds
2baths
1,473sqft
Residential, Single Family Residence
Built in 1955
7,501 Square Feet Lot
$335,500 Zestimate®
$231/sqft
$-- HOA
What's special
Comfortable layoutPrimary suiteGranite countertopsAlley accessWalk-in closetAdditional sliding closetBuilt-in open pantry
- 9 days
- 241
- 18
Zillow last checked:
Listing updated:
Listed by:
Stephanie A. Madrigal DRE #02205585 559-479-9119 stephaniereitzteam@gmail.com,
eXp Realty of California, Inc.,
Natalie Garcia DRE #02439580 323-978-3396,
eXp Realty of California, Inc.
Source: Fresno MLS,MLS#: 656393Originating MLS: Fresno MLS
Facts & features
Interior
Bedrooms & bathrooms
- Bedrooms: 3
- Bathrooms: 2
Primary bedroom
- Area: 0
- Dimensions: 0 x 0
Bedroom 1
- Area: 0
- Dimensions: 0 x 0
Bedroom 2
- Area: 0
- Dimensions: 0 x 0
Bedroom 3
- Area: 0
- Dimensions: 0 x 0
Bedroom 4
- Area: 0
- Dimensions: 0 x 0
Bathroom
- Features: Tub/Shower, Shower
Dining room
- Area: 0
- Dimensions: 0 x 0
Family room
- Area: 0
- Dimensions: 0 x 0
Kitchen
- Features: Pantry
- Area: 0
- Dimensions: 0 x 0
Living room
- Area: 0
- Dimensions: 0 x 0
Basement
- Area: 0
Heating
- Has Heating (Unspecified Type)
Cooling
- Central Air
Appliances
- Included: F/S Range/Oven, Dishwasher
- Laundry: Inside
Features
- Built-in Features
- Flooring: Laminate, Tile
- Windows: Double Pane Windows
- Has fireplace: No
Interior area
- Total structure area: 1,473
- Total interior livable area: 1,473 sqft
Property
Parking
- Parking features: Potential RV Parking, Carport
- Has carport: Yes
Features
- Levels: One
- Stories: 1
- Patio & porch: Covered
- Fencing: Fenced
Lot
- Size: 7,501 Square Feet
- Dimensions: 60 x 125
- Features: Urban, Fruit/Nut Trees
Details
- Additional structures: Shed(s)
- Parcel number: 38822111S
- Zoning: A1
Construction
Type & style
- Home type: SingleFamily
- Property subtype: Residential, Single Family Residence
Materials
- Stucco
- Foundation: Concrete
- Roof: Composition
Condition
- Year built: 1955
Utilities & green energy
- Electric: On
- Sewer: Public Sewer
- Water: Public
- Utilities for property: Public Utilities
Green energy
- Energy generation: Solar
Community & HOA
Community
- Security: Security System, Security Gate
Location
- Region: Selma
Financial & listing details
- Price per square foot: $231/sqft
- Tax assessed value: $208,900
- Date on market: 10/7/2026
- Cumulative days on market: 9 days
- Listing agreement: Exclusive Right To Sell
- Listing terms: Government,Conventional,Cash
Estimated market value
$335,500
$319,000 - $352,000
$2,108/mo
Price history
| Date | Event | Price |
|---|---|---|
| 10/8/2026 | Listed for sale | $340,000+88.9%$231/sqft |
Source: Fresno MLS #656393 Report a problem | ||
| 12/28/2017 | Sold | $180,000-2.7%$122/sqft |
Source: Public Record Report a problem | ||
| 12/6/2017 | Listed for sale | $184,900$126/sqft |
Source: Square One Real Estate Advisor #490302 Report a problem | ||
| 11/1/2017 | Listing removed | $184,900$126/sqft |
Source: Square One Real Estate Advisor #490302 Report a problem | ||
| 10/18/2017 | Price change | $184,900-2.6%$126/sqft |
Source: Square One Real Estate Advisor #490302 Report a problem | ||
| 9/25/2017 | Listed for sale | $189,900+216.5%$129/sqft |
Source: Square One Real Estate Advisor #490302 Report a problem | ||
| 7/17/2017 | Sold | $60,000$41/sqft |
Source: Public Record Report a problem | ||
Public tax history
| Year | Property taxes | Tax assessment |
|---|---|---|
| 2026 | -- | $208,900 +2% |
| 2025 | $3,430 +2.9% | $204,805 +2% |
| 2024 | $3,335 +15.4% | $200,790 +2% |
| 2023 | $2,888 -8.5% | $196,854 +2% |
| 2022 | $3,157 +2.4% | $192,995 +2% |
| 2021 | $3,082 +1% | $189,211 +1% |
| 2020 | $3,051 +2.7% | $187,272 +2% |
| 2019 | $2,972 +2.4% | $183,600 +2% |
| 2018 | $2,903 +190.4% | $180,000 +771.4% |
| 2017 | $1,000 +8.9% | $20,656 +2% |
| 2016 | $918 -0.3% | $20,252 +1.5% |
| 2015 | $921 +4.6% | $19,949 +2% |
| 2014 | $881 | $19,559 +0.4% |
| 2013 | -- | $19,472 +2% |
| 2012 | -- | $19,092 +2% |
| 2011 | -- | $18,718 +0.7% |
| 2010 | -- | $18,579 -0.2% |
| 2009 | -- | $18,624 +2% |
| 2008 | -- | $18,260 +2% |
| 2007 | -- | $17,903 +2% |
| 2006 | -- | $17,552 +2% |
| 2005 | -- | $17,209 +2% |
| 2004 | -- | $16,873 +1.9% |
| 2003 | -- | $16,564 +2% |
| 2002 | -- | $16,240 +2% |
| 2001 | $533 | $15,923 |
Find assessor info on the county website
Monthly payment
Est. payment
Payment breakdown
Explore the cost of this home by adjusting the details. Changes won't be saved.Climate risks
Neighborhood: 93662
Nearby schools
Schools provided by the listing agent
- Elementary: White
- Middle: Lincoln
- High: Selma
Source: Fresno MLS. This data may not be complete. We recommend contacting the local school district to confirm school assignments for this home.
Similar homes
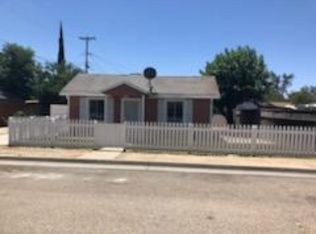
- $400,0003 bd2 ba1.4k sqft10166 S Highland Ave, Selma, CA 93662For Sale
 MLS ID #655841, John Yoshida. Fresno MLS
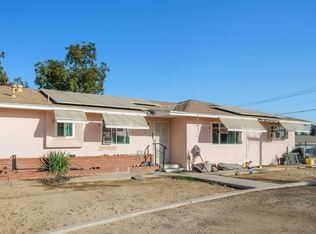
 - $378,0004 bd2 ba1.6k sqft3231 Mulberry St, Selma, CA 93662For Sale
 MLS ID #656617, Manuel Chavez. Jr. Fresno MLS
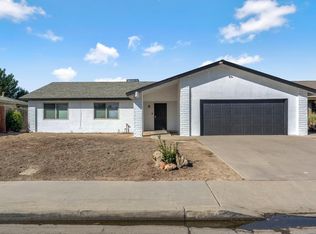
 - $--2 bd1 ba1.2k sqft2843 A St, Selma, CA 93662Auction
 ServiceLink Auction
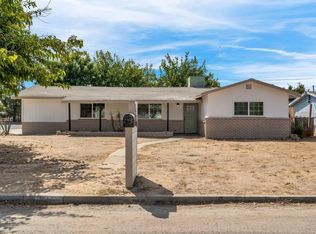
 - $365,0004 bd1 ba1.3k sqft8753 E Ostler St, Selma, CA 93662For Sale
 MLS ID #655696, Rosa M. Ochoa. Fresno MLS
