Skip main navigation
Off market
  • $625,900

    2511 Sturrock Dr, Henderson, NV 89044

    5beds
    3baths
    2,666sqft
    SingleFamily
    Built in 2004
    8,276 Square Feet Lot
    $625,900 Zestimate®
    $235/sqft
    $3,051 Estimated rent

    Home value

    $625,900

    $595,000 - $657,000

    $3,051/mo

    Zestimate® history
    Loading
    Loading...

    Owner options

    List your home for rent

    $3,051/mo

    Rent Zestimate®

    Find your next renter with Zillow Rental Manager. Plus, with online applications, you can quickly screen prospective tenants – for free.

    Learn more

    $3,051/mo

    Rent Zestimate®

    Refinance and save

    $3,652/mo

    Est. payment

    Refinancing to a lower rate could help reduce your monthly payments and save thousands over the life of the loan.

    See today's rates

    $3,652/mo

    Est. payment

    Explore your selling options

    Work with a Zillow partner agent

    Leverage their expertise and Zillow's premium Showcase listings to get your home seen by more buyers.

    Get started

    List with your own agent

    Get your home in front of millions of buyers by listing it on Zillow.

    Learn how to do it

    Sell it yourself

    Take full control of how buyers see your home on Zillow by listing For Sale by Owner (FSBO).

    List your home

    What's special

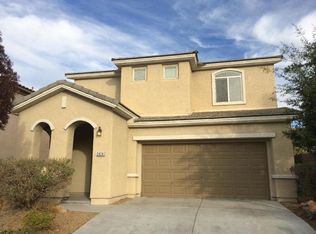
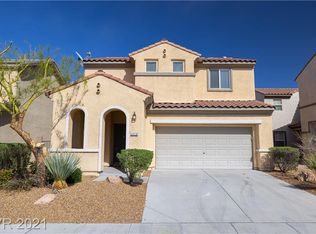
    Gorgeous Home with Mountain and Park Views!, Premium .19 Acre Corner Cul-de-Sac Lot!, Oversized 2 Car Garage with Automatic Door Opener and Keyless Entry, 5 Bedrooms plus Loft, 3.5 Baths, Approximately 2,666 Sqft of Living Space, Great Room features Gas Fireplace, Recessed Lighting, Wired for Surround Sound, Entertainment Niche and Door to Rear Yard, Island Kitchen boasts Granite Counters, Breakfast Bar, Cherry Wood Cabinets with Pull-Out Shelves, Recessed Lighting, Under Cabinet Lighting, Solar Tube, Breakfast Nook, Pantry, Pot Shelves and Stainless Steel Appliances including Built-In Oven with Convection feature, Gas Cooktop, Dishwasher and Microwave, Tile Set on Diagonal, Upgraded Carpet and Marble Flooring, Formal Dining Room, Downstairs Powder Room with Pedestal Sink, Alarm & Security System with Cameras, Dual Pane Windows, Blinds, Drapes and Programmable Thermostats, Downstairs Master Suite features Bay Window, Walk-In Closet, Raised Vanity with Dual Sinks, Garden Tub and Separate Shower, Custom 2-Tone Paint and Raised Panel Doors, Laundry Room with Built-In Cabinets, Utility Sink and Gas or Electric Dryer Hook-Ups, Downstairs Guest Suite features Ceiling Light, Mirrored Closet Doors, Cable/Phone Jacks and Bathroom with Raised Vanity and Shower, Loft with Cable Jacks and Upgraded Carpet, Upstairs Secondary Bedrooms feature Ceiling Light, Mirrored Closet Doors, Balcony (in 4th bedroom), Cable and Phone Jacks, Secondary Bathroom features Raised Vanity and Tub/Shower Combination, Water Conditioner and Gas Water Heater with Catch Pan and Seismic Straps, Fully Fenced Rear Yard features Covered Patio with Stamped Concrete and Gas BBQ Stub, Low Maintenance Landscaping with Decorative Rock, Shrubbery and Automatic Irrigation System on Timer

    This property is off market, which means it's not currently listed for sale or rent on Zillow. This may be different from what's available on other websites or public sources.

    Facts & features

    Interior

    Bedrooms & bathrooms
    • Bedrooms: 5
    • Bathrooms: 3.5
    Heating
    • Forced air, Gas
    Cooling
    • Central, Other
    Appliances
    • Included: Dishwasher, Microwave
    Features
    • Flooring: Tile, Carpet
    Interior area
    • Total interior livable area: 2,666 sqft

    Property

    Parking
    • Parking features: Garage - Attached
    Features
    • Exterior features: Stucco
    Lot
    • Size: 8,276 Square Feet
    Details
    • Parcel number: 19124212119

    Construction

    Type & style
    • Home type: SingleFamily
    Materials
    • Frame
    • Roof: Tile
    Condition
    • Year built: 2004

    Community & HOA

    Location
    • Region: Henderson

    Financial & listing details

    • Price per square foot: $235/sqft
    • Tax assessed value: $482,431
    • Annual tax amount: $3,426

    Price history

    DateEventPrice
    10/21/2021Sold$555,000+0.9%$208/sqft
    Source: LVR #2298758 Report a problem
    10/1/2021Contingent$549,888$206/sqft
    Source: LVR #2298758 Report a problem
    8/31/2021Price change$549,888-4.4%$206/sqft
    Source: LVR #2298758 Report a problem
    8/11/2021Listed for sale$575,000+35.5%$216/sqft
    Source: LVR #2298758 Report a problem
    4/14/2016Listing removed$1,750$1/sqft
    Source: Realty Executives of Nevada Report a problem
    1/25/2016Listed for rent$1,750$1/sqft
    Source: Realty Executives of Nevada #1602636 Report a problem
    7/22/2004Sold$424,211$159/sqft
    Source: Public Record Report a problem

    Public tax history

    YearProperty taxesTax assessment
    2026$3,426 +3%$168,851 -1%
    2025$3,326 +3%$170,546 +10.1%
    2024$3,229 +3%$154,906 +10.7%
    2023$3,135 +3%$139,985 +8.1%
    2022$3,044 +7.8%$129,502 +2%
    2021$2,825 +6.7%$127,020 +4%
    2020$2,647 +4.8%$122,126 +7%
    2019$2,526 +6.9%$114,139
    2018$2,363 $114,139 +0.6%
    2017$2,363 $113,411 +10.2%
    2016$2,363 +0.2%$102,905 +25.1%
    2015$2,358 +3.2%$82,246 +6%
    2014$2,285 $77,576
    2013-- $77,576 +5%
    2012-- $73,913 +7%
    2011-- $69,049 -13.5%
    2010-- $79,821 -16.7%
    2009-- $95,869
    2008-- $95,869 -33.2%
    2007-- $143,457 -0.9%
    2006-- $144,767 +16%
    2005-- $124,803
    Find assessor info on the county website

    Neighborhood: Anthem

    Nearby schools

    GreatSchools rating
    Get a cash offer in 3 minutes
    Find out how much your home could sell for in as little as 3 minutes with a no-obligation cash offer.
    Estimated market value
    $625,900
    Get a cash offer in 3 minutes
    Find out how much your home could sell for in as little as 3 minutes with a no-obligation cash offer.
    Estimated market value
    $625,900