Skip main navigation
Sold for $317,500
  • $317,500

    2511 W QUEEN CREEK Road #105, Chandler, AZ 85248

    1beds
    1,011sqft
    Condominium
    Built in 2021
    -- sqft lot
    $317,500 Zestimate®
    $314/sqft
    $2,346 Estimated rent

    Home value

    $317,500

    $302,000 - $333,000

    $2,346/mo

    Zestimate® history
    Loading
    Loading...

    Owner options

    List your home for rent

    $2,346/mo

    Rent Zestimate®

    Find your next renter with Zillow Rental Manager. Plus, with online applications, you can quickly screen prospective tenants – for free.

    Learn more

    $2,346/mo

    Rent Zestimate®

    Refinance and save

    $2,170/mo

    Est. payment

    Refinancing to a lower rate could help reduce your monthly payments and save thousands over the life of the loan.

    See today's rates

    $2,170/mo

    Est. payment

    Explore your selling options

    Work with a Zillow partner agent

    Leverage their expertise and Zillow's premium Showcase listings to get your home seen by more buyers.

    Get started

    List with your own agent

    Get your home in front of millions of buyers by listing it on Zillow.

    Learn how to do it

    Sell it yourself

    Take full control of how buyers see your home on Zillow by listing For Sale by Owner (FSBO).

    List your home

    What's special

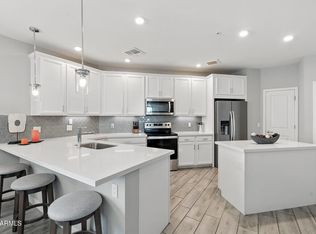
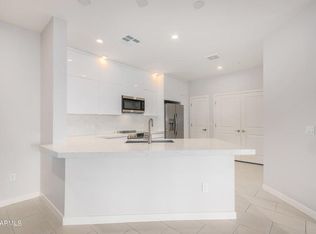
    The finest of resort living awaits at this charming 1 bed, 1.5 bath condo in The Cays at Downtown Ocotillo! Discover a captivating open layout with media center built ins, high ceilings, classic plantation shutters, and a soothing palette with attractive ceramic tile wood-look flooring throughout. The stunning kitchen displays quartz counters, crisp white cabinetry with crown molding, a tile backsplash, recessed lighting, stainless steel appliances, a handy pantry, center island and a peninsula with a breakfast bar for quick meals. The bedroom has professionally designed CA Closets and boasts direct access to the expansive 260 sq ft water view patio where you can unwind at the end of a long day. The gorgeous private ensuite has floor to ceiling tile shower with double sinks. BONUS: parking garage space includes overhead storage cage (2k value). Luxury living with gym, heated pool, BBQ area, rec center and precisely maintained common areas all steps away from the fine dining and shopping in Downtown Ocotillo. You don't need to go anywhere else!

    Zillow last checked:

    Listing updated:

    Listed by:

    Tammie Fischer 480-688-4715,

    Orchard Brokerage

    Bought with:

    Sarah Anderson, SA586397000

    RE/MAX Fine Properties

    Source: ARMLS,MLS#: 6954474MLS Logo

    Facts & features

    Interior

    Bedrooms & bathrooms
    • Bedrooms: 1
    • Bathrooms: 2
    • Full bathrooms: 1
    • 1/2 bathrooms: 1
    Heating
    • Heat Pump
    Cooling
    • Central Air, Ceiling Fan(s), Programmable Thmstat
    Appliances
    • Included: Washer/Dryer Stacked, Dryer, Washer, Refrigerator, Built-in Microwave, Dishwasher, Disposal, Electric Range
    • Laundry: Inside
    Features
    • High Speed Internet, Granite Counters, Double Vanity, Breakfast Bar, 9+ Flat Ceilings, No Interior Steps, Kitchen Island, Pantry, 3/4 Bath Master Bdrm
    • Flooring: Tile
    • Windows: Screens, Wood Frames
    • Has basement: No
    • Has fireplace: No
    • Common walls with other units/homes: Neighbor Above,Three Common Walls
    Interior area
    • Total structure area: 1,011
    • Total interior livable area: 1,011 sqft

    Property

    Parking
    • Total spaces: 1
    • Parking features: Assigned
    • Garage spaces: 1
    Features
    • Stories: 4
    • Patio & porch: Covered
    • Spa features: None
    • Fencing: Block
    Lot
    • Size: 1,009 sqft
    • Features: None, North/South Exposure
    Details
    • Parcel number: 30380412

    Construction

    Type & style
    • Home type: Condo
    • Architectural style: Contemporary
    • Property subtype: Condominium
    • Attached to another structure: Yes
    Materials
    • Stucco, Painted, Block
    • Roof: Tile
    Condition
    • Year built: 2021

    Utilities & green energy

    • Sewer: Public Sewer
    • Water: City Water

    Community & neighborhood

    Community
    • Community features: Pool, Pickleball, Lake, Community Spa, Community Spa Htd, Near Bus Stop, Community Media Room, Tennis Court(s), Biking/Walking Path, Fitness Center
    Location
    • Region: Chandler
    • Subdivision: CAYS AT DOWNTOWN OCOTILLO CONDOMINIUM

    HOA & financial

    HOA
    • Has HOA: Yes
    • HOA fee: $361 monthly
    • Services included: Roof Repair, Insurance, Sewer, Maintenance Grounds, Street Maint, Front Yard Maint, Trash, Water, Roof Replacement, Maintenance Exterior
    • Association name: The Cays
    • Association phone: 866-516-7424
    • Second HOA fee: $297 quarterly
    • Second association name: Ocotillo
    • Second association phone: 480-939-6070

    Other

    Other facts
    • Listing terms: Cash,Conventional,FHA,VA Loan
    • Ownership: Condominium

    Price history

    DateEventPrice
    5/15/2026Sold$317,500-2.3%$314/sqft
    Source: ARMLS #6954474 Report a problem
    3/20/2026Contingent$325,000$321/sqft
    Source: ARMLS #6954474 Report a problem
    3/6/2026Price change$325,000-4.1%$321/sqft
    Source: ARMLS #6954474 Report a problem
    2/7/2026Price change$339,000-2.9%$335/sqft
    Source: ARMLS #6954474 Report a problem
    1/20/2026Price change$349,000-5.5%$345/sqft
    Source: ARMLS #6954474 Report a problem
    1/2/2026Price change$369,500-1.5%$365/sqft
    Source: ARMLS #6954474 Report a problem
    12/5/2025Listed for sale$375,000+15.1%$371/sqft
    Source: ARMLS #6954474 Report a problem
    10/13/2020Sold$325,847$322/sqft
    Source: Public Record Report a problem

    Public tax history

    YearProperty taxesTax assessment
    2025$1,538 +1.4%$34,150 -8.2%
    2024$1,518 +2.1%$37,210 +106.4%
    2023$1,486 +3%$18,029 -28.6%
    2022$1,443 +257.5%$25,250 +293.3%
    2021$404 $6,420 +3.4%
    2020-- $6,210

    Find assessor info on the county website

    Neighborhood: Ocotillo

    Nearby schools

    GreatSchools rating
    Schools provided by the listing agent
    • Elementary: Anna Marie Jacobson Elementary School
    • Middle: Bogle Junior High School
    • High: Hamilton High School
    • District: Chandler Unified District #80

    Source: ARMLS. This data may not be complete. We recommend contacting the local school district to confirm school assignments for this home.

    Get a cash offer in 3 minutes
    Find out how much your home could sell for in as little as 3 minutes with a no-obligation cash offer.
    Estimated market value
    $317,500
    Get a cash offer in 3 minutes
    Find out how much your home could sell for in as little as 3 minutes with a no-obligation cash offer.
    Estimated market value
    $317,500