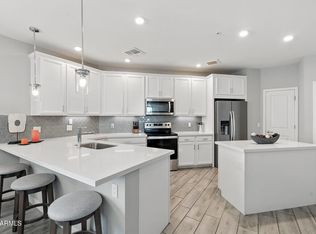
Imagine a scene where you're stepping into a pinnacle of luxury living, nestled by a tranquil lakeside, with the grandeur of the San Tan Mountains stretching into the horizon. This luxury penthouse offers a seamless blend of modern elegance and natural beauty. As you enter, the gourmet kitchen catches your eye, boasting top-of-the-line KitchenAid stainless steel appliances, white maple cabinetry that exudes a sense of warmth and sophistication, and quartz countertops that shimmer under the ambient lighting. The wood tile flooring stretches throughout the space extended to balcony, offering a touch of charm amidst the modern luxury.
Adjacent to the kitchen, a separate office space is thoughtfully designed with a jack and jill bathroom, ensuring both privacy and convenience. The home features a coat closet and a large pantry, catering to all your storage needs. The large laundry room is equipped with an LG washer and dryer, alongside a water softener, adding to the penthouse's thoughtful amenities.
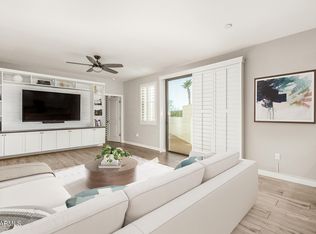
The living room, a masterpiece of design, features large sliding doors that lead to an oversized balcony. Here, the breathtaking views of the serene lake and the majestic San Tan Mountains await you, promising endless moments of peace and relaxation. The separate master bedroom entrance to the balcony ensures that this tranquil vista is just a step away, offering a private retreat within your sanctuary.
The penthouse's amenities extend beyond its interior luxury. A heated pool and spa invite you to unwind and rejuvenate, while the fitness facility, club room, and steam rooms offer spaces for health and social engagement. The fire pits and BBQ areas provide perfect settings for entertaining under the starlit sky.
Situated within walking distance to fine restaurants, entertainment options, and a farmer's market, this penthouse offers a lifestyle of unparalleled luxury and convenience. It's not just a home; it's a gateway to a life of exquisite living, where every detail is crafted for comfort, elegance, and serenity. This is luxury living at its best, a haven where every day feels like a retreat into paradise.
Sold for $575,000
$575,000
2511 W QUEEN CREEK Road #406, Chandler, AZ 85248
2beds
2baths
1,459sqft
Apartment
Built in 2021
-- sqft lot
$-- Zestimate®
$394/sqft
$-- Estimated rent
Home value
Not available
Estimated sales range
Not available
Not available
Zestimate® history
Owner options
List your home for rent
Find your next renter with Zillow Rental Manager. Plus, with online applications, you can quickly screen prospective tenants – for free.
Refinance and save
$3,047/mo
Est. payment
Refinancing to a lower rate could help reduce your monthly payments and save thousands over the life of the loan.
$3,047/mo
Est. payment
Explore your selling options
Work with a Zillow partner agent
Leverage their expertise and Zillow's premium Showcase listings to get your home seen by more buyers.
Get startedList with your own agent
Get your home in front of millions of buyers by listing it on Zillow.
Learn how to do itSell it yourself
Take full control of how buyers see your home on Zillow by listing For Sale by Owner (FSBO).
List your homeWhat's special
Separate office spaceModern eleganceLarge laundry roomGourmet kitchenHeated poolMajestic san tan mountainsClub room
Zillow last checked:
Listing updated:
Listed by:
Rebecca Reed 480-390-6129,
Gentry Real Estate,
Manlio A Smeraldo 480-993-8521,
Gentry Real Estate
Bought with:
Rachel M Hammond, SA101179000
NORTH&CO.
Source: ARMLS,MLS#: 6668888
Facts & features
Interior
Bedrooms & bathrooms
- Bedrooms: 2
- Bathrooms: 2
Heating
- Electric
Cooling
- Central Air, Ceiling Fan(s), Programmable Thmstat
Appliances
- Included: Electric Cooktop, Water Purifier
Features
- High Speed Internet, Smart Home, Double Vanity, Breakfast Bar, 9+ Flat Ceilings, No Interior Steps, Roller Shields, Kitchen Island, 3/4 Bath Master Bdrm
- Flooring: Carpet, Tile
- Windows: Low Emissivity Windows, Double Pane Windows, Vinyl Frame
- Has basement: No
- Common walls with other units/homes: Neighbor Below
Interior area
- Total structure area: 1,459
- Total interior livable area: 1,459 sqft
Property
Parking
- Total spaces: 1
- Parking features: Garage Door Opener, Assigned, Permit Required
- Garage spaces: 1
Features
- Stories: 4
- Patio & porch: Covered
- Exterior features: Balcony
- Pool features: None
- Spa features: None
- Fencing: Wrought Iron
- On waterfront: Yes
- Waterfront features: Waterfront
Lot
- Size: 1,464 Square Feet
- Features: Waterfront, Grass Front, Grass Back
Details
- Parcel number: 30380461
Construction
Type & style
- Home type: Apartment
- Architectural style: Contemporary
- Property subtype: Apartment
- Attached to another structure: Yes
Materials
- Stucco, Wood Frame, Painted
- Roof: Tile,Built-Up
Condition
- Year built: 2021
Details
- Builder name: Statesman
Utilities & green energy
- Sewer: Public Sewer
- Water: City Water
Community & HOA
Community
- Features: Pickleball, Lake, Community Spa Htd, Near Bus Stop, Community Media Room, Tennis Court(s), Biking/Walking Path, Fitness Center
- Security: Fire Sprinkler System, Security System Owned
- Subdivision: CAYS AT DOWNTOWN OCOTILLO CONDOMINIUM AMD REPLAT
HOA
- Has HOA: Yes
- Services included: Electricity, Roof Repair, Insurance, Sewer, Pest Control, Cable TV, Maintenance Grounds, Street Maint, Front Yard Maint, Trash, Water, Roof Replacement, Maintenance Exterior
- HOA fee: $420 monthly
- HOA name: The Cays Ocotillo
- HOA phone: 602-957-9191
- Second HOA fee: $231 quarterly
- Second HOA name: Ocotillo Community
- Second HOA phone: 480-624-7500
Location
- Region: Chandler
Financial & listing details
- Price per square foot: $394/sqft
- Tax assessed value: $10,500
- Annual tax amount: $2,423
- Date on market: 11/21/2025
- Cumulative days on market: 5 days
- Listing terms: Cash,Conventional,1031 Exchange,VA Loan
- Ownership: Fee Simple
Price history
| Date | Event | Price |
|---|---|---|
| 4/29/2024 | Sold | $575,000-1.7%$394/sqft |
Source:  ARMLS #6668888 Report a problem ARMLS #6668888 Report a problem | ||
| 3/2/2024 | Pending sale | $585,000$401/sqft |
Source: ARMLS #6668888 Report a problem | ||
| 2/26/2024 | Listed for sale | $585,000$401/sqft |
Source: ARMLS #6668888 Report a problem | ||
Public tax history
| Year | Property taxes | Tax assessment |
|---|---|---|
| 2022 | -- | -- |
| 2021 | -- | -- |
| 2020 | $97 +2.9% | $1,575 +15.4% |
| 2019 | $95 | $1,365 +4.6% |
| 2018 | $95 +6.5% | $1,305 +7.4% |
| 2017 | $89 | $1,215 |
Find assessor info on the county website
Neighborhood: Ocotillo
Nearby homes
- $313,0001 bd2 ba1k sqft2511 W Queen Creek Rd UNIT 205, Chandler, AZ 85248Sold
- $10,5001 bd2 ba1k sqft2511 W Queen Creek Rd UNIT 305, Chandler, AZ 85248Off Market

- $317,5001 bd2 ba1k sqft2511 W Queen Creek Rd UNIT 105, Chandler, AZ 85248Sold
- $480,0002 bd2 ba1.4k sqft2511 W Queen Creek Rd UNIT 415, Chandler, AZ 85248Sold

- $420,0002 bd2 ba1.3k sqft2511 W Queen Creek Rd UNIT 207, Chandler, AZ 85248Sold
- $400,0002 bd2 ba1.3k sqft2511 W Queen Creek Rd UNIT 307, Chandler, AZ 85248Sold
- $550,0002 bd2 ba1.4k sqft2511 W Queen Creek Rd UNIT 115, Chandler, AZ 85248Sold
- $3,4952 bd2 ba1.3k sqft2511 W Queen Creek Rd UNIT 138, Chandler, AZ 85248For Rent
Nearby schools
GreatSchools rating
- 9/10Anna Marie Jacobson  Elementary SchoolGrades: PK-6Distance: 0.9 mi
- 7/10Bogle Junior High SchoolGrades: 7-8Distance: 0.8 mi
- 9/10Hamilton High SchoolGrades: 8-12Distance: 2.4 mi
Schools provided by the listing agent
- Elementary: Anna Marie Jacobson Elementary School
- Middle: Bogle Junior High School
- High: Hamilton High School
- District: Chandler Unified District
Source: ARMLS. This data may not be complete. We recommend contacting the local school district to confirm school assignments for this home.


Get pre-qualified for a loan
At Zillow Home Loans, we can pre-qualify you in as little as 5 minutes with no impact to your credit score.An equal housing lender. NMLS #10287.
- Arizona
- Maricopa County
- Chandler
- 85248
- Ocotillo
- 2511 W QUEEN CREEK Road Unit 406
