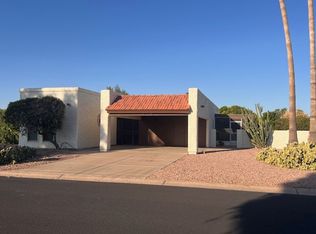
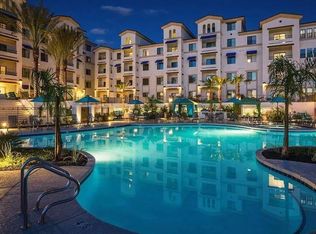
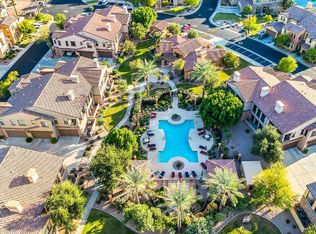
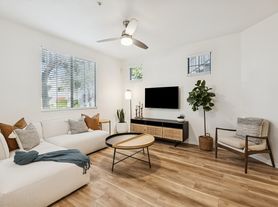
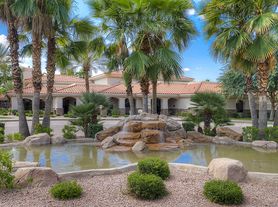
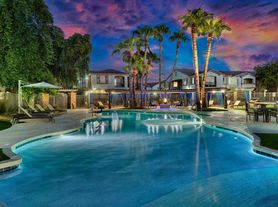
Single level 2/2 split floor plan condo. Direct elevator access from under-ground/gated parking. Beautiful interior with quartz counter tops, upgraded flooring & 9 ft ceilings.. Enjoy the feel of a Resort Setting with a large Fitness Center, Steam Room, Clubhouse for entertaining,2 sided fireplace, Culinary kitchen, TV's, Business Center. Large Heated Resort Pool, Gas BBQ's & fire pits make the ambiance relaxing. Golf & Tennis nearby. Guests of the Cays receive a resort card providing preferred pricing at the 27 hole Ocotillo Golf Club, pro shop & restaurants. ''As part of our standard approval process, all applicants are required to complete a criminal, eviction, and credit screening before occupancy can be approved.'' No smoking no pets.
Apartment for rent
Apartment
Available now
No pets
In unit laundry
1 Garage space parking
Electric
What's special
Large heated resort poolQuartz counter topsCulinary kitchenUpgraded flooring
- 238 days |
- -- |
- -- |
Zillow last checked:
Listing updated:
Travel times
Facts & features
Interior
Bedrooms & bathrooms
- Bedrooms: 2
- Bathrooms: 2
- Full bathrooms: 2
Heating
- Electric
Appliances
- Included: Dishwasher, Dryer, Electric Oven, Electric Range, Garbage Disposal, Microwave Oven, Refrigerator, Soft Water Loop, Washer
- Laundry: In Unit
Features
- 3/4 Bath Master Bdrm, Ceiling Fan(s), Double Vanity, Elevator, Full Bth Master Bdrm, Granite Counters, High Speed Internet, Pantry, Pantry
- Flooring: Carpet, Tile
- Furnished: Yes
Interior area
- Total interior livable area: 1,346 sqft
Property
Parking
- Total spaces: 1
- Parking features: Assigned, Garage, Unassigned
- Has garage: Yes
- Details: Contact manager
Features
- Stories: 4
- Patio & porch: Patio
- Exterior features: 3/4 Bath Master Bdrm, Balcony, Barbecue, Biking/Walking Path, Built-in Barbecue, Community Media Room, Community Spa, Concierge, Full Bth Master Bdrm, Gated Community, Irrigation Back, Irrigation Front, Private Street(s)
- Pool features: Pool
- Has spa: Yes
- Spa features: Spa
Lot
- Features: Desert Back, Desert Front
Details
- Additional structures: Garage(s)
- Parcel number: 30377792
Construction
Type & style
- Home type: Apartment
- Architectural style: Santa Barbara/Tuscan
- Property subtype: Apartment
Materials
- Roof: Tile
Condition
- Year built: 2018
Utilities & green energy
- Utilities for property: Cable, Cable Connected, Electricity, Garbage, Internet, Water
Building
Management
- Pets allowed: No
Community & HOA
Community
- Features: Clubhouse, Fitness Center, Gated, Golf, Lake, Pool
HOA
- Amenities included: Clubhouse, Fitness Center
Location
- Region: Chandler
Financial & listing details
- Lease term: Contact For Details
Nearby apartments for rent
Price history
| Date | Event | Price |
|---|---|---|
| 8/27/2026 | Listed for rent | $3,500+16.7%$3/sqft |
Source: ARMLS #6961419 Report a problem | ||
| 1/12/2026 | Price change | $3,000+20%$2/sqft |
Source: ARMLS #6961419 Report a problem | ||
| 12/29/2025 | Listed for rent | $2,500$2/sqft |
Source: ARMLS #6961419 Report a problem | ||
| 8/30/2025 | Listing removed | $2,500$2/sqft |
Source: ARMLS #6749942 Report a problem | ||
| 3/20/2025 | Listed for rent | $2,500$2/sqft |
Source: ARMLS #6749942 Report a problem | ||
| 7/31/2019 | Sold | $343,371$255/sqft |
Source:  ARMLS #5918720 Report a problem ARMLS #5918720 Report a problem | ||