New! Spacious single story with four bedrooms, two full baths, open floor plan, and nice covered patio. Home includes, island kitchen, granite counters throughout, LED lighting, full sprinkler system, professionally engineered post tension foundation, and much more!
Discover the perfect blend of comfort and convenience at Madera, in Royse City. With a variety of thoughtfully designed floorplans, you'll find the ideal home to suit your lifestyle.
Royse City offers a vibrant community with plenty to explore. From top-rated schools to parks and recreational facilities, there’s something for everyone. Enjoy easy access to major highways, shopping centers, and dining options, making it convenient to get around and experience all that the area has to offer.
Don't miss out on the opportunity to make Madera your new home. Schedule a tour today and discover the perfect place to build your future.
New construction
Price cut: $10K (7/22)
$387,990
2511 Wesley Ave, Royse City, TX 75189
4beds
1,960sqft
:
Get pre-qualified$2,758/mo
Single Family Residence
Built in 2026
6,534 Square Feet Lot
$382,900 Zestimate®
$198/sqft
$63/mo HOA
What's special
Open floor planSpacious single storyFour bedroomsGranite counters throughoutIsland kitchenNice covered patioFull sprinkler system
- 13 days |
- 16 |
- 0 |
Likely to sell faster than
Zillow last checked:
Listing updated:
Listed by:
Kim Reasor 0628927 469-620-8681,
Jeanette Anderson Real Estate 214-558-1923
Source: NTREIS,MLS#: 21337093
Facts & features
Interior
Bedrooms & bathrooms
- Bedrooms: 4
- Bathrooms: 2
- Full bathrooms: 2
Primary bedroom
- Features: Dual Sinks, En Suite Bathroom, Garden Tub/Roman Tub, Separate Shower, Walk-In Closet(s)
- Level: First
- Dimensions: 16 x 15
Bedroom
- Features: Split Bedrooms
- Level: First
- Dimensions: 15 x 13
Bedroom
- Features: Split Bedrooms
- Level: First
- Dimensions: 12 x 12
Bedroom
- Features: Split Bedrooms
- Level: First
- Dimensions: 12 x 10
Dining room
- Level: First
- Dimensions: 12 x 12
Kitchen
- Features: Breakfast Bar, Built-in Features, Eat-in Kitchen, Kitchen Island, Pantry, Stone Counters
- Level: First
- Dimensions: 13 x 18
Living room
- Level: First
- Dimensions: 16 x 12
Heating
- Natural Gas
Cooling
- Electric
Appliances
- Included: Dishwasher, Disposal, Gas Range, Microwave
Features
- Decorative/Designer Lighting Fixtures, Eat-in Kitchen, Granite Counters, High Speed Internet, Kitchen Island, Open Floorplan, Pantry, Cable TV, Wired for Data, Walk-In Closet(s)
- Flooring: Carpet, Ceramic Tile, Laminate
- Has basement: No
- Number of fireplaces: 1
- Fireplace features: Gas Log
Interior area
- Total interior livable area: 1,960 sqft
Video & virtual tour
Property
Parking
- Total spaces: 3
- Parking features: Garage
- Attached garage spaces: 3
Features
- Levels: One
- Stories: 1
- Pool features: None
- Fencing: Wood
Lot
- Size: 6,534 Square Feet
Details
- Parcel number: 2928572
Construction
Type & style
- Home type: SingleFamily
- Architectural style: Traditional,Detached
- Property subtype: Single Family Residence
Materials
- Brick
- Foundation: Slab
- Roof: Composition
Condition
- New construction: Yes
- Year built: 2026
Utilities & green energy
- Sewer: Public Sewer
- Water: Public
- Utilities for property: Natural Gas Available, Sewer Available, Separate Meters, Water Available, Cable Available
Green energy
- Energy efficient items: Appliances, Construction, HVAC, Insulation, Lighting, Thermostat, Water Heater, Windows
Community & HOA
Community
- Security: Carbon Monoxide Detector(s), Smoke Detector(s)
- Subdivision: Madera
HOA
- Has HOA: Yes
- Services included: All Facilities
- HOA fee: $750 annually
- HOA name: Nmi
- HOA phone: 972-359-9783
Location
- Region: Royse City
Financial & listing details
- Price per square foot: $198/sqft
- Date on market: 7/21/2026
- Cumulative days on market: 13 days
- Listing terms: Cash,Conventional,FHA,USDA Loan,VA Loan
Estimated market value
$382,900
$364,000 - $402,000
$2,367/mo
Price history
| Date | Event | Price |
|---|---|---|
| 7/22/2026 | Price change | $387,990-2.5%$198/sqft |
Source: NTREIS #21337093 Report a problem | ||
| 7/21/2026 | Listed for sale | $397,990$203/sqft |
Source: NTREIS #21337093 Report a problem | ||
Public tax history
Tax history is unavailable.
Monthly payment
Est. payment
Payment breakdown
Explore the cost of this home by adjusting the details. Changes won't be saved.Climate risks
Neighborhood: 75189
Nearby schools
GreatSchools rating
- 4/10Davis Elementary SchoolGrades: PK-5Distance: 1.2 mi
- 4/10Royse City Middle SchoolGrades: 6-8Distance: 1 mi
- 5/10Royse City High SchoolGrades: 9-12Distance: 2 mi
Schools provided by the listing agent
- Elementary: Anita Scott
- Middle: Ouida Baley
- High: Royse City
- District: Royse City ISD
Source: NTREIS. This data may not be complete. We recommend contacting the local school district to confirm school assignments for this home.
- $381,9904 bd2 ba1.8k sqft2515 Wesley Ave, Royse City, TX 75189New Construction

- $--4 bd2 ba2k sqft2442 Wesley Ave, Royse City, TX 75189Sold
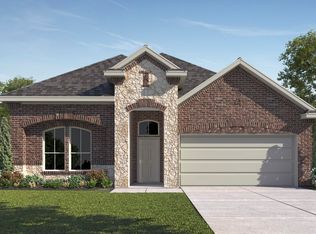
- $--4 bd2 ba1.8k sqft2434 Wesley Ave, Royse City, TX 75189Sold
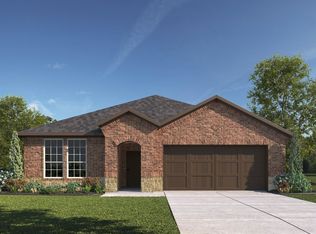
- $--4 bd3 ba2.9k sqft2439 Wesley Ave, Royse City, TX 75189Sold
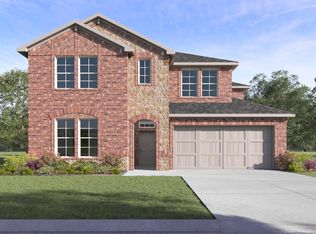
- $--4 bd2 ba2.1k sqft2430 Wesley Ave, Royse City, TX 75189Sold
- $432,1554 bd3 ba2.9k sqft2519 Wesley Ave, Royse City, TX 75189New Construction
- $349,5704 bd2 ba1.8k sqft2454 Wesley Ave, Royse City, TX 75189New Construction
- $1,168,276-- bd-- ba1.6k sqft2024 E State Highway 66, Royse City, TX 75189Off Market
A local agent can set up tours, give advice and negotiate with sellers.
Similar homes
- $381,9904 bd2 ba1.8k sqft2515 Wesley Ave, Royse City, TX 75189New ConstructionNTREIS
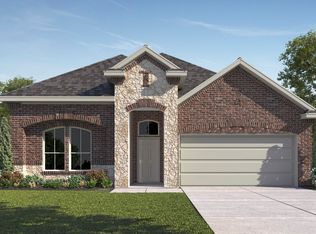
- $379,6404 bd3 ba2k sqft2527 Wesley Ave, Royse City, TX 75189New Construction
 NTREIS
 - $368,2404 bd2 ba2.1k sqft2446 Wesley Ave, Royse City, TX 75189New Construction
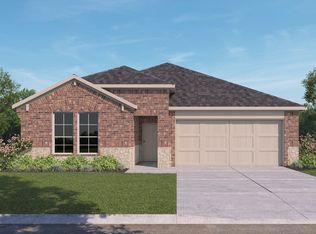 NTREIS
 - $361,8204 bd2 ba2k sqft2086 Marble Dr, Royse City, TX 75189For Sale
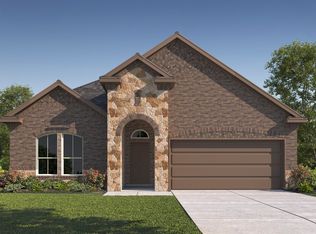 MLS ID #21303682, Kim Reasor. NTREIS
 - from $373,4904 bd2 ba1.8k sqftBrookview Plan, Madera, Royse City, TX 75189New ConstructionDR Horton
- from $379,4904 bd2 ba1.9k sqftDurango Plan, Madera, Royse City, TX 75189New ConstructionDR Horton
- $368,5104 bd2 ba2.1k sqft2082 Marble Dr, Royse City, TX 75189New ConstructionNTREIS
- $411,9904 bd3 ba2.3k sqft2307 Conquest Dr, Royse City, TX 75189New ConstructionNTREIS
- $401,4754 bd3 ba2.4k sqft2021 Marble Dr, Royse City, TX 75189New ConstructionNTREIS
- $349,5704 bd2 ba1.8k sqft2454 Wesley Ave, Royse City, TX 75189New ConstructionMLS ID #21256809, Kim Reasor. NTREIS
- $403,8204 bd4 ba2.5k sqft2078 Marble Dr, Royse City, TX 75189New ConstructionNTREIS
- $419,6654 bd3 ba2.5k sqft2435 Wesley Ave, Royse City, TX 75189New ConstructionNTREIS
- from $427,4904 bd3 ba2.5k sqftIvery Plan, Madera, Royse City, TX 75189New ConstructionDR Horton
- $404,3474 bd3 ba2k sqft3105 Steer Trl, Royse City, TX 75189New ConstructionNTREIS
- $370,5404 bd3 ba2.1k sqft2035 Ketchum Ln, Royse City, TX 75189New ConstructionNTREIS
- $389,6403 bd3 ba1.9k sqft3224 Steer Trl, Royse City, TX 75189New ConstructionNTREIS
- $307,9904 bd2 ba1.9k sqft2043 Ketchum Ln, Royse City, TX 75189For SaleMLS ID #21343916, Kim Reasor. NTREIS
- $351,4304 bd3 ba2.3k sqft2033 Hearn Dr, Royse City, TX 75189New ConstructionNTREIS
- $282,4904 bd2 ba1.8k sqft2900 Peppergrass St, Royse City, TX 75189New ConstructionNTREIS
- $346,6554 bd3 ba2k sqft2063 Hearn Dr, Royse City, TX 75189New ConstructionNTREIS
