NEW! The Brookview plan in Madera offers an inviting open-concept layout with 10' ceilings, stylish kitchen, expansive living room with a gas starter fireplace. The primary suite offers a private bath, garden tub and walk-in closet. Modern smart home features and energy-efficient construction complete the design with a covered rear patio leading to the fenced-in backyard for private enjoyment.
New construction
Price cut: $675 (7/27)
$349,570
2454 Wesley Ave, Royse City, TX 75189
4beds
1,835sqft
:
Get pre-qualified$2,470/mo
Single Family Residence
Built in 2026
6,534 Square Feet Lot
$345,900 Zestimate®
$191/sqft
$63/mo HOA
What's special
Gas starter fireplaceCovered rear patioStylish kitchenWalk-in closetModern smart home featuresPrivate bathPrimary suite
- 102 days |
- 31 |
- 1 |
Zillow last checked:
Listing updated:
Listed by:
Kim Reasor 0628927 469-620-8681,
Jeanette Anderson Real Estate 214-558-1923
Source: NTREIS,MLS#: 21256809
Facts & features
Interior
Bedrooms & bathrooms
- Bedrooms: 4
- Bathrooms: 2
- Full bathrooms: 2
Primary bedroom
- Features: Double Vanity, Garden Tub/Roman Tub, Separate Shower, Walk-In Closet(s)
- Level: First
- Dimensions: 15 x 14
Bedroom
- Level: First
- Dimensions: 11 x 12
Bedroom
- Level: First
- Dimensions: 11 x 12
Bedroom
- Level: First
- Dimensions: 11 x 12
Kitchen
- Level: First
- Dimensions: 17 x 9
Living room
- Level: First
- Dimensions: 15 x 17
Appliances
- Included: Dishwasher, Electric Oven, Gas Cooktop, Disposal, Microwave
Features
- High Speed Internet, Cable TV
- Flooring: Carpet, Ceramic Tile, Laminate
- Has basement: No
- Number of fireplaces: 1
- Fireplace features: Gas Log
Interior area
- Total interior livable area: 1,835 sqft
Video & virtual tour
Property
Parking
- Total spaces: 2
- Parking features: Driveway, Garage
- Attached garage spaces: 2
Features
- Levels: One
- Stories: 1
- Pool features: None, Community
Lot
- Size: 6,534 Square Feet
Details
- Parcel number: 2928581
Construction
Type & style
- Home type: SingleFamily
- Architectural style: Detached
- Property subtype: Single Family Residence
Condition
- New construction: Yes
- Year built: 2026
Utilities & green energy
- Sewer: Public Sewer
- Water: Public
- Utilities for property: Sewer Available, Water Available, Cable Available
Community & HOA
Community
- Features: Playground, Park, Pool, Trails/Paths
- Security: Security System, Carbon Monoxide Detector(s), Smoke Detector(s)
- Subdivision: Madera
HOA
- Has HOA: Yes
- Services included: All Facilities
- HOA fee: $750 annually
- HOA name: Neighborhood Management
- HOA phone: 972-379-9783
Location
- Region: Royse City
Financial & listing details
- Price per square foot: $191/sqft
- Date on market: 5/1/2026
- Cumulative days on market: 102 days
Estimated market value
$345,900
$329,000 - $363,000
$2,346/mo
Price history
| Date | Event | Price |
|---|---|---|
| 7/27/2026 | Price change | $349,570-0.2%$191/sqft |
Source: NTREIS #21256809 Report a problem | ||
| 7/8/2026 | Price change | $350,245-5.4%$191/sqft |
Source: NTREIS #21256809 Report a problem | ||
| 6/30/2026 | Price change | $370,245+0.8%$202/sqft |
Source: NTREIS #21256809 Report a problem | ||
| 5/11/2026 | Price change | $367,245+0.5%$200/sqft |
Source: NTREIS #21256809 Report a problem | ||
| 5/1/2026 | Listed for sale | $365,245$199/sqft |
Source: NTREIS #21256809 Report a problem | ||
Public tax history
Tax history is unavailable.
Monthly payment
Est. payment
Payment breakdown
Explore the cost of this home by adjusting the details. Changes won't be saved.Climate risks
Neighborhood: 75189
Nearby schools
GreatSchools rating
- 4/10Davis Elementary SchoolGrades: PK-5Distance: 1.2 mi
- 4/10Royse City Middle SchoolGrades: 6-8Distance: 1 mi
- 5/10Royse City High SchoolGrades: 9-12Distance: 2 mi
Schools provided by the listing agent
- Elementary: Sara Moss
- Middle: Ouida Baley
- High: Royse City
- District: Royse City ISD
Source: NTREIS. This data may not be complete. We recommend contacting the local school district to confirm school assignments for this home.
- $434,5204 bd3 ba3.1k sqft2450 Wesley Ave, Royse City, TX 75189Pending
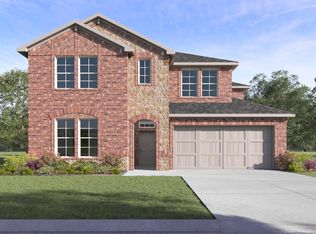
- $387,9904 bd2 ba1.9k sqft2511 Wesley Ave, Royse City, TX 75189New Construction
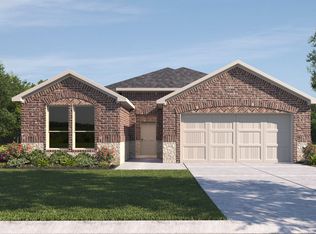
- $369,4904 bd2 ba1.9k sqft2514 Wesley Ave, Royse City, TX 75189New Construction
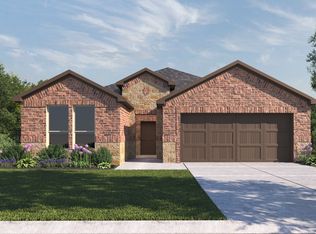
- $381,9904 bd2 ba1.8k sqft2515 Wesley Ave, Royse City, TX 75189New Construction

- $--4 bd2 ba2k sqft2442 Wesley Ave, Royse City, TX 75189Sold
- $--4 bd2 ba1.8k sqft2434 Wesley Ave, Royse City, TX 75189Sold
- $--4 bd3 ba2.9k sqft2439 Wesley Ave, Royse City, TX 75189Sold
- $--4 bd2 ba2.1k sqft2430 Wesley Ave, Royse City, TX 75189Sold
A local agent can set up tours, give advice and negotiate with sellers.
Similar homes
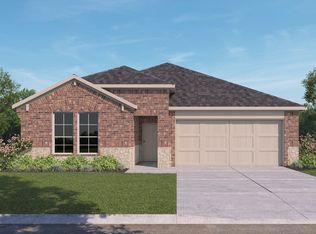
- $368,2404 bd2 ba2.1k sqft2446 Wesley Ave, Royse City, TX 75189New Construction
 NTREIS
 - $361,8204 bd2 ba2k sqft2086 Marble Dr, Royse City, TX 75189For Sale
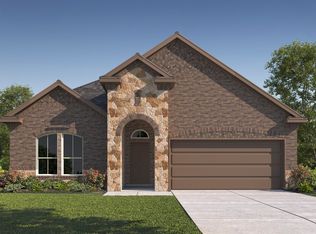 MLS ID #21303682, Kim Reasor. NTREIS
 - $368,5104 bd2 ba2.1k sqft2082 Marble Dr, Royse City, TX 75189New Construction
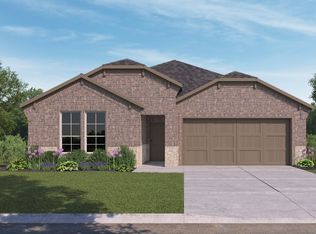 NTREIS
 - $381,9904 bd2 ba1.8k sqft2515 Wesley Ave, Royse City, TX 75189New ConstructionNTREIS
- $389,6404 bd2 ba2k sqft2514 Fikes Ave, Royse City, TX 75189New ConstructionMLS ID #21350193, Kim Reasor. NTREIS
- $379,6404 bd3 ba2k sqft2527 Wesley Ave, Royse City, TX 75189New ConstructionNTREIS
- from $373,4904 bd2 ba1.8k sqftBrookview Plan, Madera, Royse City, TX 75189New ConstructionDR Horton
- $387,9904 bd2 ba1.9k sqft2511 Wesley Ave, Royse City, TX 75189New ConstructionMLS ID #21337093, Kim Reasor. NTREIS
- from $379,4904 bd2 ba1.9k sqftDurango Plan, Madera, Royse City, TX 75189New ConstructionDR Horton
- $317,4904 bd2 ba2.1k sqft401 Banner Ave, Royse City, TX 75189For SaleMLS ID #21351096, Kim Reasor. NTREIS
- $317,4904 bd2 ba2.1k sqft2904 Peppergrass St, Royse City, TX 75189For SaleMLS ID #21324077, Kim Reasor. NTREIS
- $317,4904 bd2 ba2.1k sqft2900 Lawson Dr, Royse City, TX 75189For SaleMLS ID #21324177, Kim Reasor. NTREIS
- $309,4904 bd2 ba1.9k sqft2915 Peppergrass St, Royse City, TX 75189For SaleMLS ID #21351054, Kim Reasor. NTREIS
- $284,9904 bd2 ba1.8k sqft1212 Moon Ranch Rd, Royse City, TX 75189New ConstructionNTREIS
- $401,2704 bd3 ba2.3k sqft2502 Wesley Ave, Royse City, TX 75189New ConstructionNTREIS
- $274,9904 bd2 ba1.9k sqft1112 Angus Ln, Royse City, TX 75189New ConstructionNTREIS
- $419,6654 bd3 ba2.5k sqft2435 Wesley Ave, Royse City, TX 75189New ConstructionNTREIS
- $411,9904 bd3 ba2.3k sqft2307 Conquest Dr, Royse City, TX 75189New ConstructionNTREIS
- $346,6554 bd3 ba2k sqft2063 Hearn Dr, Royse City, TX 75189New ConstructionNTREIS
- $353,9604 bd3 ba2.3k sqft2047 Liberty Crossing Ave, Royse City, TX 75189New ConstructionNTREIS
