NEW! The Englewood plan in Madera by DR Horton features 3,173 SF ,4 bedrooms, 3 bathrooms, with second floor game room AND FLEX room that would be perfect for a home office or guest.
Step into this inviting home, where comfort meets effortless entertaining. The striking exterior, with its custom elevation and kiln-fired brick, sets the stage for what lies within. Greet guests on the covered porch, then through the raised panel fiberglass insulated door, into a welcoming foyer.
The heart of this home is the expansive kitchen, featuring 36” flat panel cabinets, gleaming granite or quartz countertops, and substantial counterspace perfect for hosting gatherings. Stainless-steel appliances and a large pantry ensure you're always ready for culinary adventures.
Laminate wood plank flooring flows seamlessly through the living areas, leading to the spacious primary suite. The luxurious primary bath, with its dual vanity, walk-in shower, and generous walk-in closet, provides a serene retreat. An innovative tech package and smart home system enhance both comfort and efficiency. This home is designed for those who love to gather and celebrate.
Pending
$434,520
2450 Wesley Ave, Royse City, TX 75189
4beds
3,173sqft
:
Get pre-qualified$3,055/mo
Single Family Residence
Built in 2026
4,356 Square Feet Lot
$440,100 Zestimate®
$137/sqft
$63/mo HOA
What's special
Welcoming foyerStainless-steel appliancesInnovative tech packageLaminate wood plank flooringSmart home systemGenerous walk-in closetCustom elevation
- 103 days |
- 1 |
- 0 |
Zillow last checked:
Listing updated:
Listed by:
Kim Reasor 0628927 469-620-8681,
Jeanette Anderson Real Estate 214-558-1923
Source: NTREIS,MLS#: 21256713
Facts & features
Interior
Bedrooms & bathrooms
- Bedrooms: 4
- Bathrooms: 3
- Full bathrooms: 3
Primary bedroom
- Features: Dual Sinks, Garden Tub/Roman Tub, Separate Shower, Walk-In Closet(s)
- Level: First
- Dimensions: 17 x 14
Bedroom
- Level: First
- Dimensions: 11 x 13
Bedroom
- Level: Second
- Dimensions: 13 x 13
Bedroom
- Level: Second
- Dimensions: 12 x 11
Breakfast room nook
- Level: First
- Dimensions: 8 x 14
Game room
- Level: Second
- Dimensions: 24 x 14
Kitchen
- Features: Breakfast Bar, Kitchen Island
- Level: First
- Dimensions: 13 x 17
Living room
- Level: First
- Dimensions: 19 x 14
Heating
- Natural Gas
Cooling
- Electric
Appliances
- Included: Dishwasher, Electric Oven, Gas Cooktop, Disposal, Microwave
Features
- High Speed Internet, Cable TV
- Flooring: Carpet, Ceramic Tile, Laminate
- Has basement: No
- Number of fireplaces: 1
- Fireplace features: Gas
Interior area
- Total interior livable area: 3,173 sqft
Video & virtual tour
Property
Parking
- Total spaces: 2
- Parking features: Driveway, Garage
- Attached garage spaces: 2
Features
- Levels: Two
- Stories: 2
- Pool features: None, Community
Lot
- Size: 4,356 Square Feet
Details
- Parcel number: 2928580
Construction
Type & style
- Home type: SingleFamily
- Architectural style: Detached
- Property subtype: Single Family Residence
Condition
- New construction: Yes
- Year built: 2026
Utilities & green energy
- Sewer: Public Sewer
- Water: Public
- Utilities for property: Sewer Available, Water Available, Cable Available
Community & HOA
Community
- Features: Playground, Park, Pool, Trails/Paths
- Security: Security System, Carbon Monoxide Detector(s), Smoke Detector(s)
- Subdivision: Madera
HOA
- Has HOA: Yes
- Services included: All Facilities
- HOA fee: $750 annually
- HOA name: Neighborhood Management
- HOA phone: 972-379-9783
Location
- Region: Royse City
Financial & listing details
- Price per square foot: $137/sqft
- Date on market: 5/1/2026
- Cumulative days on market: 103 days
Estimated market value
$440,100
$414,000 - $467,000
$3,167/mo
Price history
| Date | Event | Price |
|---|---|---|
| 6/8/2026 | Pending sale | $434,520$137/sqft |
Source: NTREIS #21256713 Report a problem | ||
| 5/13/2026 | Price change | $434,520-2.2%$137/sqft |
Source: NTREIS #21256713 Report a problem | ||
| 5/11/2026 | Price change | $444,520+0.2%$140/sqft |
Source: NTREIS #21256713 Report a problem | ||
| 5/1/2026 | Listed for sale | $443,520$140/sqft |
Source: NTREIS #21256713 Report a problem | ||
Public tax history
Tax history is unavailable.
Monthly payment
Est. payment
Payment breakdown
Explore the cost of this home by adjusting the details. Changes won't be saved.Climate risks
Neighborhood: 75189
Nearby schools
GreatSchools rating
- 4/10Davis Elementary SchoolGrades: PK-5Distance: 1.1 mi
- 4/10Royse City Middle SchoolGrades: 6-8Distance: 1 mi
- 5/10Royse City High SchoolGrades: 9-12Distance: 2 mi
Schools provided by the listing agent
- Elementary: Sara Moss
- Middle: Ouida Baley
- High: Royse City
- District: Royse City ISD
Source: NTREIS. This data may not be complete. We recommend contacting the local school district to confirm school assignments for this home.
- $349,5704 bd2 ba1.8k sqft2454 Wesley Ave, Royse City, TX 75189New Construction
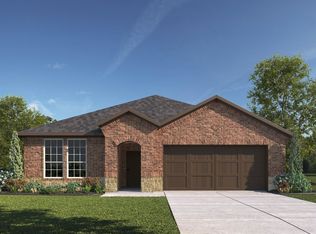
- $--4 bd2 ba1.9k sqft2438 Wesley Ave, Royse City, TX 75189Sold

- $387,8004 bd3 ba2.5k sqft1913 Prospector Ln, Royse City, TX 75189Off Market
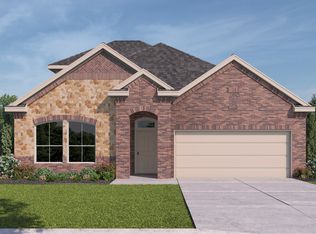
- $419,6654 bd3 ba2.5k sqft2435 Wesley Ave, Royse City, TX 75189New Construction
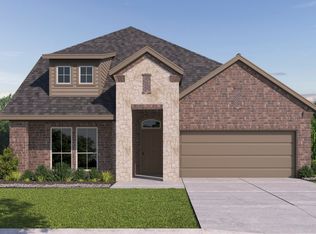
- $387,9904 bd2 ba1.9k sqft2511 Wesley Ave, Royse City, TX 75189New Construction
- $369,4904 bd2 ba1.9k sqft2514 Wesley Ave, Royse City, TX 75189New Construction
- $400,6654 bd3 ba2.3k sqft2431 Wesley Ave, Royse City, TX 75189New Construction
- $401,2704 bd3 ba2.3k sqft2502 Wesley Ave, Royse City, TX 75189New Construction
A local agent can set up tours, give advice and negotiate with sellers.
Similar homes
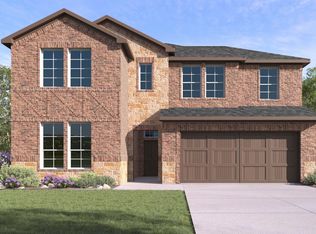
- from $439,4904 bd3 ba2.9k sqftEnglewood Plan, Madera, Royse City, TX 75189New Construction
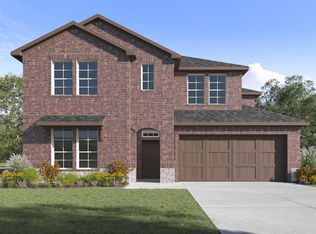 DR Horton
 - $409,4904 bd3 ba2.4k sqft2522 Fikes Ave, Royse City, TX 75189New Construction
 NTREIS
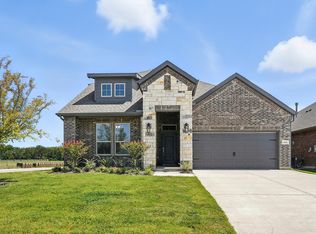
 - from $427,4904 bd3 ba2.5k sqftIvery Plan, Madera, Royse City, TX 75189New Construction
 DR Horton
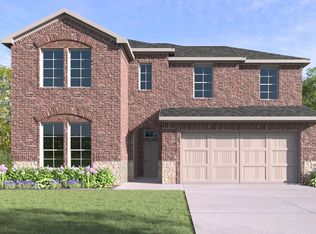
 - from $419,4904 bd3 ba2.5k sqftEstes Plan, Madera, Royse City, TX 75189New Construction
 DR Horton
 - $411,9904 bd3 ba2.3k sqft2307 Conquest Dr, Royse City, TX 75189New ConstructionNTREIS
- $401,4754 bd3 ba2.4k sqft2021 Marble Dr, Royse City, TX 75189New ConstructionNTREIS
- $387,9904 bd2 ba1.9k sqft2511 Wesley Ave, Royse City, TX 75189New ConstructionMLS ID #21337093, Kim Reasor. NTREIS
- $369,4904 bd2 ba1.9k sqft2514 Wesley Ave, Royse City, TX 75189New ConstructionDR Horton
- $424,6033 bd3 ba3.4k sqft3328 Larry Lott Blvd, Royse City, TX 75189New ConstructionMLS ID #21309434, Kim Reasor. NTREIS
- $368,2404 bd2 ba2.1k sqft2446 Wesley Ave, Royse City, TX 75189New ConstructionNTREIS
- $361,8204 bd2 ba2k sqft2086 Marble Dr, Royse City, TX 75189For SaleMLS ID #21303682, Kim Reasor. NTREIS
- $368,5104 bd2 ba2.1k sqft2082 Marble Dr, Royse City, TX 75189New ConstructionNTREIS
- from $466,9905 bd4 ba3.8k sqftEbony II Plan, Liberty Crossing, Royse City, TX 75189New ConstructionHistoryMaker Homes
- from $386,9004 bd3 ba2.5k sqftGrapevine Plan, Clearview Ranch, Royse City, TX 75189New ConstructionPacesetter Homes
- from $366,9004 bd3 ba2.5k sqftRepublic Plan, Creekside, Royse City, TX 75189New ConstructionRockWell Homes
- from $379,9904 bd3 ba2.5k sqftIronwood II Plan, Liberty Crossing, Royse City, TX 75189New ConstructionHistoryMaker Homes
- $339,9904 bd3 ba2.5k sqft3807 Brewster Ln, Royse City, TX 75189New ConstructionNTREIS
- $274,9904 bd2 ba1.9k sqft1112 Angus Ln, Royse City, TX 75189New ConstructionNTREIS
- $353,9604 bd3 ba2.3k sqft2047 Liberty Crossing Ave, Royse City, TX 75189New ConstructionNTREIS
- $370,5404 bd3 ba2.1k sqft2035 Ketchum Ln, Royse City, TX 75189New ConstructionNTREIS
