Skip main navigation
Off market
  • $440,800

    2511 Wildwood Dr, Montgomery, AL 36111

    5beds
    4,080sqft
    SingleFamily
    Built in 1965
    0.5 Acres Lot
    $440,800 Zestimate®
    $108/sqft
    $3,205 Estimated rent

    Home value

    $440,800

    $406,000 - $480,000

    $3,205/mo

    Zestimate® history
    Loading
    Loading...

    Owner options

    List your home for rent

    $3,205/mo

    Rent Zestimate®

    Find your next renter with Zillow Rental Manager. Plus, with online applications, you can quickly screen prospective tenants – for free.

    Learn more

    $3,205/mo

    Rent Zestimate®

    Refinance and save

    $2,606/mo

    Est. payment

    Refinancing to a lower rate could help reduce your monthly payments and save thousands over the life of the loan.

    See today's rates

    $2,606/mo

    Est. payment

    Explore your selling options

    Work with a Zillow partner agent

    Leverage their expertise and Zillow's premium Showcase listings to get your home seen by more buyers.

    Get started

    List with your own agent

    Get your home in front of millions of buyers by listing it on Zillow.

    Learn how to do it

    Sell it yourself

    Take full control of how buyers see your home on Zillow by listing For Sale by Owner (FSBO).

    List your home

    What's special

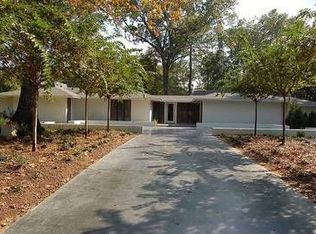
    This sleek and inviting five-bedroom home is located in one of Montgomery's oldest and most sought-after neighborhoods, McGehee Estates, and is one of the city's purest examples of mid-century modern style. In keeping with this popular aesthetic, the house's layout and design encourage a closer connection to nature with multiple large windows, plus a glass solarium breakfast room, that draws the outside -- and ample light -- inside. The back wall is composed completely of sliding glass doors, providing a sweeping view of an expansive deck and a lush, green backyard. Floor-to-ceiling contemporary stained glass panels on either side of the front door give privacy while still allowing colored streams of sunshine in. Other highlights include an open floor plan, gleaming wood-plank ceilings, a built in bar area (with a swank, period-appropriate light fixture) and mod built-ins in all bedrooms. The master bath is an oasis, awash in white and wood tones, with calming clean lines and a chic soaking tub. Sophisticated touches abound throughout, and the house's neighborhood only adds to the appeal. It boasts a balanced mix of different home types and sizes, all fronting shady, tree-lined streets with sidewalks. And being in midtown with close proximity to I-85 means it has easy access to shopping, dining and activities all over the city while also offering the seclusion and close-knit feel of a friendly, established neighborhood. Exterior painted in 2015. Commercial PVC Energy Rated Roof in 2016.

    This property is off market, which means it's not currently listed for sale or rent on Zillow. This may be different from what's available on other websites or public sources.

    Facts & features

    Interior

    Bedrooms & bathrooms
    • Bedrooms: 5
    • Bathrooms: 4
    • Full bathrooms: 4
    Heating
    • Forced air, Electric, Gas
    Cooling
    • Central
    Appliances
    • Included: Dishwasher, Garbage disposal, Microwave, Refrigerator
    • Laundry: Washer Hookup, Dryer Connection
    Features
    • Wet Bar, Intercom, Security System, Walk-In Closet(s), High Ceilings, Cable, Dryer Connection, Separate Shower, Skylight, Workshop, High Speed Internet, Disposal, Convection Oven, Cable TV Access Available, Washer Connection, Double Paned Windows, Water Filter, Programmable Thermostat, Window Treatments Partial Remain, Double Oven, Radiant Heat Barrier, Steam Room
    • Flooring: Tile, Carpet
    • Windows: Skylight(s), Window Treatments
    • Basement: Slab
    • Has fireplace: Yes
    • Fireplace features: 1
    Interior area
    • Structure area source: Appraisal
    • Total interior livable area: 4,080 sqft

    Property

    Parking
    • Total spaces: 2
    • Parking features: Carport, Garage - Attached
    Features
    • Patio & porch: Deck
    • Exterior features: Brick
    • Fencing: Fenced, Privacy
    Lot
    • Size: 0.5 Acres
    • Features: Paved
    Details
    • Additional structures: Workshop, Storage, Playhouse/Treehouse
    • Parcel number: 1008282003011000

    Construction

    Type & style
    • Home type: SingleFamily
    Materials
    • Wood
    • Foundation: Slab
    • Roof: Other
    Condition
    • Year built: 1965

    Utilities & green energy

    • Gas: Natural Gas
    • Sewer: Public Sewer
    • Water: Public
    • Utilities for property: Cable Available, Natural Gas Connected, Electricity Connected, Electricity Available, Natural Gas Available, Water Available, Cable Connected, High Speed Internet, Well Water
    Green energy
    • Energy efficient items: Double Paned Windows, Programmable Thermostat, Radiant Heat Barrier

    Community & HOA

    Community
    • Security: Security System
    Location
    • Region: Montgomery

    Financial & listing details

    • Price per square foot: $108/sqft
    • Tax assessed value: $507,000
    • Annual tax amount: $4,918

    Price history

    DateEventPrice
    8/3/2021Sold$346,500-19.4%$85/sqft
    Source: Public Record Report a problem
    7/30/2020Sold$430,000+13.2%$105/sqft
    Source: Public Record Report a problem
    4/4/2020Listing removed$380,000$93/sqft
    Source: Partners Realty #433947 Report a problem
    8/2/2019Price change$380,000-4.8%$93/sqft
    Source: Partners Realty #433947 Report a problem
    7/17/2019Price change$399,000-3.9%$98/sqft
    Source: Partners Realty #433947 Report a problem
    6/11/2019Price change$415,000-7.8%$102/sqft
    Source: Partners Realty #433947 Report a problem
    6/19/2018Listed for sale$449,900+4635.8%$110/sqft
    Source: Partners Realty #433947 Report a problem
    6/7/2018Sold$9,500-97.8%$2/sqft
    Source: Public Record Report a problem
    2/18/2015Sold$425,000-5.3%$104/sqft
    Source: Public Record Report a problem
    10/16/2014Price change$449,000-1.8%$110/sqft
    Source: Davis & Copeland Realtors #311484 Report a problem
    8/12/2014Listed for sale$457,000+14.2%$112/sqft
    Source: Davis & Copeland Realtors #311484 Report a problem
    1/13/2011Listing removed$400,000$98/sqft
    Source: Beringer Realty, Llc #262323 Report a problem
    10/16/2009Price change$400,000-15.8%$98/sqft
    Source: Beringer Realty, Llc #262323 Report a problem
    3/6/2009Listed for sale$475,000$116/sqft
    Source: iHOUSEWeb Solutions, Inc #262323 Report a problem

    Public tax history

    YearProperty taxesTax assessment
    2025$4,918 +0.2%$101,400 +0.2%
    2024$4,907 +16.7%$101,180 +16.7%
    2023$4,206 +80.4%$86,720 +35.8%
    2022$2,331 +4.6%$63,860
    2021$2,228 --
    2020$2,228 -5.8%$61,040
    2019$2,365 +85.5%--
    2018$1,275 0%$36,060 -48.4%
    2017$1,275 +5.7%$69,880 +136.3%
    2014$1,206 +16.1%$29,570 -0.3%
    2013$1,039 $29,650
    2011-- --
    Find assessor info on the county website

    Neighborhood: 36111

    Nearby schools

    GreatSchools rating
    Schools provided by the listing agent
    • Elementary: Dannelly Elementary School
    • Middle: Brewbaker Middle School/
    • High: Jefferson Davis High School

    Source: The MLS. This data may not be complete. We recommend contacting the local school district to confirm school assignments for this home.

    Get pre-qualified for a loan
    At Zillow Home Loans, we can pre-qualify you in as little as 5 minutes with no impact to your credit score.

    An equal housing lender. NMLS #10287.
