Skip main navigation
Off market
  • $641,100

    3367 Boxwood Dr, Montgomery, AL 36111

    5beds
    5,195sqft
    SingleFamily
    Built in 1965
    1.15 Acres Lot
    $641,100 Zestimate®
    $123/sqft
    $3,350 Estimated rent

    Home value

    $641,100

    $577,000 - $705,000

    $3,350/mo

    Zestimate® history
    Loading
    Loading...

    Owner options

    List your home for rent

    $3,350/mo

    Rent Zestimate®

    Find your next renter with Zillow Rental Manager. Plus, with online applications, you can quickly screen prospective tenants – for free.

    Learn more

    $3,350/mo

    Rent Zestimate®

    Refinance and save

    $2,961/mo

    Est. payment

    Refinancing to a lower rate could help reduce your monthly payments and save thousands over the life of the loan.

    See today's rates

    $2,961/mo

    Est. payment

    Explore your selling options

    Work with a Zillow partner agent

    Leverage their expertise and Zillow's premium Showcase listings to get your home seen by more buyers.

    Get started

    List with your own agent

    Get your home in front of millions of buyers by listing it on Zillow.

    Learn how to do it

    Sell it yourself

    Take full control of how buyers see your home on Zillow by listing For Sale by Owner (FSBO).

    List your home

    What's special

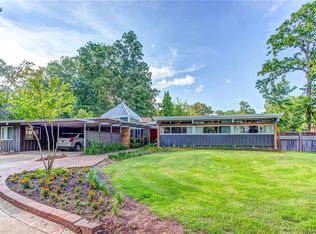
    Immaculate 5 bedroom, 4 bath Midtown home on over an acre with many recent upgrades: NEW architectural shingle roof w/ice and water shield (2019), NEW interior and exterior paint (2019), and NEW 50 gallon water heater (2020), just to name a few. An expansive front porch and soaring foyer welcome you to this entertainer's paradise. Large dining room with "locked" china/silver closets and nearby living room have wonderful views of the deep front yard. Chef's kitchen has tons of storage, Sub Zero refrigerator, WOLF gas cook top, new stainless dishwasher, double oven, water filtration system and breakfast room. Just off the kitchen is a fabulous playroom or mother in law suite with built ins, 4 lighted closets, kitchenette w/dishwasher and sink, full bath, separate laundry and large cedar closet(This space has been used as an Airbnb by current owners). Centrally located family room with wood burning fireplace is another great space to relax and flows nicely out to back patio. Rounding out the first floor is the master suite with an office, beautiful bath, and walk in closets. Upstairs offers 4 bedrooms, each with 2 lighted closets and a desk, 2 full baths, a second laundry, and a nursery room or small office/playroom. Professionally designed backyard will inspire with a saltwater, gunite pool, "birdcage" gazebo, multiple terraces, brick walkways, dollhouse(w/new roof 2019), dog run, greenhouse, tons of storage and a 2 car garage! Must see to appreciate this amazing property! Purchaser to verify school zones and square footage.

    This property is off market, which means it's not currently listed for sale or rent on Zillow. This may be different from what's available on other websites or public sources.

    Facts & features

    Interior

    Bedrooms & bathrooms
    • Bedrooms: 5
    • Bathrooms: 4
    • Full bathrooms: 4
    Heating
    • Forced air, Electric, Gas
    Cooling
    • Central
    Appliances
    • Included: Dishwasher, Garbage disposal, Microwave, Range / Oven, Refrigerator
    • Laundry: Washer Hookup, Dryer Connection
    Features
    • Jetted Tub, Double Vanity, Security System, Attic Storage, Walk-In Closet(s), Dryer Connection, Separate Shower, High Speed Internet, Disposal, Convection Oven, Cable TV Available, Smoke/Fire Alarm, Washer Connection, Blinds/Mini Blinds, Programmable Thermostat, Window Treatments All Remain, Work Island, Double Oven
    • Flooring: Tile, Carpet, Hardwood
    • Windows: Window Treatments, Blinds
    • Basement: Slab
    • Has fireplace: Yes
    • Fireplace features: Masonry, 1
    Interior area
    • Structure area source: Appraisal
    • Total interior livable area: 5,195 sqft

    Property

    Parking
    • Total spaces: 2
    • Parking features: Garage - Detached
    Features
    • Patio & porch: Deck, Covered
    • Exterior features: Stucco
    • Pool features: Salt Water
    • Fencing: Fenced
    Lot
    • Size: 1.15 Acres
    Details
    • Additional structures: Storage, Playhouse/Treehouse
    • Parcel number: 1008282003010000

    Construction

    Type & style
    • Home type: SingleFamily
    Materials
    • Wood
    • Foundation: Slab
    • Roof: Asphalt
    Condition
    • Year built: 1965

    Utilities & green energy

    • Sewer: Public Sewer
    • Water: Public
    • Utilities for property: Cable Available, Natural Gas Connected, Electricity Connected, High Speed Internet
    Green energy
    • Energy efficient items: Programmable Thermostat

    Community & neighborhood

    Security
    • Security features: Security System, Fire Alarm
    Location
    • Region: Montgomery

    Other

    Other facts
    • Flooring: Wood, Carpet, Tile
    • Sewer: Public Sewer
    • WaterSource: Public
    • Appliances: Dishwasher, Refrigerator, Disposal, Double Oven, Convection Oven, Microwave, Gas Range, Gas Water Heater
    • FireplaceYN: true
    • GarageYN: true
    • InteriorFeatures: Jetted Tub, Double Vanity, Security System, Attic Storage, Walk-In Closet(s), Dryer Connection, Separate Shower, High Speed Internet, Disposal, Convection Oven, Cable TV Available, Smoke/Fire Alarm, Washer Connection, Blinds/Mini Blinds, Programmable Thermostat, Window Treatments All Remain, Work Island, Double Oven
    • HeatingYN: true
    • Utilities: Cable Available, Natural Gas Connected, Electricity Connected, High Speed Internet
    • PatioAndPorchFeatures: Deck, Covered
    • CoolingYN: true
    • Heating: Natural Gas, 2 or More Units
    • ExteriorFeatures: Patio, Playground, Mature Trees, Storage-Attached, Porch-Covered, Patio-Covered, Fence-Full, Sprinkler System Underground, Pool Equipment
    • Basement: Slab
    • FoundationDetails: Slab
    • RoomsTotal: 17
    • ConstructionMaterials: Stucco
    • Fencing: Fenced
    • LivingAreaSource: Appraisal
    • ParkingFeatures: Driveway, Garage Detached
    • CoveredSpaces: 2
    • FireplaceFeatures: Masonry, 1
    • NumberOfPads: 0
    • BuildingAreaSource: Appraisal
    • YearBuiltSource: Assessor
    • StoriesTotal: 1 1/2 Story
    • CurrentUse: Residential
    • StructureType: Residential
    • PoolFeatures: Salt Water
    • Cooling: Central Air, Multi Units
    • SecurityFeatures: Security System, Fire Alarm
    • LaundryFeatures: Washer Hookup, Dryer Connection
    • OtherStructures: Storage, Playhouse/Treehouse
    • WindowFeatures: Window Treatments, Blinds
    • GreenEnergyEfficient: Programmable Thermostat
    • MlsStatus: Contingent

    Price history

    DateEventPrice
    8/17/2020Sold$505,000-3.8%$97/sqft
    Source: Public Record Report a problem
    7/7/2020Pending sale$525,000$101/sqft
    Source: Davis & Copeland REALTORS, LLC #474481 Report a problem
    6/27/2020Listed for sale$525,000+43.1%$101/sqft
    Source: Owner Report a problem
    8/1/2018Sold$367,000-13.6%$71/sqft
    Source: Public Record Report a problem
    3/26/2018Price change$425,000-5.3%$82/sqft
    Source: Davis & Copeland LLC, REALTORS #421255 Report a problem
    1/4/2018Price change$449,000-7.4%$86/sqft
    Source: Davis & Copeland LLC, REALTORS #421255 Report a problem
    10/3/2017Listed for sale$485,000+7.8%$93/sqft
    Source: Davis & Copeland LLC, REALTORS #421255 Report a problem
    5/17/2000Sold$450,000$87/sqft
    Source: Public Record Report a problem

    Public tax history

    YearProperty taxesTax assessment
    2025$3,345 +0.7%$69,820 +0.7%
    2024$3,323 +11.8%$69,360 +11.7%
    2023$2,972 +52.9%$62,120 +14.3%
    2022$1,943 +6.1%$54,360
    2021$1,831 +38.2%--
    2020$1,325 -5.9%$37,420
    2019$1,408 -15%--
    2018$1,656 -1.1%$46,480 -49.3%
    2017$1,674 +6.1%$91,700 +120.2%
    2014$1,578 +6.6%$41,647 +0%
    2013$1,480 $41,640
    2011-- --

    Find assessor info on the county website

    Neighborhood: 36111

    Nearby schools

    GreatSchools rating
    Schools provided by the listing agent
    • Elementary: Dannelly Elementary School
    • Middle: Bellingrath Middle School/
    • High: Jefferson Davis High School

    Source: The MLS. This data may not be complete. We recommend contacting the local school district to confirm school assignments for this home.

    Get pre-qualified for a loan
    At Zillow Home Loans, we can pre-qualify you in as little as 5 minutes with no impact to your credit score.

    An equal housing lender. NMLS #10287.