''Peace. May he waken not too late from his wraths to find his window still clear in its wall, and the world there. Within things there is peace, and at the end of things. It is the mind turned away from the world that turns against it.'' Wendell Berry reminds us of the power of observation, and this sweet home, tucked in at the end of a quiet cul-de-sac, gives you a clear window--or twenty--to sit and find your peace. Gorgeous Brazilian walnut wood floors grace the entry, living room, and dining room. Reimagined main floor primary suite with lap-board wall, renovated bathroom, and double closets. Upstairs, two lovely bedrooms and a renovated bathroom. Incredible playroom/office/den over the garage is great for movie night, work-from-home life, yoga room, craft room--you decide. The garage has an enamel-finished floor, sheetrocked walls, a work sink, plus loads of wall-rack storage. Big, fenced lot is private, and the enormous deck, that runs most of the length of the back of the house, is ideal for autumn meals. Screened gazebo solves the summer mosquito problem. Walk from your backyard to Hope Valley Elementary. In these uncertain times, come find your peace.
Sold for $575,000
Street View
$575,000
2511 Yorkdale Ct, Durham, NC 27707
3beds
2,232sqft
Single Family Residence, Residential
Built in 1989
0.3 Acres Lot
$571,500 Zestimate®
$258/sqft
$3,127 Estimated rent
Home value
$571,500
$537,000 - $612,000
$3,127/mo
Zestimate® history
Owner options
List your home for rent
$3,127/mo
Rent Zestimate®
Find your next renter with Zillow Rental Manager. Plus, with online applications, you can quickly screen prospective tenants – for free.
$3,127/mo
Rent Zestimate®
Refinance and save
$3,430/mo
Est. payment
Refinancing to a lower rate could help reduce your monthly payments and save thousands over the life of the loan.
$3,430/mo
Est. payment
Explore your selling options
Work with a Zillow partner agent
Leverage their expertise and Zillow's premium Showcase listings to get your home seen by more buyers.
Get startedList with your own agent
Get your home in front of millions of buyers by listing it on Zillow.
Learn how to do itSell it yourself
Take full control of how buyers see your home on Zillow by listing For Sale by Owner (FSBO).
List your homeWhat's special
Enamel-finished floorFenced lotRenovated bathroomBrazilian walnut wood floorsEnormous deckLovely bedroomsQuiet cul-de-sac
Zillow last checked:
Listing updated:
Listed by:
Tammi Brooks 919-308-4910,
Inhabit Real Estate,
Rebecca S Ives 919-641-5690,
Inhabit Real Estate
Bought with:
Colleen Ellis, 273012
Keller Williams Elite Realty
Source: Doorify MLS,MLS#: 10119969
Facts & features
Interior
Bedrooms & bathrooms
- Bedrooms: 3
- Bathrooms: 3
- Full bathrooms: 2
- 1/2 bathrooms: 1
Heating
- Natural Gas
Cooling
- Central Air
Appliances
- Included: Dishwasher, Disposal, Electric Oven, Electric Range, Microwave, Refrigerator, Washer/Dryer
- Laundry: Laundry Closet, Lower Level
Features
- Bathtub/Shower Combination, Cathedral Ceiling(s), Ceiling Fan(s), High Ceilings, Living/Dining Room Combination, Open Floorplan, Master Downstairs, Room Over Garage
- Flooring: Carpet, Tile, Wood
- Basement: Crawl Space, Exterior Entry, Sump Pump
- Number of fireplaces: 1
- Common walls with other units/homes: No Common Walls
Interior area
- Total structure area: 2,232
- Total interior livable area: 2,232 sqft
- Finished area above ground: 2,232
- Finished area below ground: 0
Property
Parking
- Total spaces: 1
- Parking features: Driveway, Paved
- Attached garage spaces: 1
Features
- Levels: Two
- Stories: 2
- Patio & porch: Deck, Screened
- Exterior features: Fenced Yard, Fire Pit
- Fencing: Back Yard, Wood
- Has view: Yes
Lot
- Size: 0.3 Acres
- Features: Cul-De-Sac, Hardwood Trees
Details
- Additional structures: Garage(s), Storage, Workshop
- Parcel number: 0810878162
- Special conditions: Standard
Construction
Type & style
- Home type: SingleFamily
- Architectural style: Contemporary
- Property subtype: Single Family Residence, Residential
Materials
- Fiber Cement
- Roof: Shingle
Condition
- New construction: No
- Year built: 1989
Utilities & green energy
- Sewer: Public Sewer
- Water: Public
- Utilities for property: Electricity Connected, Natural Gas Connected, Sewer Connected, Water Connected
Community & HOA
Community
- Subdivision: Oxford West
HOA
- Has HOA: No
- Amenities included: None
Location
- Region: Durham
Financial & listing details
- Price per square foot: $258/sqft
- Tax assessed value: $484,761
- Annual tax amount: $4,876
- Date on market: 9/5/2025
- Road surface type: Paved
Price history
| Date | Event | Price |
|---|---|---|
| 9/30/2025 | Sold | $575,000$258/sqft |
Source:  Doorify MLS #10119969 Report a problem Doorify MLS #10119969 Report a problem | ||
| 9/10/2025 | Pending sale | $575,000$258/sqft |
Source: Doorify MLS #10119969 Report a problem | ||
| 9/5/2025 | Listed for sale | $575,000+43%$258/sqft |
Source: Doorify MLS #10119969 Report a problem | ||
| 2/16/2021 | Sold | $402,000+11.7%$180/sqft |
Source: Doorify MLS #2362427 Report a problem | ||
| 1/25/2021 | Contingent | $359,900$161/sqft |
Source: Doorify MLS #2362427 Report a problem | ||
| 1/20/2021 | Listed for sale | $359,900+67.4%$161/sqft |
Source: Doorify MLS #2362427 Report a problem | ||
| 6/5/2008 | Sold | $215,000$96/sqft |
Source: Public Record Report a problem | ||
| 2/24/2008 | Listed for sale | $215,000$96/sqft |
Source: NCI Report a problem | ||
Public tax history
| Year | Property taxes | Tax assessment |
|---|---|---|
| 2025 | $4,805 -1.5% | $484,761 +38.7% |
| 2024 | $4,876 +6.5% | $349,583 |
| 2023 | $4,579 +2.3% | $349,583 |
| 2022 | $4,474 +0.5% | $349,583 |
| 2021 | $4,453 +2.4% | $349,583 |
| 2020 | $4,348 | $349,583 |
| 2019 | $4,348 | $349,583 +20.6% |
| 2018 | $4,348 +11.4% | $289,806 |
| 2017 | $3,902 +3.5% | $289,806 |
| 2016 | $3,771 | $289,806 +16% |
| 2015 | $3,771 +9% | $249,881 |
| 2014 | $3,459 | $249,881 |
| 2013 | -- | $249,881 |
| 2012 | -- | $249,881 |
| 2011 | $3,257 +0.4% | $249,881 |
| 2010 | $3,243 +4% | $249,881 |
| 2009 | $3,119 | $249,881 |
| 2008 | $3,119 +0.4% | $249,881 +13.6% |
| 2007 | $3,105 +1.4% | $219,895 |
| 2006 | $3,061 | $219,895 |
| 2005 | $3,061 +1.4% | $219,895 |
| 2004 | $3,019 | $219,895 |
| 2003 | -- | $219,895 |
| 2002 | $2,777 +19.8% | $219,895 +53.7% |
| 2000 | $2,318 | $143,100 |
Find assessor info on the county website
Neighborhood: Dixon Road Area
Nearby homes
- $371,5003 bd2 ba1.3k sqft2513 Yorkdale Ct, Durham, NC 27707Off Market
- $456,4003 bd3 ba1.5k sqft3017 Bexley Ave, Durham, NC 27707Off Market
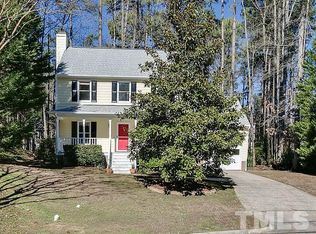
- $388,8003 bd2 ba1.7k sqft2509 Yorkdale Ct, Durham, NC 27707Off Market
- $447,7003 bd2 ba1.5k sqft3015 Bexley Ave, Durham, NC 27707Off Market
- $525,7004 bd3 ba2k sqft2505 Yorkdale Ct, Durham, NC 27707Off Market
- $391,3002 bd2 ba1.3k sqft2512 Yorkdale Ct, Durham, NC 27707Off Market
- $475,0004 bd3 ba1.8k sqft3000 Stanford Dr, Durham, NC 27707Sold
- $460,1004 bd3 ba1.7k sqft2510 Yorkdale Ct, Durham, NC 27707Off Market
Nearby schools
GreatSchools rating
- 5/10Hope Valley ElementaryGrades: K-5Distance: 0.1 mi
- 8/10Sherwood Githens MiddleGrades: 6-8Distance: 0.5 mi
- 4/10Charles E Jordan Sr High SchoolGrades: 9-12Distance: 3.4 mi
Schools provided by the listing agent
- Elementary: Durham - Hope Valley
- Middle: Durham - Githens
- High: Durham - Jordan
Source: Doorify MLS. This data may not be complete. We recommend contacting the local school district to confirm school assignments for this home.
Get a cash offer in 3 minutes
Find out how much your home could sell for in as little as 3 minutes with a no-obligation cash offer.
Estimated market value
$571,500
Get a cash offer in 3 minutes
Find out how much your home could sell for in as little as 3 minutes with a no-obligation cash offer.
Estimated market value
$571,500
- North Carolina
- Durham County
- Durham
- 27707
- Dixon Road Area
- 2511 Yorkdale Ct
Nearby cities
Nearby neighborhoods
Nearby zip codes
Other Durham Topics
