Tucked away on a peaceful wooded cul-de-sac in a highly desirable location, this beautifully maintained 4-bedroom, 2.5-bath home offers space, warmth, and versatility. Hardwood floors flow throughout the main level, where a cozy wood-burning fireplace flanked by custom built-ins creates an inviting focal point in the living area. The flexible floor plan includes a spacious bonus room and generously sized bedrooms with walk-in closets. A walk-up attic provides excellent storage and the opportunity to finish for additional living space. Enjoy the privacy of a wooded lot that offers a serene backdrop for everyday living.
Sold for $475,000
Zestimate®
$475,000
3000 Stanford Dr, Durham, NC 27707
4beds
1,889sqft
Single Family Residence
Built in 1988
0.31 Acres Lot
$475,000 Zestimate®
$251/sqft
$2,926 Estimated rent
Home value
$475,000
$451,000 - $499,000
$2,926/mo
Zestimate® history
Owner options
List your home for rent
$2,926/mo
Rent Zestimate®
Find your next renter with Zillow Rental Manager. Plus, with online applications, you can quickly screen prospective tenants – for free.
$2,926/mo
Rent Zestimate®
Refinance and save
$2,903/mo
Est. payment
Refinancing to a lower rate could help reduce your monthly payments and save thousands over the life of the loan.
$2,903/mo
Est. payment
Explore your selling options
Work with a Zillow partner agent
Leverage their expertise and Zillow's premium Showcase listings to get your home seen by more buyers.
Get startedList with your own agent
Get your home in front of millions of buyers by listing it on Zillow.
Learn how to do itSell it yourself
Take full control of how buyers see your home on Zillow by listing For Sale by Owner (FSBO).
List your homeWhat's special
Zillow last checked:
Listing updated:
Listed by:
Sharon Evans 919-271-3399,
EXP Realty LLC
Bought with:
Tiffany Williamson, 279179
Navigate Realty
Phuu Yadanar Nyan, 342130
Navigate Realty
Source: Doorify MLS,MLS#: 10155779
Facts & features
Interior
Bedrooms & bathrooms
- Bedrooms: 4
- Bathrooms: 3
- Full bathrooms: 2
- 1/2 bathrooms: 1
- Main level bathrooms: 1
Primary bedroom
- Level: Second
- Area: 190.32 Square Feet
- Dimensions: 12.2 x 15.6
Bedroom 2
- Level: Second
- Area: 128.76 Square Feet
- Dimensions: 11.1 x 11.6
Bedroom 3
- Level: Second
- Area: 140.08 Square Feet
- Dimensions: 10.3 x 13.6
Bedroom 4
- Level: Second
- Area: 127.26 Square Feet
- Dimensions: 10.1 x 12.6
Dining room
- Level: Main
- Area: 139.32 Square Feet
- Dimensions: 10.8 x 12.9
Other
- Level: Main
- Area: 41.04 Square Feet
- Dimensions: 5.7 x 7.2
Family room
- Level: Main
- Area: 233.49 Square Feet
- Dimensions: 12.9 x 18.1
Kitchen
- Level: Main
- Area: 118.8 Square Feet
- Dimensions: 10.8 x 11
Other
- Description: WIC
- Level: Second
- Area: 23.01 Square Feet
- Dimensions: 3.9 x 5.9
Other
- Description: FLEX AREA
- Level: Main
- Area: 236.88 Square Feet
- Dimensions: 12.6 x 18.8
Other
- Description: STORAGE
- Level: Main
- Area: 88 Square Feet
- Dimensions: 8 x 11
Other
- Description: WOOD DECK
- Level: Main
- Area: 387.6 Square Feet
- Dimensions: 12 x 32.3
Other
- Description: 3RD FLOOR ATTIC
- Level: Third
- Area: 451.5 Square Feet
- Dimensions: 15 x 30.1
Heating
- Electric, Fireplace(s), Forced Air, Natural Gas
Cooling
- Central Air, Ceiling Fan(s)
Appliances
- Included: Dishwasher, Free-Standing Gas Range, Gas Range, Microwave, Oven, Stainless Steel Appliance(s)
- Laundry: Laundry Closet, In Hall, Inside, Upper Level
Features
- Breakfast Bar, Built-in Features, Bookcases, Ceiling Fan(s), Crown Molding, Entrance Foyer, Shower Only, Bathtub/Shower Combination, Walk-In Shower, Quartz Counters
- Flooring: Carpet, Hardwood, Tile
- Number of fireplaces: 1
- Fireplace features: Family Room
- Common walls with other units/homes: No Common Walls
Interior area
- Total structure area: 1,889
- Total interior livable area: 1,889 sqft
- Finished area above ground: 1,889
- Finished area below ground: 0
Property
Parking
- Total spaces: 2
- Parking features: Attached, Direct Access, Driveway
- Uncovered spaces: 2
Features
- Levels: Two
- Stories: 2
- Patio & porch: Deck, Front Porch, Porch
- Exterior features: Lighting, Private Yard, Rain Gutters
- Fencing: Back Yard
- Has view: Yes
- View description: Neighborhood, Trees/Woods
Lot
- Size: 0.31 Acres
- Dimensions: 35 x 38 x 46 x 207 x 56 x 155
- Features: Back Yard, Interior Lot, Irregular Lot, Private
Details
- Parcel number: 123309
- Zoning: R-10
- Special conditions: Standard
Construction
Type & style
- Home type: SingleFamily
- Architectural style: Traditional
- Property subtype: Single Family Residence
Materials
- HardiPlank Type
- Foundation: Crawlspace
- Roof: Shingle
Condition
- New construction: No
- Year built: 1988
Utilities & green energy
- Sewer: Public Sewer
- Water: Public
Community & HOA
Community
- Subdivision: Oxford West
HOA
- Has HOA: No
Location
- Region: Durham
Financial & listing details
- Price per square foot: $251/sqft
- Tax assessed value: $416,652
- Annual tax amount: $4,130
- Date on market: 3/27/2026
- Listing agreement: Exclusive Right To Sell
- Listing terms: Cash,Conventional,FHA,VA Loan
- Road surface type: Asphalt, Paved
Price history
| Date | Event | Price |
|---|---|---|
| 5/5/2026 | Sold | $475,000+9.2%$251/sqft |
Source:  Doorify MLS #10155779 Report a problem Doorify MLS #10155779 Report a problem | ||
| 3/30/2026 | Pending sale | $435,000$230/sqft |
Source: Doorify MLS #10155779 Report a problem | ||
| 3/30/2026 | Listing removed | $435,000$230/sqft |
Source: eXp Realty #10155779 Report a problem | ||
| 3/27/2026 | Listed for sale | $435,000$230/sqft |
Source: eXp Realty #10155779 Report a problem | ||
Public tax history
| Year | Property taxes | Tax assessment |
|---|---|---|
| 2025 | $4,130 +12.5% | $416,652 +58.3% |
| 2024 | $3,673 +6.5% | $263,283 |
| 2023 | $3,449 +2.3% | $263,283 |
| 2022 | $3,370 +0.5% | $263,283 |
| 2021 | $3,354 +2.4% | $263,283 |
| 2020 | $3,275 | $263,283 |
| 2019 | $3,275 | $263,283 +11.2% |
| 2018 | $3,275 +2.7% | $236,794 |
| 2017 | $3,188 +3.5% | $236,794 |
| 2016 | $3,081 | $236,794 +15.4% |
| 2015 | $3,081 +8.4% | $205,238 |
| 2014 | $2,841 | $205,238 |
| 2013 | -- | $205,238 |
| 2012 | -- | $205,238 |
| 2011 | $2,675 +0.4% | $205,238 |
| 2010 | $2,664 +4% | $205,238 |
| 2009 | $2,562 | $205,238 |
| 2008 | $2,562 +19.4% | $205,238 +35.1% |
| 2007 | $2,145 +1.4% | $151,899 |
| 2006 | $2,114 | $151,899 |
| 2005 | $2,114 +1.4% | $151,899 |
| 2004 | $2,086 | $151,899 |
| 2003 | -- | $151,899 |
| 2002 | $1,918 +21.9% | $151,899 +56.3% |
| 2000 | $1,574 | $97,200 |
Find assessor info on the county website
Neighborhood: Dixon Road Area
Nearby homes
- $499,5003 bd2 ba1.6k sqft3010 Bexley Ave, Durham, NC 27707Off Market
- $511,3004 bd3 ba2k sqft2505 Yorkdale Ct, Durham, NC 27707Off Market
- $459,3003 bd3 ba1.7k sqft2501 Yorkdale Ct, Durham, NC 27707Off Market
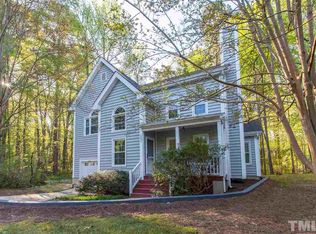
- $387,0003 bd2 ba1.7k sqft2509 Yorkdale Ct, Durham, NC 27707Off Market
- $448,1003 bd3 ba1.5k sqft3017 Bexley Ave, Durham, NC 27707Off Market
- $448,4003 bd2 ba1.7k sqft3008 Stanford Dr, Durham, NC 27707Off Market
- $178,750-- bd-- ba-- sqft2455 Yorkdale Ct, Durham, NC 27707Off Market
- $500,0003 bd3 ba1.8k sqft3001 Stanford Dr, Durham, NC 27707Sold
Nearby schools
GreatSchools rating
- 5/10Hope Valley ElementaryGrades: K-5Distance: 0.1 mi
- 8/10Sherwood Githens MiddleGrades: 6-8Distance: 0.6 mi
- 4/10Charles E Jordan Sr High SchoolGrades: 9-12Distance: 3.4 mi
Schools provided by the listing agent
- Elementary: Durham - Hope Valley Elementary
- Middle: Durham - Rogers Herr Middle
- High: Durham - Josephine Dobbs Clement Early College High School
Source: Doorify MLS. This data may not be complete. We recommend contacting the local school district to confirm school assignments for this home.
Get a cash offer in 3 minutes
Find out how much your home could sell for in as little as 3 minutes with a no-obligation cash offer.
Estimated market value
$475,000
Get a cash offer in 3 minutes
Find out how much your home could sell for in as little as 3 minutes with a no-obligation cash offer.
Estimated market value
$475,000
- North Carolina
- Durham County
- Durham
- 27707
- Dixon Road Area
- 3000 Stanford Dr
