Welcome to your ideal Hope Valley home in the heart of vibrant Durham! This charming 3-bedroom, 2.5-bath sanctuary is beautifully updated and perfectly situated in a prime location. Step inside to discover exquisite new LVP flooring throughout most of the first floor, complemented by plush new carpeting upstairs. Revel in the peace of mind with major updates including a brand-new roof (2020), furnace (2023), and A/C (2019). The spacious living room, with its inviting wood burning fireplace, sets a cozy atmosphere for family gatherings. Adjacent is a formal dining room featuring a stunning bay window that floods the space with natural light. The family room, complete with a vaulted ceiling and built-in desk and cabinets, offers a versatile space for work or relaxation. The eat-in kitchen offers granite countertops, updated cabinets & tile backsplash. Large primary suite has walk in closet, dual vanities with high end granite tops. Additional space awaits in the walk-up attic, ideal for storage or potential expansion into an extra living area. Nestled at the end of a tranquil cul-de-sac, the property boasts a fantastic backyard with serene wooded views, perfect for outdoor enjoyment and entertaining. Enjoy the convenience of being just a walk away from Hope Valley Elementary School and Epworth Preschool, with seamless access to Downtown Durham, Duke University, UNC, and RTP. This home harmonizes comfort, style, and location, offering an unparalleled living experience. Don't miss the opportunity to make this exceptional property your new home!
Sold for $500,000
$500,000
3001 Stanford Dr, Durham, NC 27707
3beds
1,867sqft
Single Family Residence, Residential
Built in 1988
0.32 Acres Lot
$488,700 Zestimate®
$268/sqft
$2,761 Estimated rent
Home value
$488,700
$454,000 - $528,000
$2,761/mo
Zestimate® history
Owner options
List your home for rent
$2,761/mo
Rent Zestimate®
Find your next renter with Zillow Rental Manager. Plus, with online applications, you can quickly screen prospective tenants – for free.
$2,761/mo
Rent Zestimate®
Refinance and save
$3,050/mo
Est. payment
Refinancing to a lower rate could help reduce your monthly payments and save thousands over the life of the loan.
$3,050/mo
Est. payment
Explore your selling options
Work with a Zillow partner agent
Leverage their expertise and Zillow's premium Showcase listings to get your home seen by more buyers.
Get startedList with your own agent
Get your home in front of millions of buyers by listing it on Zillow.
Learn how to do itSell it yourself
Take full control of how buyers see your home on Zillow by listing For Sale by Owner (FSBO).
List your homeWhat's special
Wood burning fireplaceVaulted ceilingSerene wooded viewsEat-in kitchenGranite countertopsFantastic backyardTranquil cul-de-sac
Zillow last checked:
Listing updated:
Listed by:
David Wilson 919-844-1152,
Carolina's Choice Real Estate,
Shelley Allen 919-736-6393,
Carolina's Choice Real Estate
Bought with:
Christina Valkanoff, 233901
Christina Valkanoff Realty Group
Source: Doorify MLS,MLS#: 10072291
Facts & features
Interior
Bedrooms & bathrooms
- Bedrooms: 3
- Bathrooms: 3
- Full bathrooms: 2
- 1/2 bathrooms: 1
Heating
- Forced Air
Cooling
- Central Air
Appliances
- Included: Dishwasher, Electric Range, Gas Water Heater, Range Hood, Refrigerator, Stainless Steel Appliance(s)
- Laundry: Laundry Room, Main Level
Features
- Built-in Features, Ceiling Fan(s), Eat-in Kitchen, Entrance Foyer, Granite Counters, Vaulted Ceiling(s), Walk-In Closet(s)
- Flooring: Carpet, Vinyl
- Basement: Crawl Space
- Number of fireplaces: 1
- Fireplace features: Living Room, Raised Hearth, Wood Burning
Interior area
- Total structure area: 1,867
- Total interior livable area: 1,867 sqft
- Finished area above ground: 1,867
- Finished area below ground: 0
Property
Parking
- Total spaces: 4
- Parking features: Attached, Driveway, Garage, Garage Door Opener, Garage Faces Front
- Attached garage spaces: 1
- Uncovered spaces: 3
Features
- Levels: Two
- Stories: 2
- Patio & porch: Deck, Patio, Porch
- Exterior features: Rain Gutters
- Has view: Yes
- View description: Trees/Woods
Lot
- Size: 0.32 Acres
- Features: Cul-De-Sac
Details
- Parcel number: 123306
- Special conditions: Standard
Construction
Type & style
- Home type: SingleFamily
- Architectural style: Traditional, Transitional
- Property subtype: Single Family Residence, Residential
Materials
- Fiber Cement, Masonite
- Foundation: Permanent
- Roof: Shingle
Condition
- New construction: No
- Year built: 1988
Utilities & green energy
- Sewer: Public Sewer
- Water: Public
Community & HOA
Community
- Subdivision: Oxford West
HOA
- Has HOA: No
Location
- Region: Durham
Financial & listing details
- Price per square foot: $268/sqft
- Tax assessed value: $424,007
- Annual tax amount: $3,535
- Date on market: 1/23/2025
Price history
| Date | Event | Price |
|---|---|---|
| 4/30/2025 | Sold | $500,000-1%$268/sqft |
Source:  Doorify MLS #10072291 Report a problem Doorify MLS #10072291 Report a problem | ||
| 4/1/2025 | Pending sale | $505,000$270/sqft |
Source: Doorify MLS #10072291 Report a problem | ||
| 3/27/2025 | Price change | $505,000-3.8%$270/sqft |
Source: Doorify MLS #10072291 Report a problem | ||
| 1/23/2025 | Listed for sale | $525,000-7.1%$281/sqft |
Source: Doorify MLS #10072291 Report a problem | ||
| 10/21/2024 | Listing removed | $565,000$303/sqft |
Source: Doorify MLS #10058439 Report a problem | ||
| 10/21/2024 | Price change | $565,000-4.2%$303/sqft |
Source: Doorify MLS #10058439 Report a problem | ||
| 10/15/2024 | Listed for sale | $590,000$316/sqft |
Source: Doorify MLS #10058439 Report a problem | ||
Public tax history
| Year | Property taxes | Tax assessment |
|---|---|---|
| 2025 | $4,203 +3% | $424,007 +45% |
| 2024 | $4,079 +6.5% | $292,422 |
| 2023 | $3,830 +2.3% | $292,422 |
| 2022 | $3,743 +0.5% | $292,422 |
| 2021 | $3,725 +2.4% | $292,422 |
| 2020 | $3,637 | $292,422 |
| 2019 | $3,637 | $292,422 +24.3% |
| 2018 | $3,637 +14.8% | $235,283 |
| 2017 | $3,168 +3.5% | $235,283 |
| 2016 | $3,061 | $235,283 +3.3% |
| 2015 | $3,061 -2.9% | $227,739 |
| 2014 | $3,153 | $227,739 |
| 2013 | -- | $227,739 |
| 2012 | -- | $227,739 |
| 2011 | $2,968 +0.4% | $227,739 |
| 2010 | $2,956 +4% | $227,739 |
| 2009 | $2,842 | $227,739 |
| 2008 | $2,842 +20% | $227,739 +35.7% |
| 2007 | $2,369 +1.4% | $167,786 |
| 2006 | $2,336 | $167,786 |
| 2005 | $2,336 +1.4% | $167,786 |
| 2004 | $2,304 | $167,786 |
| 2003 | -- | $167,786 |
| 2002 | $2,119 +18.6% | $167,786 +52.1% |
| 2000 | $1,787 | $110,300 |
Find assessor info on the county website
Neighborhood: Dixon Road Area
Nearby homes
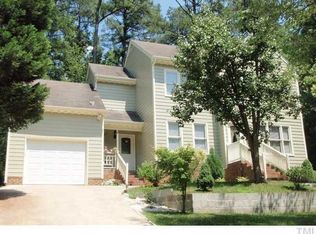
- $445,1003 bd2 ba1.6k sqft3003 Stanford Dr, Durham, NC 27707Off Market
- $178,750-- bd-- ba-- sqft2455 Yorkdale Ct, Durham, NC 27707Off Market
- $412,2003 bd2 ba1.7k sqft2405 Yorkdale Ct, Durham, NC 27707Off Market
- $447,5003 bd3 ba1.5k sqft3014 Oxford Dr, Durham, NC 27707Off Market

- $551,0003 bd2 ba1.8k sqft3016 Oxford Dr, Durham, NC 27707Off Market
- $466,0003 bd3 ba1.7k sqft2501 Yorkdale Ct, Durham, NC 27707Off Market
- $475,0004 bd3 ba1.8k sqft3000 Stanford Dr, Durham, NC 27707Sold
- $355,2002 bd1 ba1.2k sqft2906 Bexley Ave, Durham, NC 27707Off Market
Nearby schools
GreatSchools rating
- 5/10Hope Valley ElementaryGrades: K-5Distance: 0.2 mi
- 8/10Sherwood Githens MiddleGrades: 6-8Distance: 0.6 mi
- 4/10Charles E Jordan Sr High SchoolGrades: 9-12Distance: 3.4 mi
Schools provided by the listing agent
- Elementary: Durham - Hope Valley
- Middle: Durham - Githens
- High: Durham - Jordan
Source: Doorify MLS. This data may not be complete. We recommend contacting the local school district to confirm school assignments for this home.
Get a cash offer in 3 minutes
Find out how much your home could sell for in as little as 3 minutes with a no-obligation cash offer.
Estimated market value
$488,700
Get a cash offer in 3 minutes
Find out how much your home could sell for in as little as 3 minutes with a no-obligation cash offer.
Estimated market value
$488,700
- North Carolina
- Durham County
- Durham
- 27707
- Dixon Road Area
- 3001 Stanford Dr
Nearby cities
Nearby neighborhoods
Nearby zip codes
Other Durham Topics
