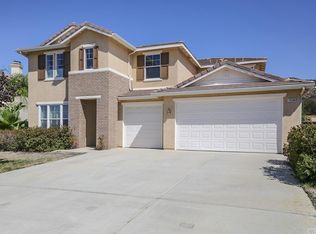
Welcome to Estrella Hills – Wildomar’s Premier Community! Perched at one of the highest points of this sought-after neighborhood, this stunning 5-bedroom, 4.5-bath Pool/Spa home offers nearly 3,800 sq. ft. of elegant and functional living space. With an impressive open-concept design, this home seamlessly blends formal and casual areas, making it perfect for both entertaining and everyday living. Upon entering, you're greeted by formal Living and Dining Rooms, ideal for hosting special occasions. The expansive Family Room, casual dining area, and gourmet kitchen create a warm and inviting space. The well-appointed kitchen is a showstopper, featuring granite countertops, a full backsplash, a massive island, stainless steel appliances, and a walk-in pantry—designed for both beauty and practicality. A private downstairs bedroom with an en-suite bath and walk-in closet is perfect for guests, in-laws, or a home office, and allows direct access to the backyard patios/pool. The main level is adorned with large tile flooring, while the staircase boasts hardwood. Much of the upstairs features what appears to be engineered wood flooring (but possibly laminate). The luxurious primary suite is a true retreat, offering a private balcony with breathtaking views of rolling hills and the sparkling custom pool and spa. The spa-like Primary Bath features dual vanities, a soaking tub, a beautifully tiled shower, and a massive walk-in closet.Three additional upstairs bedrooms provide ample space, with the fifth bedroom offering direct access to the spacious loft/bonus room, which could be converted into a 6th bedroom, and provides for views of the hills & pool area. This home is loaded with upgrades, including custom light fixtures, plantation shutters, ceiling fans, and brand-new carpeting in bedrooms. The huge, over-sized 4-car tandem garage, as well as the home's abundant storage space, add to the home’s appeal. When you want to unwind & have fun, step outside to your private backyard oasis, complete with a custom pool and spa, stacked stone planters, built-in barbecue, fire pit (all on natural gas), and two covered patios—perfect for year-round entertaining. AND...PAID OFF SOLAR!! Sellers state they have never had a monthly electric bill! Located in a prime location with easy access to Temecula Wine Country, Old Town, shopping, dining, and the beach, this exquisite home truly has it all! Don’t miss your chance to own this exceptional property—schedule your showing today!
Sold for $815,000
Listed by: Century 21 Masters • Gregory Allen • Contact: 951-440-0888
Bought with: Farnam & Associates Real Estate
$815,000
25116 Portica Ct, Wildomar, CA 92595
5beds
3,761sqft
Single Family Residence
Built in 2006
8,276 Square Feet Lot
$820,700 Zestimate®
$217/sqft
$5,216 Estimated rent
Home value
$820,700
$739,000 - $911,000
$5,216/mo
Zestimate® history
Owner options
List your home for rent
$5,216/mo
Rent Zestimate®
Find your next renter with Zillow Rental Manager. Plus, with online applications, you can quickly screen prospective tenants – for free.
$5,216/mo
Rent Zestimate®
Refinance and save
$5,268/mo
Est. payment
Refinancing to a lower rate could help reduce your monthly payments and save thousands over the life of the loan.
$5,268/mo
Est. payment
Explore your selling options
Work with a Zillow partner agent
Leverage their expertise and Zillow's premium Showcase listings to get your home seen by more buyers.
Get startedList with your own agent
Get your home in front of millions of buyers by listing it on Zillow.
Learn how to do itSell it yourself
Take full control of how buyers see your home on Zillow by listing For Sale by Owner (FSBO).
List your homeWhat's special
Private balconyPrivate backyard oasisGourmet kitchenMassive islandLuxurious primary suiteOpen-concept designMassive walk-in closet
Zillow last checked:
Listing updated:
Listed by:
Gregory Allen DRE #01392944 951-440-0888,
Century 21 Masters
Bought with:
Jennifer Carrillo, DRE #02003410
Farnam & Associates Real Estate
Source: CRMLS,MLS#: SW25055993 Originating MLS: California Regional MLS
Originating MLS: California Regional MLSFacts & features
Interior
Bedrooms & bathrooms
- Bedrooms: 5
- Bathrooms: 5
- Full bathrooms: 4
- 1/2 bathrooms: 1
- Main level bathrooms: 2
- Main level bedrooms: 1
Rooms
- Room types: Bonus Room, Bedroom, Family Room, Kitchen, Laundry, Loft, Living Room, Primary Bathroom, Primary Bedroom, Other, Pantry, Dining Room
Bedroom
- Features: Bedroom on Main Level
Bathroom
- Features: Bathroom Exhaust Fan, Bathtub, Closet, Dual Sinks, Enclosed Toilet, Full Bath on Main Level, Linen Closet, Solid Surface Counters, Soaking Tub, Separate Shower
Kitchen
- Features: Butler's Pantry, Granite Counters, Kitchen Island, Kitchen/Family Room Combo, Pots & Pan Drawers, Walk-In Pantry
Other
- Features: Walk-In Closet(s)
Heating
- Central, Forced Air
Cooling
- Central Air, Dual
Appliances
- Included: Double Oven, Dishwasher, Gas Cooktop, Disposal, Gas Water Heater, Ice Maker, Microwave, Vented Exhaust Fan, Water To Refrigerator, Water Heater
- Laundry: Washer Hookup, Gas Dryer Hookup, Inside, Laundry Room
Features
- Breakfast Bar, Block Walls, Ceiling Fan(s), Cathedral Ceiling(s), Separate/Formal Dining Room, Granite Counters, High Ceilings, Open Floorplan, Pantry, Recessed Lighting, Two Story Ceilings, Bedroom on Main Level, Loft, Walk-In Pantry, Walk-In Closet(s)
- Flooring: Carpet, Laminate, Tile, Wood
- Doors: Panel Doors, Sliding Doors
- Windows: Blinds, Double Pane Windows, Plantation Shutters, Screens
- Has fireplace: Yes
- Fireplace features: Family Room
- Common walls with other units/homes: No Common Walls
Interior area
- Total interior livable area: 3,761 sqft
Property
Parking
- Total spaces: 8
- Parking features: Concrete, Door-Multi, Driveway, Garage Faces Front, Garage, Garage Door Opener, Oversized, Paved, Tandem
- Attached garage spaces: 4
- Uncovered spaces: 4
Accessibility
- Accessibility features: Low Pile Carpet, Accessible Doors
Features
- Levels: Two
- Stories: 2
- Entry location: Porch
- Patio & porch: Concrete, Covered, Front Porch
- Exterior features: Fire Pit
- Has private pool: Yes
- Pool features: Gas Heat, Heated, In Ground, Pebble, Private, Waterfall
- Has spa: Yes
- Spa features: Heated, In Ground, Private
- Fencing: Block
- Has view: Yes
- View description: Hills
Lot
- Size: 8,276 Square Feet
- Features: Cul-De-Sac, Front Yard
Details
- Parcel number: 362720003
- Zoning: R-1
- Special conditions: Standard
Construction
Type & style
- Home type: SingleFamily
- Architectural style: Mediterranean
- Property subtype: Single Family Residence
Materials
- Drywall, Stucco
- Foundation: Slab
- Roof: Tile
Condition
- Turnkey
- New construction: No
- Year built: 2006
Details
- Builder name: Beazer
Utilities & green energy
- Electric: Photovoltaics Seller Owned
- Sewer: Public Sewer
- Water: Public
- Utilities for property: Cable Connected, Electricity Connected, Natural Gas Connected, Water Connected
Community & HOA
Community
- Features: Curbs, Park, Street Lights, Suburban, Sidewalks
- Security: Carbon Monoxide Detector(s), Smoke Detector(s)
HOA
- Has HOA: Yes
- HOA fee: $90 monthly
- HOA name: Estrella Hills
- HOA phone: 951-444-8248
Location
- Region: Wildomar
Financial & listing details
- Price per square foot: $217/sqft
- Tax assessed value: $390,769
- Annual tax amount: $7,518
- Date on market: 3/16/2025
- Cumulative days on market: 2 days
- Listing terms: Cash,Cash to New Loan,Conventional,FHA,Fannie Mae,VA Loan
- Exclusions: Portable Fireplace in Living Room
- Road surface type: Paved
Price history
| Date | Event | Price |
|---|---|---|
| 4/17/2025 | Sold | $815,000+1.9%$217/sqft |
Source:  CRMLS #SW25055993 Report a problem CRMLS #SW25055993 Report a problem | ||
| 3/19/2025 | Pending sale | $799,990$213/sqft |
Source: CRMLS #SW25055993 Report a problem | ||
| 3/17/2025 | Listed for sale | $799,990+185.7%$213/sqft |
Source: CRMLS #SW25055993 Report a problem | ||
| 8/18/2011 | Sold | $280,000+3.7%$74/sqft |
Source: Public Record Report a problem | ||
| 7/17/2011 | Listed for sale | $270,000-57.1%$72/sqft |
Source: 1st forss realty group #T11091481 Report a problem | ||
| 10/25/2006 | Sold | $630,000$168/sqft |
Source: Public Record Report a problem | ||
Public tax history
| Year | Property taxes | Tax assessment |
|---|---|---|
| 2025 | $7,518 +2.6% | $390,769 +2% |
| 2024 | $7,326 +0.8% | $383,108 +2% |
| 2023 | $7,264 +1.2% | $375,597 +2% |
| 2022 | $7,178 +1.1% | $368,233 +2% |
| 2021 | $7,102 +0.7% | $361,014 +1% |
| 2020 | $7,056 +1.1% | $357,314 +2% |
| 2019 | $6,978 +1.1% | $350,308 +2% |
| 2018 | $6,901 +1.1% | $343,440 +2% |
| 2017 | $6,824 | $336,707 +2% |
| 2016 | $6,824 +2.8% | $330,106 +1.5% |
| 2015 | $6,636 +1.7% | $325,149 +2% |
| 2014 | $6,523 | $318,782 +11.8% |
| 2013 | -- | $285,243 +2% |
| 2012 | -- | $279,650 -0.1% |
| 2011 | -- | $280,000 -5.4% |
| 2010 | -- | $296,000 -0.7% |
| 2009 | -- | $298,000 -32% |
| 2008 | -- | $438,000 -30.5% |
| 2007 | -- | $630,000 +706.9% |
| 2006 | -- | $78,080 |
Find assessor info on the county website
Neighborhood: 92595
Nearby homes
- $689,9004 bd3 ba2.7k sqft25130 Portica Ct, Wildomar, CA 92595Sold

- $657,5004 bd3 ba2.7k sqft25102 Portica Ct, Wildomar, CA 92595Off Market
- $697,6005 bd3 ba3.2k sqft25088 Portica Ct, Wildomar, CA 92595Off Market
- $863,1007 bd5 ba4.1k sqft25144 Portica Ct, Wildomar, CA 92595Off Market

- $763,7005 bd3 ba3.4k sqft25121 Portica Ct, Wildomar, CA 92595Off Market
- $727,2006 bd4 ba3.7k sqft25135 Portica Ct, Wildomar, CA 92595Off Market
- $685,2005 bd3 ba2.7k sqft25107 Portica Ct, Wildomar, CA 92595Off Market
- $795,5005 bd3 ba3.2k sqft25074 Portica Ct, Wildomar, CA 92595Off Market
Nearby schools
GreatSchools rating
- 4/10Ronald Reagan Elementary SchoolGrades: K-5Distance: 1.1 mi
- 4/10David A. Brown Middle SchoolGrades: 6-8Distance: 3.2 mi
- 5/10Elsinore High SchoolGrades: 9-12Distance: 3.6 mi
Get a cash offer in 3 minutes
Find out how much your home could sell for in as little as 3 minutes with a no-obligation cash offer.
Estimated market value
$820,700
Get a cash offer in 3 minutes
Find out how much your home could sell for in as little as 3 minutes with a no-obligation cash offer.
Estimated market value
$820,700
- California
- Riverside County
- Wildomar
- 92595
- 25116 Portica Ct
Nearby cities
Nearby zip codes
Other Wildomar Topics
