Perched atop the serene Estrella Hills community in Wildomar, discover your stunning single-story oasis. Nestled against picturesque hills, this spacious home resides on a tranquil cul-de-sac, offering privacy and comfort. Boasting 4 bedrooms and 3 bathrooms across over 2700 square feet, it features an open floor plan with ceramic tile, wood floors, and plush new carpet throughout. Step into the upgraded kitchen adorned with granite countertops, a stylish backsplash, and stainless steel appliances, perfect for culinary enthusiasts. The expansive master bedroom includes a relaxing retreat area and sliding glass doors leading to the backyard. Indulge in the oversized master bathroom featuring ceramic tile, a luxurious bathtub, a separate shower, and a sprawling walk-in closet. Entertain effortlessly in the separate living, dining, and family rooms, each offering ample space and charm. The entire interior has been freshly painted and meticulously cleaned, ensuring a move-in-ready experience. Outside, the front landscaping boasts drought-resistant features, while the backyard oasis beckons with stamped concrete, artificial turf, and an alumawood patio cover—a $30,000 investment in outdoor luxury. Enjoy the convenience of a 3-car garage with direct laundry room access. With low HOA fees which include maintenance of grounds, parks, and nearby hiking trails, this home offers both luxury and affordability. Ideally located near Clinton Keith Road, enjoy easy access to shopping centers, restaurants, Kaiser Permanente, and the 15 Freeway. Don't miss this rare opportunity to own a spacious, beautifully appointed single-story home in Wildomar. Schedule your showing today and experience the epitome of California living.
Sold for $689,900
Listed by: Redfin • Maryam Amiri • Contact: 877-973-3346
Bought with: Keller Williams Realty
Tax assessed value
$689,900
25130 Portica Ct, Wildomar, CA 92595
4beds
2,728sqft
Single Family Residence
Built in 2006
7,841 Square Feet Lot
$696,200 Zestimate®
$253/sqft
$3,670 Estimated rent
Home value
$696,200
$661,000 - $731,000
$3,670/mo
Zestimate® history
Owner options
List your home for rent
$3,670/mo
Rent Zestimate®
Find your next renter with Zillow Rental Manager. Plus, with online applications, you can quickly screen prospective tenants – for free.
$3,670/mo
Rent Zestimate®
Refinance and save
$4,518/mo
Est. payment
Refinancing to a lower rate could help reduce your monthly payments and save thousands over the life of the loan.
$4,518/mo
Est. payment
Explore your selling options
Work with a Zillow partner agent
Leverage their expertise and Zillow's premium Showcase listings to get your home seen by more buyers.
Get startedList with your own agent
Get your home in front of millions of buyers by listing it on Zillow.
Learn how to do itSell it yourself
Take full control of how buyers see your home on Zillow by listing For Sale by Owner (FSBO).
List your homeWhat's special
Zillow last checked:
Listing updated:
Listed by:
Maryam Amiri DRE #01804754 877-973-3346,
Redfin,
Christopher Bistolas DRE #01838313,
Redfin
Bought with:
Julie Pearson, DRE #02136080
Keller Williams Realty
Source: CRMLS,MLS#: OC24150940 Originating MLS: California Regional MLS
Originating MLS: California Regional MLSFacts & features
Interior
Bedrooms & bathrooms
- Bedrooms: 4
- Bathrooms: 3
- Full bathrooms: 2
- 3/4 bathrooms: 1
- Main level bathrooms: 3
- Main level bedrooms: 4
Rooms
- Room types: Attic, Bedroom, Entry/Foyer, Family Room, Kitchen, Laundry, Living Room, Primary Bathroom, Primary Bedroom, Other, Retreat, Dining Room
Primary bedroom
- Features: Main Level Primary
Bedroom
- Features: All Bedrooms Down
Bedroom
- Features: Bedroom on Main Level
Bathroom
- Features: Bathroom Exhaust Fan, Bathtub, Closet, Dual Sinks, Enclosed Toilet, Full Bath on Main Level, Low Flow Plumbing Fixtures, Linen Closet, Stone Counters, Soaking Tub
Kitchen
- Features: Granite Counters, Kitchen/Family Room Combo
Heating
- Central
Cooling
- Central Air
Appliances
- Included: Built-In Range, Double Oven, Dishwasher, Electric Oven, Gas Cooktop, Disposal, Gas Range, Microwave, Range Hood, Vented Exhaust Fan, Water To Refrigerator
- Laundry: Washer Hookup, Gas Dryer Hookup, Inside, Laundry Room
Features
- Ceiling Fan(s), Separate/Formal Dining Room, Granite Counters, Stone Counters, Recessed Lighting, All Bedrooms Down, Attic, Bedroom on Main Level, Main Level Primary, Primary Suite, Walk-In Closet(s)
- Flooring: Carpet, Laminate, Tile
- Windows: Double Pane Windows, Plantation Shutters
- Has fireplace: Yes
- Fireplace features: Family Room, Gas, Gas Starter
- Common walls with other units/homes: No Common Walls
Interior area
- Total interior livable area: 2,728 sqft
Property
Parking
- Total spaces: 6
- Parking features: Door-Multi, Direct Access, Driveway, Driveway Up Slope From Street, Garage Faces Front, Garage, Garage Door Opener, Paved
- Attached garage spaces: 3
- Uncovered spaces: 3
Accessibility
- Accessibility features: None
Features
- Levels: One
- Stories: 1
- Entry location: 1
- Patio & porch: Concrete
- Exterior features: Rain Gutters
- Pool features: None
- Spa features: None
- Fencing: Block,Excellent Condition
- Has view: Yes
- View description: None
Lot
- Size: 7,841 Square Feet
- Features: 0-1 Unit/Acre
Details
- Parcel number: 362720002
- Special conditions: Standard
Construction
Type & style
- Home type: SingleFamily
- Architectural style: Ranch
- Property subtype: Single Family Residence
Materials
- Stucco
- Foundation: Slab
- Roof: Concrete,Tile
Condition
- Turnkey
- New construction: No
- Year built: 2006
Utilities & green energy
- Electric: Standard
- Sewer: Public Sewer
- Water: Public
- Utilities for property: Electricity Connected, Natural Gas Connected, Water Connected
Community & HOA
Community
- Features: Curbs, Dog Park, Foothills, Gutter(s), Hiking, Park, Storm Drain(s), Street Lights, Suburban, Sidewalks
- Security: Carbon Monoxide Detector(s), Smoke Detector(s)
HOA
- Has HOA: Yes
- Amenities included: Dog Park, Pets Allowed
- HOA fee: $90 monthly
- HOA name: Estrella Hills
- HOA phone: 951-444-8248
Location
- Region: Wildomar
Financial & listing details
- Price per square foot: $253/sqft
- Tax assessed value: $689,900
- Annual tax amount: $10,495
- Date on market: 7/24/2024
- Cumulative days on market: 52 days
- Listing terms: Cash,Conventional,Submit
- Inclusions: Washer, Dryer, Stove
- Exclusions: Refrigerator, Outdoor BBQ, Mounted TVs, TV Brackets
Price history
| Date | Event | Price |
|---|---|---|
| 10/21/2024 | Sold | $689,900$253/sqft |
Source:  CRMLS #OC24150940 Report a problem CRMLS #OC24150940 Report a problem | ||
| 9/21/2024 | Contingent | $689,900$253/sqft |
Source: CRMLS #OC24150940 Report a problem | ||
| 7/25/2024 | Listed for sale | $689,900+6.3%$253/sqft |
Source: CRMLS #OC24150940 Report a problem | ||
| 11/19/2021 | Sold | $649,000+3.2%$238/sqft |
Source: eXp Realty #114690821 Report a problem | ||
| 11/5/2021 | Pending sale | $629,000$231/sqft |
Source: CRMLS #SW21236362 Report a problem | ||
| 10/27/2021 | Listed for sale | $629,000+41.3%$231/sqft |
Source: CRMLS #SW21236362 Report a problem | ||
| 2/27/2021 | Listing removed | -- |
Source: Owner Report a problem | ||
| 3/15/2020 | Listing removed | $2,499$1/sqft |
Source: Owner Report a problem | ||
| 3/9/2020 | Price change | $2,499+4.2%$1/sqft |
Source: Owner Report a problem | ||
| 2/3/2020 | Listed for rent | $2,399$1/sqft |
Source: Owner Report a problem | ||
| 12/16/2019 | Sold | $445,000-1.1%$163/sqft |
Source:  CRMLS #IG19180323 Report a problem CRMLS #IG19180323 Report a problem | ||
| 11/19/2019 | Pending sale | $449,990$165/sqft |
Source: Keller Williams Realty #IG19180323 Report a problem | ||
| 9/13/2019 | Listed for sale | $449,990+12.5%$165/sqft |
Source: Keller Williams Realty #IG19180323 Report a problem | ||
| 6/24/2016 | Sold | $400,000+0%$147/sqft |
Source: Public Record Report a problem | ||
| 5/21/2016 | Pending sale | $399,900$147/sqft |
Source: Reliable Realty Inc. #SW16068233 Report a problem | ||
| 5/14/2016 | Listed for sale | $399,900$147/sqft |
Source: Reliable Realty Inc. #SW16068233 Report a problem | ||
| 5/11/2016 | Pending sale | $399,900$147/sqft |
Source: Reliable Realty Inc. #SW16068233 Report a problem | ||
| 4/15/2016 | Listed for sale | $399,900+25%$147/sqft |
Source: Reliable Realty Inc. #SW16068233 Report a problem | ||
| 8/14/2015 | Sold | $320,000+60%$117/sqft |
Source: Public Record Report a problem | ||
| 7/3/2015 | Price change | $200,000-22%$73/sqft |
Source: Auction.com Report a problem | ||
| 7/1/2015 | Listed for sale | -- |
Source: Auction.com Report a problem | ||
| 2/2/2012 | Sold | $256,500+3.8%$94/sqft |
Source: Public Record Report a problem | ||
| 10/19/2011 | Listed for sale | $247,000-45.1%$91/sqft |
Source: Century 21 Masters #I11136830 Report a problem | ||
| 3/1/2007 | Sold | $450,000-16.4%$165/sqft |
Source: Public Record Report a problem | ||
| 10/19/2006 | Sold | $538,500$197/sqft |
Source: Public Record Report a problem | ||
Public tax history
| Year | Property taxes | Tax assessment |
|---|---|---|
| 2025 | $10,495 +3.4% | $689,900 +2.2% |
| 2024 | $10,146 +1% | $675,219 +2% |
| 2023 | $10,046 +1.5% | $661,980 +2% |
| 2022 | $9,901 +23.4% | $649,000 +44.3% |
| 2021 | $8,025 +3.2% | $449,609 +1% |
| 2020 | $7,779 +27.2% | $445,000 +4.8% |
| 2019 | $6,118 +0.7% | $424,482 +2% |
| 2018 | $6,075 +0.9% | $416,160 +2% |
| 2017 | $6,022 | $408,000 +27.5% |
| 2016 | $6,022 -2.3% | $320,000 +19.4% |
| 2015 | $6,166 +5.1% | $267,959 +2% |
| 2014 | $5,870 | $262,713 +0.5% |
| 2013 | -- | $261,528 +4.6% |
| 2012 | -- | $250,000 +6.8% |
| 2011 | -- | $234,000 +0.9% |
| 2010 | -- | $232,000 -7.2% |
| 2009 | -- | $250,000 -33% |
| 2008 | -- | $373,000 -8.9% |
| 2007 | -- | $409,641 +424.6% |
| 2006 | -- | $78,080 |
Find assessor info on the county website
Neighborhood: 92595
Nearby homes
- $861,4007 bd5 ba4.1k sqft25144 Portica Ct, Wildomar, CA 92595Off Market

- $815,0005 bd5 ba3.7k sqft25116 Portica Ct, Wildomar, CA 92595Sold
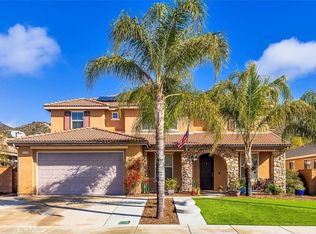
- $660,9004 bd3 ba2.7k sqft25102 Portica Ct, Wildomar, CA 92595Off Market
- $728,5006 bd4 ba3.7k sqft25135 Portica Ct, Wildomar, CA 92595Off Market
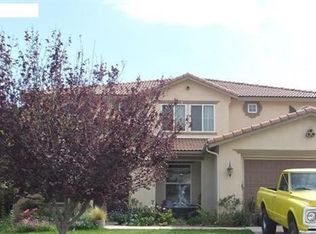
- $697,2004 bd3 ba2.8k sqft25149 Portica Ct, Wildomar, CA 92595Off Market
- $763,7005 bd3 ba3.4k sqft25121 Portica Ct, Wildomar, CA 92595Off Market
- $703,3005 bd3 ba3.2k sqft25088 Portica Ct, Wildomar, CA 92595Off Market
- $685,2005 bd3 ba2.7k sqft25107 Portica Ct, Wildomar, CA 92595Off Market
Nearby schools
GreatSchools rating
- 4/10Ronald Reagan Elementary SchoolGrades: K-5Distance: 1.2 mi
- 4/10David A. Brown Middle SchoolGrades: 6-8Distance: 3.2 mi
- 5/10Elsinore High SchoolGrades: 9-12Distance: 3.6 mi
Schools provided by the listing agent
- Elementary: Ronald Reagan
- Middle: David A Brown
- High: Elsinore
Source: CRMLS. This data may not be complete. We recommend contacting the local school district to confirm school assignments for this home.
Get a cash offer in 3 minutes
Find out how much your home could sell for in as little as 3 minutes with a no-obligation cash offer.
Estimated market value
$696,200
Get a cash offer in 3 minutes
Find out how much your home could sell for in as little as 3 minutes with a no-obligation cash offer.
Estimated market value
$696,200
- California
- Riverside County
- Wildomar
- 92595
- 25130 Portica Ct
Nearby cities
Nearby zip codes
Other Wildomar Topics
