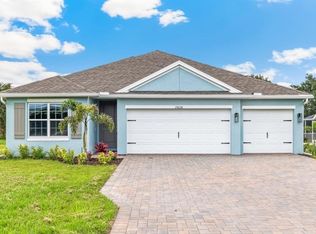
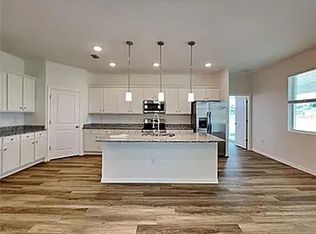
Under Construction. The Cali floorplan at Burnt Store Village is a 1,828 square foot home with 4 bedrooms, 2 bathrooms, and a two-car garage. As one of our most popular floorplans, this one-story home features an open-concept design to enhance the modern feel of this home. The well-appointed kitchen includes a large island, perfect for bar-style eating or entertaining, a walk-in pantry, quartz countertops, and plenty of cabinets to provide ample storage space. The dining room and living room both overlook the covered lanai, which is a great area for relaxing and enjoying the Florida weather. The large primary bedroom, located at the back of the home for privacy, can comfortably fit a king-size bed, and includes an en suite bathroom with double vanity, spacious walk-in closet, and separate linen closet. Three other bedrooms share a second bathroom, with the fourth bedroom located away, so that it can be used as a den, flex space, or bedroom. The two-car garage connects to the front hallway, where the laundry room and an extra storage closet are also located.
Sold for $306,000
$306,000
25118 ALCAZAR DRIVE, PUNTA GORDA, FL 33955
4beds
1,828sqft
Single Family Residence
Built in 2026
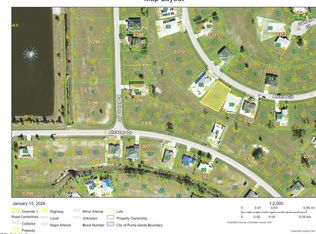
9,600 Square Feet Lot
$305,800 Zestimate®
$167/sqft
$2,231 Estimated rent
Home value
$305,800
$275,000 - $339,000
$2,231/mo
Zestimate® history
Owner options
List your home for rent
$2,231/mo
Rent Zestimate®
Find your next renter with Zillow Rental Manager. Plus, with online applications, you can quickly screen prospective tenants – for free.
$2,231/mo
Rent Zestimate®
Refinance and save
$2,076/mo
Est. payment
Refinancing to a lower rate could help reduce your monthly payments and save thousands over the life of the loan.
$2,076/mo
Est. payment
Explore your selling options
Work with a Zillow partner agent
Leverage their expertise and Zillow's premium Showcase listings to get your home seen by more buyers.
Get startedList with your own agent
Get your home in front of millions of buyers by listing it on Zillow.
Learn how to do itSell it yourself
Take full control of how buyers see your home on Zillow by listing For Sale by Owner (FSBO).
List your homeWhat's special
Large islandCovered lanaiTwo-car garageQuartz countertopsExtra storage closetLaundry roomOpen-concept design
Zillow last checked:
Listing updated:
Listed by:
Corey Wayland 239-488-4766,
DR HORTON REALTY SW FL LLC 239-220-0272
Bought with:
Kira Coleman, 3585719
RE/MAX HARBOR REALTY
Source: Stellar MLS,MLS#: C7517758 Originating MLS: Venice
Originating MLS: Venice
Facts & features
Interior
Bedrooms & bathrooms
- Bedrooms: 4
- Bathrooms: 2
- Full bathrooms: 2
Rooms
- Room types: Attic
Primary bedroom
- Features: Walk-In Closet(s)
- Level: First
Great room
- Features: No Closet
- Level: First
Kitchen
- Features: Walk-In Closet(s)
- Level: First
Heating
- Central, Electric
Cooling
- Central Air
Appliances
- Included: Cooktop, Dishwasher, Disposal, Dryer, Electric Water Heater, Ice Maker, Microwave, Range, Refrigerator, Washer
- Laundry: Electric Dryer Hookup, Inside, Laundry Room, Washer Hookup
Features
- Living Room/Dining Room Combo, Open Floorplan, Primary Bedroom Main Floor, Smart Home, Solid Surface Counters, Stone Counters, Thermostat, Walk-In Closet(s)
- Flooring: Carpet, Ceramic Tile
- Doors: Sliding Doors
- Windows: Blinds, Storm Window(s), Window Treatments
- Has fireplace: No
Interior area
- Total structure area: 2,362
- Total interior livable area: 1,828 sqft
Property
Parking
- Total spaces: 2
- Parking features: Garage Door Opener, Off Street
- Attached garage spaces: 2
- Details: Garage Dimensions: 20x20
Features
- Levels: One
- Stories: 1
- Patio & porch: Covered, Patio
- Exterior features: Irrigation System, Other, Private Mailbox, Rain Gutters, Sidewalk, Sprinkler Metered
- Waterfront features: Lake
Lot
- Size: 9,600 Square Feet
- Dimensions: 80 x 120
- Features: In County, Landscaped
- Residential vegetation: Trees/Landscaped
Details
- Parcel number: 422329156006
- Zoning: PD
- Special conditions: None
Construction
Type & style
- Home type: SingleFamily
- Architectural style: Florida
- Property subtype: Single Family Residence
Materials
- Block, Stucco
- Foundation: Slab
- Roof: Shingle
Condition
- Under Construction
- New construction: Yes
- Year built: 2026
Details
- Builder model: Cali-C
- Builder name: DR Horton
- Warranty included: Yes
Utilities & green energy
- Sewer: Public Sewer
- Water: Public
- Utilities for property: Cable Available, Electricity Connected, Fire Hydrant, Public, Sewer Connected, Street Lights, Underground Utilities, Water Connected
Community & HOA
Community
- Features: Lake, Park, Sidewalks
- Security: Smoke Detector(s)
- Pet fee: $0 monthly
- Subdivision: BURNT STORE VILLAGE
HOA
- Has HOA: Yes
- Amenities included: Playground
- Services included: Common Area Taxes, Manager, Trash
- HOA fee: $18 monthly
- HOA name: Burnt Store
Location
- Region: Punta Gorda
Financial & listing details
- Price per square foot: $167/sqft
- Annual tax amount: $660
- Date on market: 11/17/2025
- Cumulative days on market: 28 days
- Listing terms: Cash,Conventional,FHA,VA Loan
- Ownership: Fee Simple
- Total actual rent: 0
- Electric utility on property: Yes
- Road surface type: Paved, Asphalt
Price history
| Date | Event | Price |
|---|---|---|
| 2/20/2026 | Sold | $306,000-1.3%$167/sqft |
Source:  Stellar MLS #C7517758 Report a problem Stellar MLS #C7517758 Report a problem | ||
| 12/15/2025 | Pending sale | $309,999$170/sqft |
Source: Stellar MLS #C7517758 Report a problem | ||
| 11/17/2025 | Listed for sale | $309,999-22.3%$170/sqft |
Source: Stellar MLS #C7517758 Report a problem | ||
| 4/10/2025 | Listing removed | $398,900$218/sqft |
Source: Stellar MLS #C7499378 Report a problem | ||
| 4/10/2025 | Price change | $398,900-0.3%$218/sqft |
Source: Stellar MLS #C7499378 Report a problem | ||
| 2/11/2025 | Price change | $399,900+14.3%$219/sqft |
Source:  SWFLMLS #224085426 Report a problem SWFLMLS #224085426 Report a problem | ||
| 10/23/2024 | Listed for sale | $349,900$191/sqft |
Source: Stellar MLS #C7499378 Report a problem | ||
Public tax history
Tax history is unavailable.
Neighborhood: 33955
Nearby homes
- $306,000-- bd-- ba-- sqft25118 Alcazar Dr, Punta Gorda, FL 33955Sold
- $349,9994 bd3 ba2k sqft25110 Alcazar Dr, Punta Gorda, FL 33955Pending
- $1,9454 bd2 ba1.9k sqft25126 Alcazar Dr, Punta Gorda, FL 33955For Rent
- $50,0000.26 Acres16273 Alcira Cir, Punta Gorda, FL 33955Lot/Land
- $50,0000.258 Acres16273 Alcira Cir #31, Punta Gorda, FL 33955Lot/Land
- $2,5004 bd3 ba2.6k sqft16265 Alcira Cir, Punta Gorda, FL 33955For Rent
- $40,000-- bd-- ba-- sqft25134 Alcazar Dr, Punta Gorda, FL 33955Off Market
- $598,5003 bd3 ba2.4k sqft16283 Alcira Cir, Punta Gorda, FL 33955For Sale
Nearby schools
GreatSchools rating
- 5/10East Elementary SchoolGrades: PK-5Distance: 10.3 mi
- 4/10Punta Gorda Middle SchoolGrades: 6-8Distance: 9.2 mi
- 5/10Charlotte High SchoolGrades: 9-12Distance: 9.2 mi
Schools provided by the listing agent
- Elementary: Sallie Jones Elementary
- Middle: Punta Gorda Middle
- High: Charlotte High
Source: Stellar MLS. This data may not be complete. We recommend contacting the local school district to confirm school assignments for this home.


Get pre-qualified for a loan
At Zillow Home Loans, we can pre-qualify you in as little as 5 minutes with no impact to your credit score.An equal housing lender. NMLS #10287.
Sell for more on Zillow
Get a Zillow Showcase℠ listing at no additional cost and you could sell for .
$305,800
2% more
+$6,116
With Zillow Showcase(estimated)
$311,916
- Florida
- Charlotte County
- Punta Gorda
- 33955
- 25118 ALCAZAR DRIVE
Nearby cities
Nearby zip codes
Other Punta Gorda Topics
