Experience modern Florida living in this 3 year young contemporary saltwater pool-and-spa home, ideally situated on an oversized lot in the desirable deed restricted Burnt Store Village community. This thoughtfully designed residence features a split open floor plan with 3 bedrooms, a den/office, and 3 full bathrooms. High ceilings and an open concept layout create a bright, elegant interior. The kitchen offers granite countertops and a large island perfect for gathering. The great room and primary bedroom both feature tray ceilings, while every room includes stylish glass chandeliers with built in pop up fans for a modern touch. Expansive 8 foot sliding glass doors open to a large paver patio and heated saltwater pool and spa, creating a seamless indoor–outdoor living ideal for lounging and entertaining. The primary suite includes dual oversized walk in closets, separate vanities, and a walk in shower. A private guest en suite ensures comfort and privacy for visitors. Additional highlights include a 3 car garage, impact windows, lawn irrigation system, security system readiness, and remote controlled automated features such as the self cleaning pool/spa and thermostat. This home combines modern convenience, quality finishes, and a highly sought after location with easy access south to Fort Myers and north to Punta Gorda —offering a refined lifestyle in a vibrant, well maintained community.
For sale
Price cut: $26.5K (6/24)
$598,500
16283 Alcira Cir, Punta Gorda, FL 33955
3beds
2,422sqft
:
Get pre-qualified$3,909/mo
Single Family Residence
Built in 2023
0.26 Acres Lot
$-- Zestimate®
$247/sqft
$21/mo HOA
What's special
Granite countertopsHigh ceilingsBright elegant interiorSplit open floor planLawn irrigation systemOversized lotOpen concept layout
- 77 days |
- 483 |
- 18 |
Zillow last checked:
Listing updated:
Listed by:
Margaret Dennis 518-424-2662,
COLDWELL BANKER REALTY 941-639-0090,
Keble Pryce 239-382-0889,
COLDWELL BANKER REALTY
Source: Stellar MLS,MLS#: C7525736 Originating MLS: Port Charlotte
Originating MLS: Port Charlotte
Facts & features
Interior
Bedrooms & bathrooms
- Bedrooms: 3
- Bathrooms: 3
- Full bathrooms: 3
Primary bedroom
- Features: Ceiling Fan(s), En Suite Bathroom, Other, Dual Closets
- Level: First
- Area: 255 Square Feet
- Dimensions: 17x15
Bedroom 2
- Features: Ceiling Fan(s), Walk-In Closet(s)
- Level: First
- Area: 144 Square Feet
- Dimensions: 12x12
Bedroom 3
- Features: Ceiling Fan(s), En Suite Bathroom, Walk-In Closet(s)
- Level: First
- Area: 132 Square Feet
- Dimensions: 12x11
Primary bathroom
- Features: Dual Sinks, En Suite Bathroom, Granite Counters, Split Vanities, Water Closet/Priv Toilet, Dual Closets
- Level: First
Bathroom 2
- Features: Granite Counters, Tub With Shower, Linen Closet
- Level: First
Bathroom 3
- Features: En Suite Bathroom, Granite Counters, Shower No Tub, Linen Closet
- Level: First
Balcony porch lanai
- Level: First
Dining room
- Level: First
- Area: 196 Square Feet
- Dimensions: 14x14
Foyer
- Level: First
Great room
- Features: Breakfast Bar, Ceiling Fan(s), Pantry, Granite Counters, Kitchen Island, Storage Closet
- Level: First
- Area: 456 Square Feet
- Dimensions: 19x24
Kitchen
- Features: Breakfast Bar, Granite Counters, Kitchen Island, Pantry, Storage Closet
- Level: First
Laundry
- Features: Other
- Level: First
Office
- Features: Ceiling Fan(s)
- Level: First
- Area: 132 Square Feet
- Dimensions: 12x11
Heating
- Central, Electric
Cooling
- Central Air
Appliances
- Included: Dishwasher, Disposal, Dryer, Gas Water Heater, Microwave, Range, Refrigerator, Washer
- Laundry: Inside, Laundry Room
Features
- Ceiling Fan(s), Coffered Ceiling(s), Eating Space In Kitchen, High Ceilings, Kitchen/Family Room Combo, Open Floorplan, Primary Bedroom Main Floor, Solid Surface Counters, Split Bedroom, Stone Counters, Thermostat, Tray Ceiling(s), Walk-In Closet(s)
- Flooring: Tile
- Doors: Sliding Doors
- Windows: Window Treatments
- Has fireplace: No
Interior area
- Total structure area: 3,271
- Total interior livable area: 2,422 sqft
Video & virtual tour
Property
Parking
- Total spaces: 3
- Parking features: Garage - Attached
- Attached garage spaces: 3
- Details: Garage Dimensions: 28x21
Features
- Levels: One
- Stories: 1
- Patio & porch: Covered, Screened
- Exterior features: Irrigation System, Private Mailbox, Rain Gutters
- Has private pool: Yes
- Pool features: Auto Cleaner, Gunite, Heated, In Ground, Salt Water, Self Cleaning
- Has spa: Yes
- Spa features: Heated, In Ground
Lot
- Size: 0.26 Acres
Details
- Parcel number: 422329154004
- Zoning: RSF3.5
- Special conditions: None
Construction
Type & style
- Home type: SingleFamily
- Architectural style: Ranch
- Property subtype: Single Family Residence
Materials
- Block, Stucco
- Foundation: Slab
- Roof: Shingle
Condition
- New construction: No
- Year built: 2023
Utilities & green energy
- Sewer: Public Sewer
- Water: Public
- Utilities for property: Cable Connected, Electricity Connected, Public, Sewer Connected, Water Connected
Community & HOA
Community
- Features: Deed Restrictions, Park, Playground
- Pet fee: $0 monthly
- Subdivision: PUNTA GORDA ISLES SEC 16
HOA
- Has HOA: Yes
- Amenities included: Park, Playground, Trail(s)
- Services included: Reserve Fund, Manager
- HOA fee: $21 monthly
- HOA name: Compass Rose
- HOA phone: 239-309-0622
Location
- Region: Punta Gorda
Financial & listing details
- Price per square foot: $247/sqft
- Tax assessed value: $525,784
- Annual tax amount: $7,652
- Date on market: 5/6/2026
- Cumulative days on market: 78 days
- Listing terms: Cash,Conventional,FHA,VA Loan
- Ownership: Fee Simple
- Total actual rent: 0
- Electric utility on property: Yes
- Road surface type: Asphalt
Estimated market value
Not available
Estimated sales range
Not available
Not available
Price history
| Date | Event | Price |
|---|---|---|
| 6/24/2026 | Price change | $598,500-4.2%$247/sqft |
Source:  Stellar MLS #C7525736 Report a problem Stellar MLS #C7525736 Report a problem | ||
| 5/15/2026 | Price change | $625,000-1.6%$258/sqft |
Source: Stellar MLS #C7525736 Report a problem | ||
| 5/7/2026 | Listed for sale | $635,000+42.5%$262/sqft |
Source: Stellar MLS #C7525736 Report a problem | ||
| 7/11/2023 | Sold | $445,600+0.2%$184/sqft |
Source: Public Record Report a problem | ||
| 10/20/2022 | Pending sale | $444,597$184/sqft |
Source: Stellar MLS #T3404372 Report a problem | ||
| 9/23/2022 | Listed for sale | $444,597+1552.8%$184/sqft |
Source: Stellar MLS #T3404372 Report a problem | ||
| 3/17/2004 | Sold | $26,900+389.1%$11/sqft |
Source: Public Record Report a problem | ||
| 1/22/2003 | Sold | $5,500+57.1%$2/sqft |
Source: Public Record Report a problem | ||
| 11/16/2002 | Sold | $3,500$1/sqft |
Source: Public Record Report a problem | ||
Public tax history
| Year | Property taxes | Tax assessment |
|---|---|---|
| 2025 | $7,653 +14.9% | $508,556 +28.2% |
| 2024 | $6,658 +1183.5% | $396,574 +1628% |
| 2023 | $519 +49.9% | $22,950 +209.4% |
| 2022 | $346 +32.7% | $7,418 +10% |
| 2021 | $261 -33.4% | $6,744 +10% |
| 2020 | $392 +1.8% | $6,131 +10% |
| 2019 | $385 +4.5% | $5,574 +10% |
| 2018 | $368 | $5,067 -29.9% |
| 2017 | $368 +1.5% | $7,225 +72.6% |
| 2016 | $363 +2% | $4,187 +10% |
| 2015 | $356 -0.2% | $3,806 +10% |
| 2014 | $357 +554.3% | $3,460 +11.5% |
| 2013 | $54 +3.4% | $3,103 -32.4% |
| 2012 | $53 -31.8% | $4,590 |
| 2011 | $77 -23% | $4,590 -21.7% |
| 2010 | $100 -22% | $5,865 -27.4% |
| 2009 | $129 | $8,075 |
Find assessor info on the county website
Monthly payment
Est. payment
Payment breakdown
Explore the cost of this home by adjusting the details. Changes won't be saved.Climate risks
Neighborhood: 33955
Nearby schools
GreatSchools rating
- 5/10East Elementary SchoolGrades: PK-5Distance: 10.3 mi
- 4/10Punta Gorda Middle SchoolGrades: 6-8Distance: 9.2 mi
- 5/10Charlotte High SchoolGrades: 9-12Distance: 9.1 mi
Schools provided by the listing agent
- Elementary: East Elementary
- Middle: Punta Gorda Middle
- High: Charlotte High
Source: Stellar MLS. This data may not be complete. We recommend contacting the local school district to confirm school assignments for this home.
- $40,000-- bd-- ba-- sqft16291 Alcira Cir, Punta Gorda, FL 33955Off Market
- $50,0000.26 Acres16273 Alcira Cir, Punta Gorda, FL 33955Lot/Land
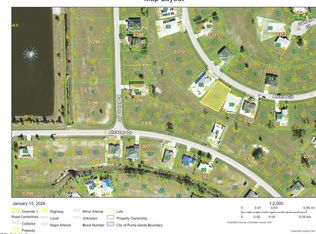
- $50,0000.258 Acres16273 Alcira Cir #31, Punta Gorda, FL 33955Lot/Land

- $324,0004 bd2 ba1.8k sqft16292 Alcira Cir, Punta Gorda, FL 33955Sold

- $367,0004 bd2 ba1.7k sqft16299 Alcira Cir, Punta Gorda, FL 33955Sold
- $306,0004 bd2 ba1.8k sqft25118 Alcazar Dr, Punta Gorda, FL 33955Sold
- $306,000-- bd-- ba-- sqft25118 Alcazar Dr, Punta Gorda, FL 33955Sold
- $2,5004 bd3 ba2.6k sqft16265 Alcira Cir, Punta Gorda, FL 33955For Rent
A local agent can set up tours, give advice and negotiate with sellers.
Similar homes
- $595,0004 bd3 ba2.2k sqft25246 Keygrass Ct, Punta Gorda, FL 33955For Sale
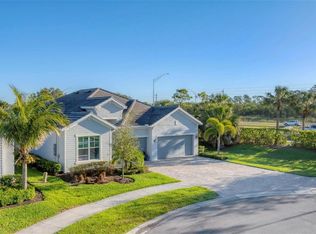
 MLS ID #C7506688, Joe Crimaldi, CRIMALDI & ASSOCIATES, LLC. Stellar MLS
 - $599,0003 bd2 ba2k sqft14413 Heritage Landing Blvd, Punta Gorda, FL 33955For Sale
 MLS ID #C7523240, Brenda Yates, KW PEACE RIVER PARTNERS. Stellar MLS
 - $749,9993 bd2 ba2.1k sqft16883 Acapulco RD, PUNTA GORDA, FL 33955For Sale
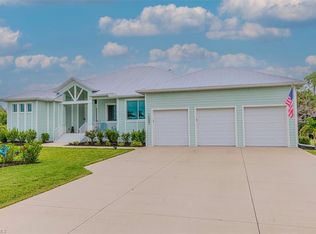
 MLS ID #226022027, Tracy Guillot, Realty One Group MVP. SWFLMLS
 - $695,9004 bd3 ba2.4k sqft24017 Peppercorn Rd, Punta Gorda, FL 33955For Sale
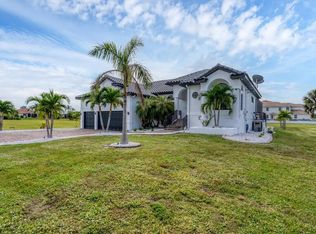 MLS ID #A4648152, Ella Selyukov, VETERANS REALTY INC.. Stellar MLS
 - $335,0004 bd2 ba1.8k sqft25157 Alcazar Dr, Punta Gorda, FL 33955For SaleMLS ID #C7523841, Kelly Livingston, MARINA PARK REALTY LLC. Stellar MLS
- $374,5004 bd3 ba2.4k sqft25506 Doredo Dr, Punta Gorda, FL 33955For SaleMLS ID #C7524066, Genevieve Ramachandran, JOHN R WOOD PROPERTIES. Stellar MLS
- $474,9003 bd2 ba2.2k sqft14648 Sycamore Ct #3022, Punta Gorda, FL 33955For SaleMLS ID #A4698774, Carol Amundson, WEICHERT REALTORS AGENCY ONE. Stellar MLS
- $325,0003 bd2 ba2k sqft16531 Becasse Dr, Punta Gorda, FL 33955For SaleMLS ID #C7517931, Leighton Ingram, PREMIERE PLUS REALTY COMPANY. Stellar MLS
- $439,0003 bd2 ba1.9k sqft14049 Black Beauty Dr Unit 711, Punta Gorda, FL 33955For SaleMLS ID #C7524994, Joe Crimaldi, CRIMALDI & ASSOCIATES, LLC. Stellar MLS
- $750,0003 bd2 ba2.3k sqft454 Macedonia Dr, Punta Gorda, FL 33950For SaleMLS ID #C7526777, Terry Morrison, RE/MAX HARBOR REALTY. Stellar MLS
- $575,0004 bd3 ba1.9k sqft1419 SW 21st Ave, Cape Coral, FL 33991For Sale
 MLS ID #2026026200, Kenny Potts, RE/MAX Trend. Florida Gulf Coast MLS
 - $629,9003 bd2 ba2.1k sqft15504 Hennipen Cir, Port Charlotte, FL 33981For SaleMLS ID #D6148099, Lore Mooren, PARADISE EXCLUSIVE REAL ESTATE. Stellar MLS
- $574,5003 bd3 ba2.3k sqft14879 Wichita Rd, Port Charlotte, FL 33981For SaleMLS ID #A4687211, Noah Ward, EXP REALTY LLC. Stellar MLS
- $569,0006 bd4 ba2.4k sqft3451 Bal Harbor Blvd, Punta Gorda, FL 33950For SaleMLS ID #C7527575, Carla Nix, COLDWELL BANKER SUNSTAR REALTY. Stellar MLS
- $650,0004 bd3 ba2.6k sqft1041 Harbour Drake Dr, Port Charlotte, FL 33983For SaleMLS ID #C7522009, Gerald Hayes, RE/MAX ALLIANCE GROUP. Stellar MLS
- $575,0003 bd2 ba1.6k sqft15738 Applewhite Cir, Port Charlotte, FL 33981For SaleMLS ID #D6147500, Mark Vaccaro, PARADISE EXCLUSIVE REAL ESTATE. Stellar MLS
- $380,0003 bd2 ba2.3k sqft25099 Bolivar Dr, Punta Gorda, FL 33983For SaleMLS ID #A4700452, Latrina Butts, EXP REALTY LLC. Stellar MLS
- $550,0003 bd2 ba2k sqft1835 Bobcat Trl, North Port, FL 34288For SaleMLS ID #C7527846, Violetta Zalevskiy, REALTY ONE GROUP MVP. Stellar MLS
- $579,9003 bd2 ba2.2k sqft3615 Pennyroyal Rd, Pt Charlotte, FL 33953For SaleMLS ID #D6141195, Janice Fanstill, RIVERWOOD REALTY. Stellar MLS
- $565,0004 bd2 ba2.2k sqft15301 Chinook Way, Pt Charlotte, FL 33981For SaleMLS ID #D6143895, Tom Childers, MICHAEL SAUNDERS & COMPANY. Stellar MLS
