Impressive 4 Bedroom, 3 Bedroom home with attached two car garage located in the exclusive gated community of HARBOUR OAKS. This spacious light and bright home offers an open and split floor plan with Great Room, Family Room, separate Dining Room, well appointed Kitchen and Inside Laundry. The Kitchen features white cabinetry, tile backsplash, quartz countertops, built in desk, walk in pantry closet, stainless appliances Large island seats four and offers a sink and additional storage. There is a dining area with aquarium glass overlooking the pool. Both the Great Room and the Family Room have lanai access via sliding glass doors. The spacious Master Bedroom suite features lanai access, large walk in closet and private bathroom with garden tub. There are three additional spacious bedrooms with great closet space and two additional bathrooms. Your living space extends via sliding glass doors to the screened lanai area with covered area, lots of deck for sunbathing and inground pool. Other features include double door entry with transom window, double window and transom window in the dining room, plant shelves in the Dining Room and Great Room, ceiling fans, built in electric fireplace in the Family Room. Beautiful design features throughout the home. Utilities are county water and sewer. HARBOUR OAKS is a beautiful community with lush landscaping, a park-like setting, tennis courts, basketball courts, playground. Don't miss this beautiful home in a great location.
For sale
$650,000
1041 HARBOUR DRAKE DRIVE, PUNTA GORDA, FL 33983
4beds
2,629sqft
:
Get pre-qualified$4,445/mo
Single Family Residence
Built in 2002
0.39 Acres Lot
$619,700 Zestimate®
$247/sqft
$175/mo HOA
What's special
Inground poolTwo additional bathroomsQuartz countertopsFamily roomGreat roomCeiling fansInside laundry
- 162 days |
- 119 |
- 2 |
Zillow last checked:
Listing updated:
Listed by:
Gerald Hayes 941-456-1155,
RE/MAX ALLIANCE GROUP 941-639-1376
Source: Stellar MLS,MLS#: C7522009 Originating MLS: Port Charlotte
Originating MLS: Port Charlotte
Facts & features
Interior
Bedrooms & bathrooms
- Bedrooms: 4
- Bathrooms: 3
- Full bathrooms: 3
Rooms
- Room types: Great Room, Utility Room
Primary bedroom
- Features: Walk-In Closet(s)
- Level: First
- Area: 323 Square Feet
- Dimensions: 17x19
Bedroom 2
- Features: Walk-In Closet(s)
- Level: First
- Area: 156 Square Feet
- Dimensions: 13x12
Bedroom 3
- Features: Walk-In Closet(s)
- Level: First
- Area: 143 Square Feet
- Dimensions: 13x11
Bedroom 4
- Features: Walk-In Closet(s)
- Level: First
- Area: 154 Square Feet
- Dimensions: 11x14
Primary bathroom
- Features: En Suite Bathroom, Exhaust Fan, Tub With Shower, Water Closet/Priv Toilet, Linen Closet
- Level: First
- Area: 221 Square Feet
- Dimensions: 17x13
Bathroom 2
- Features: Tub With Shower, Water Closet/Priv Toilet, Linen Closet
- Level: First
- Area: 72 Square Feet
- Dimensions: 9x8
Bathroom 3
- Features: Tub With Shower, Water Closet/Priv Toilet, Linen Closet
- Level: First
- Area: 110 Square Feet
- Dimensions: 11x10
Dinette
- Features: No Closet
- Level: First
- Area: 110 Square Feet
- Dimensions: 11x10
Dining room
- Features: No Closet
- Level: First
- Area: 168 Square Feet
- Dimensions: 12x14
Family room
- Features: Ceiling Fan(s), No Closet
- Level: First
- Area: 361 Square Feet
- Dimensions: 19x19
Kitchen
- Features: Pantry, Built-in Closet
- Level: First
- Area: 165 Square Feet
- Dimensions: 11x15
Laundry
- Features: No Closet
- Level: First
- Area: 56 Square Feet
- Dimensions: 7x8
Living room
- Features: Built-In Shower Bench, Ceiling Fan(s), No Closet
- Level: First
- Area: 255 Square Feet
- Dimensions: 17x15
Heating
- Central, Electric
Cooling
- Central Air
Appliances
- Included: Bar Fridge, Dishwasher, Disposal, Dryer, Electric Water Heater, Exhaust Fan, Microwave, Range, Range Hood, Refrigerator, Washer, Wine Refrigerator
- Laundry: Inside, Laundry Room, Washer Hookup
Features
- Built-in Features, Cathedral Ceiling(s), Ceiling Fan(s), Crown Molding, Eating Space In Kitchen, High Ceilings, Kitchen/Family Room Combo, Open Floorplan, Primary Bedroom Main Floor, Solid Surface Counters, Thermostat, Walk-In Closet(s)
- Flooring: Tile
- Doors: Sliding Doors
- Windows: Hurricane Shutters, Hurricane Shutters/Windows
- Has fireplace: Yes
- Fireplace features: Electric
Interior area
- Total structure area: 3,613
- Total interior livable area: 2,629 sqft
Video & virtual tour
Property
Parking
- Total spaces: 2
- Parking features: Garage - Attached
- Attached garage spaces: 2
Features
- Levels: One
- Stories: 1
- Exterior features: Rain Gutters, Sidewalk
- Has private pool: Yes
- Pool features: Child Safety Fence, Gunite, In Ground, Lighting, Screen Enclosure
Lot
- Size: 0.39 Acres
- Dimensions: 126 x 135
- Features: Corner Lot, Landscaped, Level, Sidewalk
Details
- Parcel number: 402310128005
- Zoning: RSF3.5
- Special conditions: None
Construction
Type & style
- Home type: SingleFamily
- Architectural style: Florida
- Property subtype: Single Family Residence
Materials
- Block, Stucco
- Foundation: Slab
- Roof: Metal
Condition
- Completed
- New construction: No
- Year built: 2002
Utilities & green energy
- Sewer: Public Sewer
- Water: Public
- Utilities for property: Cable Available, Cable Connected, Electricity Available, Electricity Connected, Public, Sewer Available, Sewer Connected, Sprinkler Well, Street Lights, Underground Utilities, Water Available, Water Connected
Community & HOA
Community
- Features: Association Recreation - Owned, Buyer Approval Required, Deed Restrictions, Gated Community - No Guard, Park, Playground, Sidewalks, Tennis Court(s)
- Pet fee: $0 monthly
- Subdivision: HRBR HEIGHTS
HOA
- Has HOA: Yes
- Amenities included: Basketball Court, Gated, Park, Pickleball Court(s), Tennis Court(s)
- Services included: Maintenance Grounds, Manager, Private Road
- HOA fee: $175 monthly
- HOA name: Gateway Management
- HOA phone: 941-629-8190
Location
- Region: Port Charlotte
Financial & listing details
- Price per square foot: $247/sqft
- Tax assessed value: $564,943
- Annual tax amount: $4,247
- Date on market: 2/15/2026
- Cumulative days on market: 128 days
- Ownership: Fee Simple
- Total actual rent: 0
- Electric utility on property: Yes
- Road surface type: Paved, Asphalt
Estimated market value
$619,700
$589,000 - $651,000
$3,428/mo
Price history
| Date | Event | Price |
|---|---|---|
| 2/15/2026 | Listed for sale | $650,000-5.7%$247/sqft |
Source:  Stellar MLS #C7522009 Report a problem Stellar MLS #C7522009 Report a problem | ||
| 5/25/2025 | Listing removed | $689,000$262/sqft |
Source: Stellar MLS #C7505818 Report a problem | ||
| 4/17/2025 | Price change | $689,000-1.4%$262/sqft |
Source: Stellar MLS #C7505818 Report a problem | ||
| 2/26/2025 | Listed for sale | $699,000-6.8%$266/sqft |
Source: Stellar MLS #C7505818 Report a problem | ||
| 9/27/2024 | Listing removed | $749,999$285/sqft |
Source: Stellar MLS #C7493333 Report a problem | ||
| 9/17/2024 | Listed for sale | $749,999$285/sqft |
Source: Stellar MLS #C7493333 Report a problem | ||
| 8/26/2024 | Listing removed | $749,999$285/sqft |
Source: Stellar MLS #C7493333 Report a problem | ||
| 6/15/2024 | Listed for sale | $749,999+4089.9%$285/sqft |
Source: Stellar MLS #C7493333 Report a problem | ||
| 6/15/2001 | Sold | $17,900+8.5%$7/sqft |
Source: Public Record Report a problem | ||
| 6/23/1999 | Sold | $16,500$6/sqft |
Source: Public Record Report a problem | ||
Public tax history
| Year | Property taxes | Tax assessment |
|---|---|---|
| 2025 | $4,248 +2.5% | $279,593 +2.9% |
| 2024 | $4,143 +0.6% | $271,713 +3% |
| 2023 | $4,119 +3.5% | $263,799 +3% |
| 2022 | $3,979 -0.2% | $256,116 +3% |
| 2021 | $3,987 +1.6% | $248,656 +1.4% |
| 2020 | $3,923 +2.9% | $245,223 +2.3% |
| 2019 | $3,812 +8.2% | $239,710 +1.9% |
| 2018 | $3,522 | $235,240 +2.1% |
| 2017 | $3,522 +0.9% | $230,402 +2.1% |
| 2016 | $3,492 +0.4% | $225,663 +0.7% |
| 2015 | $3,478 -0.3% | $224,094 +0.8% |
| 2014 | $3,487 +11.8% | $222,315 +3.2% |
| 2013 | $3,118 +4% | $215,369 +3% |
| 2012 | $2,997 +4.7% | $209,096 |
| 2011 | $2,863 -6.9% | $209,096 -4.2% |
| 2010 | $3,076 -19.7% | $218,194 -21.7% |
| 2009 | $3,830 | $278,735 -4% |
| 2007 | -- | $290,289 |
| 2006 | -- | $290,289 +6.1% |
| 2005 | -- | $273,625 +1.9% |
| 2004 | -- | $268,523 |
| 2003 | -- | $268,523 |
Find assessor info on the county website
Monthly payment
Est. payment
Payment breakdown
Explore the cost of this home by adjusting the details. Changes won't be saved.Climate risks
Neighborhood: 33983
Nearby schools
GreatSchools rating
- 8/10Deep Creek Elementary SchoolGrades: PK-5Distance: 2.2 mi
- 4/10Punta Gorda Middle SchoolGrades: 6-8Distance: 6.3 mi
- 5/10Charlotte High SchoolGrades: 9-12Distance: 6.5 mi
Schools provided by the listing agent
- Elementary: Deep Creek Elementary
- Middle: Punta Gorda Middle
- High: Charlotte High
Source: Stellar MLS. This data may not be complete. We recommend contacting the local school district to confirm school assignments for this home.
- $499,9003 bd3 ba1.9k sqft1047 Harbour Drake Dr, Punta Gorda, FL 33983For Sale
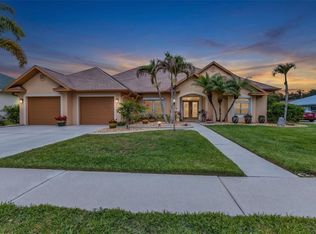
- $538,2003 bd3 ba2.8k sqft1040 Harbour Cape Pl, Punta Gorda, FL 33983Off Market
- $375,5003 bd2 ba1.9k sqft1048 Harbour Cape Pl, Punta Gorda, FL 33983Off Market
- $441,3003 bd2 ba2.1k sqft1040 Harbour Drake Dr, Punta Gorda, FL 33983Off Market
- $498,3003 bd3 ba2k sqft1048 Harbour Drake Dr, Punta Gorda, FL 33983Off Market
- $574,2005 bd3 ba3.6k sqft1059 Harbour Drake Dr, Punta Gorda, FL 33983Off Market
- $570,9004 bd3 ba2.8k sqft1060 Harbour Cape Pl, Punta Gorda, FL 33983Off Market
- $592,2004 bd3 ba2.7k sqft1060 Harbour Drake Dr, Punta Gorda, FL 33983Off Market
A local agent can set up tours, give advice and negotiate with sellers.
Similar homes
- $790,0005 bd4 ba3.8k sqft1064 HARBOUR WAY PLACE, PUNTA GORDA, FL 33983For Sale
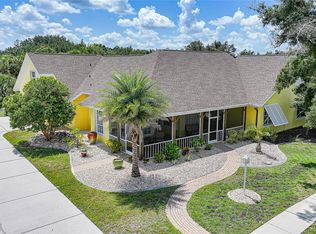
 MLS ID #C7527940, Jennifer Taylor, RE/MAX ALLIANCE GROUP. Stellar MLS
 - $645,0004 bd3 ba2.8k sqft1860 CITRON STREET, PORT CHARLOTTE, FL 33980For Sale
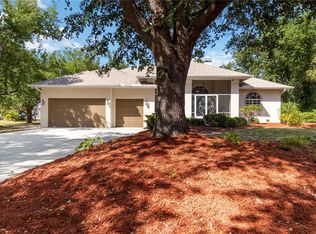 MLS ID #A4672420, Brandy Loebker, KELLER WILLIAMS ISLAND LIFE REAL ESTATE. Stellar MLS
 - $349,0003 bd2 ba2.2k sqft3047 DAFFODIL TERRACE, PUNTA GORDA, FL 33983For Sale
 MLS ID #C7528768, Chelsea Nelli-Casias, MARINA PARK REALTY LLC. Stellar MLS
 - $450,0003 bd2 ba2.1k sqft1241 NEAPOLITAN ROAD, PUNTA GORDA, FL 33983For Sale
 MLS ID #C7527158, Mallory Herzog, MARINA PARK REALTY LLC. Stellar MLS
 - $360,0004 bd2 ba2k sqft475 POSADAS CIRCLE, PUNTA GORDA, FL 33983For SaleMLS ID #C7520683, Gerald Hayes, RE/MAX ALLIANCE GROUP. Stellar MLS
- $625,0004 bd3 ba2.7k sqft1816 NORTHLAND AVENUE, NORTH PORT, FL 34288For SaleMLS ID #C7522198, Jeff Vickery, COLDWELL BANKER REALTY. Stellar MLS
- $640,0004 bd3 ba2.4k sqft69 SABAL DRIVE, PUNTA GORDA, FL 33950For SaleMLS ID #C7517668, Nick Demers, RE/MAX PALM REALTY. Stellar MLS
- $599,0003 bd3 ba2.5k sqft25188 MARION AVENUE #21, PUNTA GORDA, FL 33950For SaleMLS ID #C7521448, Patti Scheid, CENTURY 21 SUNBELT REALTY. Stellar MLS
- $645,0003 bd2 ba2.1k sqft1119 VIA FORMIA, PUNTA GORDA, FL 33950For SaleMLS ID #C7519117, Luke Andreae, RE/MAX HARBOR REALTY. Stellar MLS
- $629,9004 bd3 ba2.4k sqft816 BOUNDARY BOULEVARD, ROTONDA WEST, FL 33947For SaleMLS ID #C7527450, Kenneth Doran, EXIT GULF COAST REALTY. Stellar MLS
- $512,0003 bd2 ba2.5k sqft1612 SUZI STREET, PUNTA GORDA, FL 33950For SaleMLS ID #C7528674, Luke Andreae, RE/MAX HARBOR REALTY. Stellar MLS
- $650,0002 bd2 ba2.3k sqft740 VIA ESPLANADE, PUNTA GORDA, FL 33950For SaleMLS ID #C7519375, Bill Richey, FIVE STAR REALTY OF CHARLOTTE. Stellar MLS
- $659,0003 bd2 ba2.1k sqft951 LASSINO COURT, PUNTA GORDA, FL 33950For SaleMLS ID #C7525421, Travis Wanzeck, MARINA PARK REALTY LLC. Stellar MLS
- $329,9004 bd2 ba1.9k sqft25889 AYSEN DRIVE, PUNTA GORDA, FL 33983For SaleMLS ID #D6145037, Jan Fanstill, CENTURY 21 TROPICAL BREEZE. Stellar MLS
- $560,0003 bd2 ba1.9k sqft600 Royal Poinciana, Punta Gorda, FL 33955For Sale
 MLS ID #2026010330, Jennifer Taberski, LPT Realty, LLC. Florida Gulf Coast MLS
 - $650,0003 bd2 ba2.1k sqft14344 AMESTOY AVENUE, PORT CHARLOTTE, FL 33981For SaleMLS ID #D6138352, Trina Nguyen, MICHAEL SAUNDERS & COMPANY. Stellar MLS
- $489,0004 bd3 ba2.5k sqft9436 PRESIDENT CIRCLE, PORT CHARLOTTE, FL 33981For SaleMLS ID #D6148101, Barbara Hamerton, LLC, RE/MAX ALLIANCE GROUP. Stellar MLS
- $649,0003 bd2 ba2k sqft9386 ARRID CIRCLE, PORT CHARLOTTE, FL 33981For SaleMLS ID #D6145864, Carla Stiver, PA, RE/MAX ALLIANCE GROUP. Stellar MLS
- $750,0003 bd2 ba2.3k sqft454 MACEDONIA DRIVE, PUNTA GORDA, FL 33950For SaleMLS ID #C7526777, Terry Morrison, RE/MAX HARBOR REALTY. Stellar MLS
- $568,5003 bd2 ba1.9k sqft4077 LA COSTA ISLAND COURT, PUNTA GORDA, FL 33950For SaleMLS ID #C7519643, Luke Andreae, RE/MAX HARBOR REALTY. Stellar MLS
