Skip main navigation
Sold for $803,000
  • $803,000

    25119 Hummocky Ter, Aldie, VA 20105

    4beds
    3,042sqft
    Townhouse
    Built in 2009
    3,485 Square Feet Lot
    $802,100 Zestimate®
    $264/sqft
    $3,630 Estimated rent

    Home value

    $802,100

    $762,000 - $842,000

    $3,630/mo

    Zestimate® history
    Loading
    Loading...

    Owner options

    List your home for rent

    $3,630/mo

    Rent Zestimate®

    Find your next renter with Zillow Rental Manager. Plus, with online applications, you can quickly screen prospective tenants – for free.

    Learn more

    $3,630/mo

    Rent Zestimate®

    Refinance and save

    $4,922/mo

    Est. payment

    Refinancing to a lower rate could help reduce your monthly payments and save thousands over the life of the loan.

    See today's rates

    $4,922/mo

    Est. payment

    Explore your selling options

    Work with a Zillow partner agent

    Leverage their expertise and Zillow's premium Showcase listings to get your home seen by more buyers.

    Get started

    List with your own agent

    Get your home in front of millions of buyers by listing it on Zillow.

    Learn how to do it

    Sell it yourself

    Take full control of how buyers see your home on Zillow by listing For Sale by Owner (FSBO).

    List your home

    What's special

    Recreation roomPrivate terraceAttached two-car garageModel-home finishesEn-suite bathAmple guest parkingThree light-filled levels
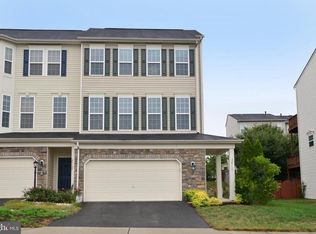
    MULTIPLE OFFERS HAVE BEEN RECEIVED. PLEASE SEND YOURS NO LATER THAN 10 AM MONDAY, MAY 4TH. Step inside this end-unit townhome that lives like a single-family home, where every detail has been thoughtfully considered—crown molding, wainscoting, custom blinds, and model-home finishes set the tone from the foyer, while extra side windows flood the home with natural light. Over 3,000 finished square feet unfold across three light-filled levels, with picturesque views of the community pond right out front. The open main level is designed for both everyday living and entertaining, featuring a gourmet kitchen with gas cooking—every chef’s dream—and updated appliances throughout. Upstairs, retreat to a spacious primary suite with a walk-in closet, en-suite bath, and your own private terrace. Two additional bedrooms offer flexibility for guests, work, or hobbies, while the bedroom-level laundry room adds everyday convenience. The entry level offers a full bath, a recreation room, and a bedroom anchored by a cozy fireplace—the perfect setting for quiet evenings, movie nights, or extended stays. Step outside to two composite decks and private outdoor spaces on every level, all overlooking a large, fenced backyard framed by mature trees for added privacy. An attached two-car garage and ample guest parking complete the package. Located in the Stone Ridge community, enjoy resort-style amenities including three pools, a fitness center, clubhouse, tennis courts, basketball court, miles of trails, and more. Furniture is negotiable—move in and enjoy.

    Zillow last checked:

    Listing updated:

    Listed by:

    Sabina Gudauskas 202-791-4879,

    EXP Realty, LLC,

    Listing Team: Harmony Homes Experience

    Bought with:

    Bishal Karki, 0225252234

    DMV Realty, INC.

    Source: Bright MLS,MLS#: VALO2121786MLS Logo

    Facts & features

    Interior

    Bedrooms & bathrooms
    • Bedrooms: 4
    • Bathrooms: 4
    • Full bathrooms: 3
    • 1/2 bathrooms: 1
    • Main level bathrooms: 1
    • Main level bedrooms: 1
    Basement
    • Area: 0
    Heating
    • Forced Air, Natural Gas
    Cooling
    • Ceiling Fan(s), Central Air, Electric
    Appliances
    • Included: Microwave, Dryer, Washer, Cooktop, Dishwasher, Disposal, Refrigerator, Ice Maker, Oven, Gas Water Heater
    • Laundry: Upper Level
    Features
    • Ceiling Fan(s), 9'+ Ceilings, Paneled Walls
    • Flooring: Wood, Ceramic Tile
    • Has basement: No
    • Number of fireplaces: 1
    • Fireplace features: Gas/Propane
    Interior area
    • Total structure area: 3,042
    • Total interior livable area: 3,042 sqft
    • Finished area above ground: 3,042
    • Finished area below ground: 0

    Property

    Parking
    • Total spaces: 2
    • Parking features: Garage Faces Front, Garage Door Opener, Inside Entrance, Attached
    • Attached garage spaces: 2
    Accessibility
    • Accessibility features: None
    Features
    • Levels: Three
    • Stories: 3
    • Pool features: Community
    • Fencing: Partial
    Lot
    • Size: 3,485 Square Feet
    Details
    • Additional structures: Above Grade, Below Grade
    • Parcel number: 205161558000
    • Zoning: PDH4
    • Special conditions: Standard

    Construction

    Type & style
    • Home type: Townhouse
    • Architectural style: Colonial
    • Property subtype: Townhouse
    Materials
    • Masonry, Vinyl Siding
    • Foundation: Slab
    • Roof: Architectural Shingle
    Condition
    • Excellent
    • New construction: No
    • Year built: 2009

    Utilities & green energy

    • Sewer: Public Sewer
    • Water: Public
    • Utilities for property: Cable Available, Electricity Available, Natural Gas Available

    Community & HOA

    Community
    • Subdivision: Stone Ridge South
    HOA
    • Has HOA: Yes
    • Amenities included: Basketball Court, Clubhouse, Common Grounds, Fitness Center, Jogging Path, Picnic Area, Pool, Tennis Court(s)
    • Services included: Trash
    • HOA fee: $121 monthly
    • HOA name: STONE RIDGE HOA
    Location
    • Region: Aldie

    Financial & listing details

    • Price per square foot: $264/sqft
    • Tax assessed value: $725,320
    • Annual tax amount: $5,852
    • Date on market: 4/30/2026
    • Listing agreement: Exclusive Right To Sell
    • Listing terms: Cash,Conventional,FHA
    • Ownership: Fee Simple

    Price history

    DateEventPrice
    5/29/2026Sold$803,000+4.4%$264/sqft
    Source: Bright MLS #VALO2121786 Report a problem
    5/4/2026Pending sale$769,000$253/sqft
    Source: Bright MLS #VALO2121786 Report a problem
    4/30/2026Listed for sale$769,000+79.3%$253/sqft
    Source: eXp Realty #VALO2121786 Report a problem
    2/4/2025Listing removed$3,950$1/sqft
    Source: Zillow Rentals Report a problem
    1/10/2025Price change$3,950-12.2%$1/sqft
    Source: Zillow Rentals Report a problem
    12/3/2024Listed for rent$4,500$1/sqft
    Source: Zillow Rentals Report a problem
    6/12/2009Sold$428,784$141/sqft
    Source: Public Record Report a problem

    Public tax history

    YearProperty taxesTax assessment
    2025$5,853 -2.6%$727,040 +4.7%
    2024$6,009 +6.4%$694,700 +7.7%
    2023$5,646 +1.3%$645,310 +3.1%
    2022$5,573 +2.7%$626,200 +13%
    2021$5,429 +2.5%$553,950 +8.3%
    2020$5,295 +0%$511,570 +6.2%
    2019$5,295 +4.4%$481,830 +3.1%
    2018$5,070 +4.6%$467,300 +8.5%
    2017$4,846 +2%$430,770 +1.9%
    2016$4,751 $422,560 +45.6%
    2015$4,751 +3.1%$290,130 +3.4%
    2014$4,609 -0.9%$280,530 +4.9%
    2013$4,652 $267,540
    2012-- --
    2011-- --
    2010-- --
    2009-- $360,000
    Find assessor info on the county website

    Neighborhood: 20105

    Nearby schools

    GreatSchools rating
    Schools provided by the listing agent
    • Elementary: Pinebrook
    • Middle: Mercer
    • High: John Champe
    • District: Loudoun County Public Schools

    Source: Bright MLS. This data may not be complete. We recommend contacting the local school district to confirm school assignments for this home.

    Get a cash offer in 3 minutes
    Find out how much your home could sell for in as little as 3 minutes with a no-obligation cash offer.
    Estimated market value
    $802,100
    Get a cash offer in 3 minutes
    Find out how much your home could sell for in as little as 3 minutes with a no-obligation cash offer.
    Estimated market value
    $802,100