Skip main navigation
Off market
  • $711,000

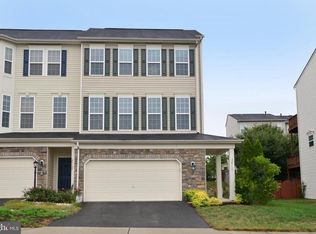
    25125 Hummocky Ter, Aldie, VA 20105

    3beds
    2,722sqft
    Townhouse
    Built in 2009
    2,613 Square Feet Lot
    $711,000 Zestimate®
    $261/sqft
    $3,430 Estimated rent

    Home value

    $711,000

    $675,000 - $747,000

    $3,430/mo

    Zestimate® history
    Loading
    Loading...

    Owner options

    List your home for rent

    $3,430/mo

    Rent Zestimate®

    Find your next renter with Zillow Rental Manager. Plus, with online applications, you can quickly screen prospective tenants – for free.

    Learn more

    $3,430/mo

    Rent Zestimate®

    Refinance and save

    $4,405/mo

    Est. payment

    Refinancing to a lower rate could help reduce your monthly payments and save thousands over the life of the loan.

    See today's rates

    $4,405/mo

    Est. payment

    Explore your selling options

    Work with a Zillow partner agent

    Leverage their expertise and Zillow's premium Showcase listings to get your home seen by more buyers.

    Get started

    List with your own agent

    Get your home in front of millions of buyers by listing it on Zillow.

    Learn how to do it

    Sell it yourself

    Take full control of how buyers see your home on Zillow by listing For Sale by Owner (FSBO).

    List your home

    What's special

    Gorgeous and spacious 3 bedroom, 3.5 bath 3 finished level townhome on a premium lot with water views of community pond and steps away from the playground! This beautiful home has been touched up from top to bottom with fresh designer paint, new carpeting and meticulous maintenance. Upgrades abound here with features such as an oversized 2 car garage, bright open floor plan, hardwood floors, 9 foot and vaulted ceilings and upgraded gourmet kitchen! The open 2 story foyer beckons you upstairs into the elegant living room with bay window, decorative crown molding and warm hardwood flooring. The adjoining dining area has chair railing and a chic 5 arm chandelier. The open gourmet kitchen has gleaming granite countertops, an abundance of 42-inch cabinetry, and stainless-steel appliances including gas cooktop and French door refrigerator. The sun-drenched breakfast area creates the ideal spot for daily dining and flows seamlessly into the family room with a contemporary lighted ceiling fan and a cozy corner fireplace inviting relaxation. Here, a glass-paned door grants access to a sundeck overlooking a fenced in yard with privacy plantings. The master bedroom features a soaring vaulted ceiling, three walk-in closets, and an en suite bath with a dual-sink vanity, glass-enclosed shower, and spa-toned tile flooring and surround with decorative inlay. Down the hall, two additional bright and cheerful bedrooms~each with lighted ceiling fans and one with a bay window~share the well-appointed hall bath. The entrance level family room with plush carpeting offers plenty of space for games, media, or exercise, while a half bath rough-in and exterior door to the back yard rounds out the comfort and luxury of this exquisite home. Attached TV~s convey so no worries on installing your own! This home is move in ready and located in a community loaded with amenities including an outdoor pool, a club house, private lake, walking/jogging trails, exercise room, sports courts, playgrounds, and so much more!

    This property is off market, which means it's not currently listed for sale or rent on Zillow. This may be different from what's available on other websites or public sources.

    Facts & features

    Interior

    Bedrooms & bathrooms
    • Bedrooms: 3
    • Bathrooms: 4
    • Full bathrooms: 3
    • 1/2 bathrooms: 1
    Heating
    • Forced air
    Cooling
    • Central
    Appliances
    • Included: Dishwasher, Dryer, Garbage disposal
    Features
    • Upgraded Countertops, Floor Plan - Open, Master Bath(s), Crown Moldings, Recessed Lighting, Chair Railings, CeilngFan(s), Kitchen - Table Space, Kitchen - Gourmet, Family Room Off Kitchen, Breakfast Area, Kitchen - Island, Carpet, Pantry
    • Flooring: Hardwood
    • Basement: None
    • Has fireplace: Yes
    Interior area
    • Total interior livable area: 2,722 sqft

    Property

    Parking
    • Parking features: Garage - Attached
    Features
    • Exterior features: Other
    • Has view: Yes
    • View description: Water
    • Has water view: Yes
    • Water view: Water
    Lot
    • Size: 2,613 Square Feet
    Details
    • Parcel number: 205161053000

    Construction

    Type & style
    • Home type: Townhouse
    Materials
    • Metal
    • Foundation: Concrete
    • Roof: Asphalt
    Condition
    • Year built: 2009

    Community & HOA

    HOA
    • Has HOA: Yes
    • HOA fee: $98 monthly
    Location
    • Region: Aldie

    Financial & listing details

    • Price per square foot: $261/sqft
    • Tax assessed value: $682,020
    • Annual tax amount: $5,490

    Price history

    DateEventPrice
    7/22/2019Sold$479,900$176/sqft
    Source: Public Record Report a problem
    7/14/2019Pending sale$479,900$176/sqft
    Source: Keller Williams Realty Alliance Group Chantilly #VALO384972 Report a problem
    5/31/2019Price change$479,900-2%$176/sqft
    Source: Keller Williams Realty Alliance Group Chantilly #VALO384972 Report a problem
    5/23/2019Listed for sale$489,900+39.9%$180/sqft
    Source: Keller Williams Chantilly Ventures LLC #VALO384972 Report a problem
    8/31/2009Sold$350,080$129/sqft
    Source: Public Record Report a problem

    Public tax history

    YearProperty taxesTax assessment
    2025$5,490 -2.3%$682,020 +5%
    2024$5,619 +6.7%$649,590 +7.9%
    2023$5,267 +0.9%$601,980 +2.6%
    2022$5,219 +2.7%$586,460 +13.1%
    2021$5,080 +2.9%$518,380 +8.6%
    2020$4,939 $477,200 +6.9%
    2019$4,939 +5.5%$446,220 +3.4%
    2018$4,683 +1.1%$431,650 +4.8%
    2017$4,633 +1.5%$411,820 +1.9%
    2016$4,563 $404,030 +45.8%
    2015$4,563 +3.2%$277,060 +3.4%
    2014$4,423 -0.4%$267,900 +5.7%
    2013$4,440 $253,460
    2012-- --
    2011-- --
    2010-- --
    Find assessor info on the county website

    Neighborhood: 20105

    Nearby schools

    GreatSchools rating
    Schools provided by the listing agent
    • Elementary: PINEBROOK
    • Middle: MERCER
    • High: JOHN CHAMPE
    • District: Loudoun County Public Schools

    Source: The MLS. This data may not be complete. We recommend contacting the local school district to confirm school assignments for this home.

    Get a cash offer in 3 minutes
    Find out how much your home could sell for in as little as 3 minutes with a no-obligation cash offer.
    Estimated market value
    $711,000
    Get a cash offer in 3 minutes
    Find out how much your home could sell for in as little as 3 minutes with a no-obligation cash offer.
    Estimated market value
    $711,000