Timeless character, unmatched views, and a legacy of ownership define this white brick residence, cherished by a single family since 1949. Perfectly positioned directly across from East Lake Golf Club, home of the PGA TOUR Championship. The property offers rare, birds-eye views of the players' entrance, as well as the iconic 11th green and 12th tee box. It's a front-row seat to one of golf's most prestigious stages, all from the comfort of home. A private shared driveway leads to the residence, where classic architecture and enduring craftsmanship set the tone. Inside, the home features hardwood flooring throughout and charming architectural details. The finished attic provides a versatile retreat complete with a full bath, clothing closet, two sealed storage closets, and a charming window seat, ideal for a guest suite, office, or creative space. A separate storage building with electricity, offering endless potential for a workshop, studio, or additional storage. The home is also complemented by beautifully maintained and thoughtfully landscaped front and back yards, offering inviting outdoor spaces perfect for relaxing, entertaining, or enjoying year-round curb appeal. Located in a vibrant, established neighborhood, the home is just around the corner from Drew Charter School, nearby parks, shopping, and beloved local eateries. Enjoy easy access to the YMCA and seamless connectivity to I-20, Downtown Atlanta, Hartsfield-Jackson Atlanta International Airport, and the sought-after communities of Oakhurst, Kirkwood, and Decatur. Rich in history, surrounded by community, and elevated by truly one-of-a-kind golf course views, this is a rare opportunity to own a piece of East Lake's legacy.
Closed
$515,900
2512 Alston Dr SE, Atlanta, GA 30317
3beds
2,339sqft
Single Family Residence, Residential
Built in 1948
10,018 Square Feet Lot
$518,600 Zestimate®
$221/sqft
$3,851 Estimated rent
Home value
$518,600
$477,000 - $560,000
$3,851/mo
Zestimate® history
Owner options
List your home for rent
$3,851/mo
Rent Zestimate®
Find your next renter with Zillow Rental Manager. Plus, with online applications, you can quickly screen prospective tenants – for free.
$3,851/mo
Rent Zestimate®
Refinance and save
$3,403/mo
Est. payment
Refinancing to a lower rate could help reduce your monthly payments and save thousands over the life of the loan.
$3,403/mo
Est. payment
Explore your selling options
Work with a Zillow partner agent
Leverage their expertise and Zillow's premium Showcase listings to get your home seen by more buyers.
Get startedList with your own agent
Get your home in front of millions of buyers by listing it on Zillow.
Learn how to do itSell it yourself
Take full control of how buyers see your home on Zillow by listing For Sale by Owner (FSBO).
List your homeWhat's special
Classic architectureOne-of-a-kind golf course viewsWhite brick residenceCharming window seatHardwood flooring throughoutYear-round curb appealEnduring craftsmanship
Zillow last checked:
Listing updated:
Listed by:
The Stowe Group,
Ansley Real Estate | Christie's International Real Estate 404-375-8749,
MG Farris,
Ansley Real Estate | Christie's International Real Estate
Bought with:
Troy Stowe, 239349
Ansley Real Estate | Christie's International Real Estate
Source: FMLS GA,MLS#: 7761800
Facts & features
Interior
Bedrooms & bathrooms
- Bedrooms: 3
- Bathrooms: 2
- Full bathrooms: 2
- Main level bathrooms: 1
- Main level bedrooms: 2
Rooms
- Room types: Loft, Media Room, Office
Primary bedroom
- Features: Master on Main
- Level: Master on Main
Bedroom
- Features: Master on Main
Primary bathroom
- Features: Tub/Shower Combo
Dining room
- Features: Separate Dining Room
Kitchen
- Features: Cabinets White, Eat-in Kitchen
Heating
- Forced Air, Natural Gas
Cooling
- Central Air
Appliances
- Included: Gas Range, Range Hood, Refrigerator
- Laundry: Laundry Room
Features
- High Ceilings 9 ft Main
- Flooring: Hardwood
- Windows: Insulated Windows
- Basement: None
- Number of fireplaces: 1
- Fireplace features: Family Room
- Common walls with other units/homes: No Common Walls
Interior area
- Total structure area: 2,339
- Total interior livable area: 2,339 sqft
- Finished area above ground: 2,339
- Finished area below ground: 0
Property
Parking
- Parking features: Driveway, Level Driveway, On Street, Parking Pad
- Has uncovered spaces: Yes
Accessibility
- Accessibility features: None
Features
- Levels: One and One Half
- Stories: 1
- Patio & porch: Front Porch, Patio
- Exterior features: Awning(s)
- Pool features: None
- Spa features: None
- Fencing: None
- Has view: Yes
- View description: City, Golf Course
- Waterfront features: None
- Body of water: None
Lot
- Size: 10,018 Square Feet
- Features: Back Yard, Front Yard, Landscaped, Level
Details
- Additional structures: Shed(s), Workshop
- Parcel number: 15 181 02 030
- Other equipment: None
- Horse amenities: None
Construction
Type & style
- Home type: SingleFamily
- Architectural style: Traditional
- Property subtype: Single Family Residence, Residential
Materials
- Brick 4 Sides
- Foundation: Brick/Mortar
- Roof: Shingle
Condition
- Resale
- New construction: No
- Year built: 1948
Utilities & green energy
- Electric: 110 Volts
- Sewer: Public Sewer
- Water: Public
- Utilities for property: Cable Available, Electricity Available, Natural Gas Available, Phone Available, Underground Utilities, Water Available
Green energy
- Energy efficient items: None
- Energy generation: None
Community & HOA
Community
- Features: Golf, Near Beltline, Near Public Transport, Near Schools, Near Shopping, Near Trails/Greenway, Park, Sidewalks, Street Lights
- Security: Carbon Monoxide Detector(s), Smoke Detector(s)
- Subdivision: East Lake
HOA
- Has HOA: No
Location
- Region: Atlanta
Financial & listing details
- Price per square foot: $221/sqft
- Annual tax amount: $3,523
- Date on market: 4/29/2026
- Cumulative days on market: 2 days
- Ownership: Fee Simple
- Electric utility on property: Yes
- Road surface type: Paved
Price history
| Date | Event | Price |
|---|---|---|
| 5/18/2026 | Sold | $515,900$221/sqft |
Source:  FMLS GA #7761800 Report a problem FMLS GA #7761800 Report a problem | ||
| 5/8/2026 | Pending sale | $515,900$221/sqft |
Source:  GAMLS #10753461 Report a problem GAMLS #10753461 Report a problem | ||
| 4/29/2026 | Listed for sale | $515,900$221/sqft |
Source: GAMLS #10753461 Report a problem | ||
Public tax history
Tax history is unavailable.
Neighborhood: East Lake
Nearby homes
- $515,9002 bd2 ba2.3k sqft2512 Alston Dr, Atlanta, GA 30317Sold
- $880,0003 bd4 ba3.2k sqft2516 Alston Dr, Atlanta, GA 30317Sold

- $772,5003 bd4 ba3k sqft2508 Alston Dr, Atlanta, GA 30317Off Market

- $1,198,2009,583 sqft2522 Alston Dr, Atlanta, GA 30317Off Market
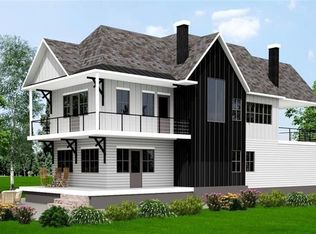
- $1,198,4504 bd3 ba-- sqft2522 Alston Dr SE, Atlanta, GA 30317Sold
- $--9,583 sqft2522 Alston Dr SE LOT 4, Atlanta, GA 30317Off Market
- $360,9003 bd2 ba1.5k sqft258 Carter Ave, Atlanta, GA 30317Off Market
- $593,6003 bd2 ba1.8k sqft2490 Alston Dr, Atlanta, GA 30317Off Market
Nearby schools
GreatSchools rating
- 5/10Toomer Elementary SchoolGrades: PK-5Distance: 1.5 mi
- 5/10King Middle SchoolGrades: 6-8Distance: 4.4 mi
- 6/10Maynard H. Jackson- Jr. High SchoolGrades: 9-12Distance: 3.3 mi
Schools provided by the listing agent
- Elementary: Fred A. Toomer
- Middle: Martin L. King Jr.
- High: Maynard Jackson
Source: FMLS GA. This data may not be complete. We recommend contacting the local school district to confirm school assignments for this home.
Get a cash offer in 3 minutes
Find out how much your home could sell for in as little as 3 minutes with a no-obligation cash offer.
Estimated market value
$518,600
Get a cash offer in 3 minutes
Find out how much your home could sell for in as little as 3 minutes with a no-obligation cash offer.
Estimated market value
$518,600
- Georgia
- Dekalb County
- Atlanta
- 30317
- East Lake
- 2512 Alston Dr SE
