This custom build Farmhouse offers uncompromised luxury living right in the heart of Historic East Lake. Live across from the golf club where the exclusive PGA Tour Championship is played each year. This 4-bedroom 3 bath luxury home sits right at the entrance to East Lake Golf Club. The Carl Mattison Design interior can be customized to fit your needs. Enjoy cooking and entertaining in your gourmet kitchen. The expansive open floor plan with gorgeous hardwood wood floors and 10-foot ceilings. The Master suite is an elegant retreat with its own private wrap around balcony and a separate sitting area. The second-floor media lounge is an amazing place to relax and enjoy the serene setting. The Media lounge opens to the fabulous covered rooftop terrace where you can relax by the fireplace, and it’s the perfect place to entertain your friends and enjoy watching the sunset. This is an incredible opportunity to create your dream home.
Closed
$1,198,450
2522 Alston Dr SE, Atlanta, GA 30317
4beds
--sqft
Single Family Residence, Residential
Built in 2019
8,712 Square Feet Lot
$573,500 Zestimate®
$--/sqft
$3,860 Estimated rent
Home value
$573,500
$510,000 - $648,000
$3,860/mo
Zestimate® history
Owner options
List your home for rent
$3,860/mo
Rent Zestimate®
Find your next renter with Zillow Rental Manager. Plus, with online applications, you can quickly screen prospective tenants – for free.
$3,860/mo
Rent Zestimate®
Refinance and save
$7,938/mo
Est. payment
Refinancing to a lower rate could help reduce your monthly payments and save thousands over the life of the loan.
$7,938/mo
Est. payment
Explore your selling options
Work with a Zillow partner agent
Leverage their expertise and Zillow's premium Showcase listings to get your home seen by more buyers.
Get startedList with your own agent
Get your home in front of millions of buyers by listing it on Zillow.
Learn how to do itSell it yourself
Take full control of how buyers see your home on Zillow by listing For Sale by Owner (FSBO).
List your homeWhat's special
Zillow last checked:
Listing updated:
Listed by:
Rick Baldwin,
Keller Williams Realty Metro Atlanta 404-564-5560,
JEFF D RAW,
Keller Williams Realty Metro Atlanta
Bought with:
Taylor Hendrick
Seven Real Estate Group, LLC
Source: FMLS GA,MLS#: 6691034
Facts & features
Interior
Bedrooms & bathrooms
- Bedrooms: 4
- Bathrooms: 3
- Full bathrooms: 3
- Main level bathrooms: 2
- Main level bedrooms: 3
Rooms
- Room types: Family Room, Loft
Primary bedroom
- Features: Oversized Master, Sitting Room, Other
- Level: Oversized Master, Sitting Room, Other
Bedroom
- Features: Oversized Master, Sitting Room, Other
Primary bathroom
- Features: Double Vanity, Separate Tub/Shower, Soaking Tub, Other
Dining room
- Features: Seats 12+, Separate Dining Room
Kitchen
- Features: Cabinets White, Kitchen Island, Pantry Walk-In, Stone Counters, View to Family Room, Other
Heating
- Natural Gas
Cooling
- Central Air, Zoned
Appliances
- Included: Dishwasher, Disposal, Double Oven, Gas Cooktop, Gas Water Heater, Microwave, Refrigerator, Other
- Laundry: Laundry Room, Upper Level
Features
- Double Vanity, High Ceilings 10 ft Main, High Ceilings 10 ft Upper, Tray Ceiling(s), Walk-In Closet(s), Other
- Flooring: Hardwood
- Windows: Insulated Windows
- Basement: None
- Number of fireplaces: 2
- Fireplace features: Living Room, Outside
- Common walls with other units/homes: No Common Walls
Interior area
- Total structure area: 0
Property
Parking
- Total spaces: 2
- Parking features: Attached, Garage, Garage Faces Rear
- Attached garage spaces: 2
Accessibility
- Accessibility features: None
Features
- Levels: Two
- Stories: 2
- Patio & porch: Covered, Deck, Front Porch, Wrap Around
- Exterior features: Balcony, Private Yard, Other
- Pool features: None
- Spa features: None
- Fencing: None
- Has view: Yes
- View description: Golf Course
- Waterfront features: None
- Body of water: None
Lot
- Size: 8,712 Square Feet
- Dimensions: 200 x 50
- Features: Landscaped
Details
- Additional structures: None
- Parcel number: 15 181 02 032
- Other equipment: None
- Horse amenities: None
Construction
Type & style
- Home type: SingleFamily
- Architectural style: Other
- Property subtype: Single Family Residence, Residential
Materials
- Other
- Roof: Composition
Condition
- Under Construction
- New construction: Yes
- Year built: 2019
Utilities & green energy
- Electric: Other
- Sewer: Public Sewer
- Water: Public
- Utilities for property: Cable Available, Electricity Available, Natural Gas Available, Phone Available, Sewer Available, Water Available
Green energy
- Energy efficient items: None
- Energy generation: None
Community & HOA
Community
- Features: Near Public Transport, Park, Playground, Public Transportation, Restaurant, Sidewalks, Street Lights, Other
- Security: Smoke Detector(s)
- Subdivision: East Lake
HOA
- Has HOA: No
Location
- Region: Atlanta
Financial & listing details
- Annual tax amount: $303
- Date on market: 3/9/2020
- Cumulative days on market: 866 days
- Electric utility on property: Yes
- Road surface type: Asphalt
Price history
| Date | Event | Price |
|---|---|---|
| 1/19/2024 | Sold | $1,198,450+33.2% |
Source:  FMLS GA #6691034 Report a problem FMLS GA #6691034 Report a problem | ||
| 3/14/2022 | Pending sale | $899,900 |
Source: FMLS GA #6691034 Report a problem | ||
| 12/29/2020 | Listed for sale | $899,900 |
Source: FMLS GA #6691034 Report a problem | ||
Public tax history
Tax history is unavailable.
Neighborhood: East Lake
Nearby homes
- $--9,583 sqft2522 Alston Dr SE LOT 4, Atlanta, GA 30317Off Market

- $1,198,2009,583 sqft2522 Alston Dr, Atlanta, GA 30317Off Market
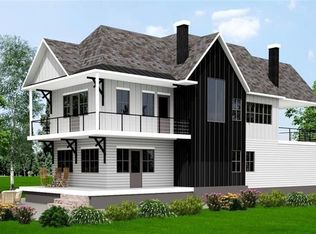
- $880,0003 bd4 ba3.2k sqft2516 Alston Dr, Atlanta, GA 30317Sold

- $515,9003 bd2 ba2.3k sqft2512 Alston Dr SE, Atlanta, GA 30317Sold
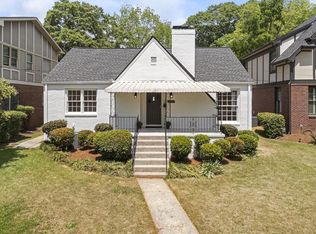
- $515,9002 bd2 ba2.3k sqft2512 Alston Dr, Atlanta, GA 30317Sold
- $772,5003 bd4 ba3k sqft2508 Alston Dr, Atlanta, GA 30317Off Market
- $360,9003 bd2 ba1.5k sqft258 Carter Ave, Atlanta, GA 30317Off Market
- $880,7004 bd4 ba2.6k sqft2542 Alston Dr, Atlanta, GA 30317Off Market
Nearby schools
GreatSchools rating
- 5/10Toomer Elementary SchoolGrades: PK-5Distance: 1.5 mi
- 5/10King Middle SchoolGrades: 6-8Distance: 4.4 mi
- 6/10Maynard H. Jackson- Jr. High SchoolGrades: 9-12Distance: 3.3 mi
Schools provided by the listing agent
- Elementary: Fred A. Toomer
- Middle: Martin L. King Jr.
- High: Maynard Jackson
Source: FMLS GA. This data may not be complete. We recommend contacting the local school district to confirm school assignments for this home.
Get a cash offer in 3 minutes
Find out how much your home could sell for in as little as 3 minutes with a no-obligation cash offer.
Estimated market value
$573,500
Get a cash offer in 3 minutes
Find out how much your home could sell for in as little as 3 minutes with a no-obligation cash offer.
Estimated market value
$573,500
- Georgia
- Dekalb County
- Atlanta
- 30317
- East Lake
- 2522 Alston Dr SE
