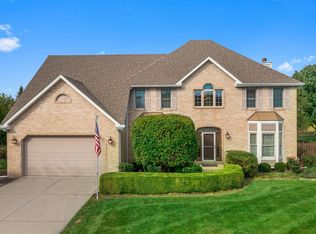
Stunning, UPDATED, 4 bedroom, 3 bath home now for sale in the popular golf-course community, ORCHARD VALLEY, in western Aurora, IL! The current owners meticulously added new and modern touches inside and outside and you will be impressed! Located in a private cul-de sac on a fully-fenced, oversized, 1/3 ACRE LOT, this residence is ready for the next owner to move right in! As you approach the property, you will see a long, concrete driveway leading to an extra-wide 2 car garage. The exterior of the home has been transformed with a newer roof (2023), gutters (2023), freshly painted cedar siding (2023), and the addition of custom wood shutters and rustic front porch posts. When you enter into the foyer, take a look at the modernized stair railing and newer luxury vinyl plank flooring throughout the first floor. A cozy family room is at the front of the home and adjacent to a multi-purpose room currently being used as a home office; or make it an extension of the family room. The dining area has been decorated with wall panels and is naturally lit from the sliding glass door to the backyard. You will love the first floor FULL BATH off the foyer. The main attraction of this home is the spectacular, UPDATED, designer KITCHEN! With so many features to talk about, let's list them out: stainless steel appliances, 8 ft island with breakfast bar, granite countertops, shaker style cabinets, custom range-hood vented to the outside, and so much storage! The laundry room has been designed with convenience in mind; previously located in the basement, it has been moved next to the kitchen. The second floor has 4 bedrooms, all nicely-sized and 2 full baths. The primary suite is a retreat in itself; with an updated spa-like bathroom with double vanity, and a large walk-in closet. A finished basement has an abundance of options including recreation room, built-in bar, huge exercise room or possible hobby room filled with peg board, and another work room where the laundry was previously located. Finally, you must visit the backyard. There is a sizable deck, recently painted, overlooking the substantial lawn with a nice little garden in the back corner and so much room for so many possibilities! This neighborhood is less than a mile from shopping, dining, and only 1.5 miles from the I-88 east/west interchange. It's time to move and make it yours!
Closed
$425,000
2512 Bainbridge Ct, Aurora, IL 60506
4beds
2,038sqft
Single Family Residence
Built in 1998
-- sqft lot
$460,200 Zestimate®
$209/sqft
$3,147 Estimated rent
Home value
$460,200
$437,000 - $488,000
$3,147/mo
Zestimate® history
Owner options
List your home for rent
$3,147/mo
Rent Zestimate®
Find your next renter with Zillow Rental Manager. Plus, with online applications, you can quickly screen prospective tenants – for free.
$3,147/mo
Rent Zestimate®
Refinance and save
$3,239/mo
Est. payment
Refinancing to a lower rate could help reduce your monthly payments and save thousands over the life of the loan.
$3,239/mo
Est. payment
Explore your selling options
Work with a Zillow partner agent
Leverage their expertise and Zillow's premium Showcase listings to get your home seen by more buyers.
Get startedList with your own agent
Get your home in front of millions of buyers by listing it on Zillow.
Learn how to do itSell it yourself
Take full control of how buyers see your home on Zillow by listing For Sale by Owner (FSBO).
List your homeWhat's special
Zillow last checked:
Listing updated:
Listed by:
Michelle Rutter, ABR,RENE,SRES,SRS 630-669-6637,
RE/MAX Suburban
Bought with:
Michelle Flynn
Berkshire Hathaway HomeServices Chicago
Source: MRED as distributed by MLS GRID,MLS#: 12146423
Facts & features
Interior
Bedrooms & bathrooms
- Bedrooms: 4
- Bathrooms: 3
- Full bathrooms: 3
Rooms
- Room types: Office, Family Room, Recreation Room, Exercise Room, Workshop
Primary bedroom
- Features: Flooring (Carpet), Bathroom (Full, Double Sink)
- Level: Second
- Area: 234 Square Feet
- Dimensions: 13X18
Bedroom 2
- Features: Flooring (Carpet)
- Level: Second
- Area: 156 Square Feet
- Dimensions: 12X13
Bedroom 3
- Features: Flooring (Carpet)
- Level: Second
- Area: 120 Square Feet
- Dimensions: 12X10
Bedroom 4
- Features: Flooring (Carpet)
- Level: Second
- Area: 110 Square Feet
- Dimensions: 11X10
Dining room
- Features: Flooring (Wood Laminate)
- Level: Main
- Area: 198 Square Feet
- Dimensions: 18X11
Exercise room
- Features: Flooring (Carpet)
- Level: Basement
- Area: 264 Square Feet
- Dimensions: 12X22
Family room
- Features: Flooring (Wood Laminate)
- Level: Main
- Area: 238 Square Feet
- Dimensions: 17X14
Other
- Features: Flooring (Carpet)
- Level: Basement
- Area: 280 Square Feet
- Dimensions: 20X14
Kitchen
- Features: Kitchen (Eating Area-Breakfast Bar, Island, Pantry-Closet, Granite Counters, Updated Kitchen), Flooring (Wood Laminate)
- Level: Main
- Area: 240 Square Feet
- Dimensions: 20X12
Laundry
- Features: Flooring (Wood Laminate)
- Level: Main
- Area: 72 Square Feet
- Dimensions: 6X12
Office
- Features: Flooring (Wood Laminate)
- Level: Main
- Area: 121 Square Feet
- Dimensions: 11X11
Recreation room
- Features: Flooring (Carpet)
- Level: Basement
- Area: 242 Square Feet
- Dimensions: 22X11
Other
- Features: Flooring (Other)
- Level: Basement
- Area: 126 Square Feet
- Dimensions: 9X14
Heating
- Natural Gas
Cooling
- Central Air
Appliances
- Included: Range, Microwave, Dishwasher, Refrigerator, Washer, Dryer, Stainless Steel Appliance(s), Range Hood
Features
- 1st Floor Full Bath
- Windows: Screens
- Basement: Finished,Partially Finished,Egress Window,Rec/Family Area,Storage Space,Full
Interior area
- Total structure area: 4,438
- Total interior livable area: 2,038 sqft
Property
Parking
- Total spaces: 2
- Parking features: Concrete, Garage Door Opener, Heated Garage, On Site, Garage Owned, Attached, Garage
- Attached garage spaces: 2
- Has uncovered spaces: Yes
Accessibility
- Accessibility features: No Disability Access
Features
- Stories: 2
- Patio & porch: Deck
- Fencing: Fenced,Wood
Lot
- Dimensions: 37 X 196 X 149 X 147
- Features: Cul-De-Sac, Pie Shaped Lot
Details
- Parcel number: 1413479022
- Special conditions: None
Construction
Type & style
- Home type: SingleFamily
- Property subtype: Single Family Residence
Materials
- Brick, Cedar
- Foundation: Concrete Perimeter
- Roof: Asphalt
Condition
- New construction: No
- Year built: 1998
Utilities & green energy
- Sewer: Public Sewer
- Water: Public
Community & HOA
Community
- Features: Park, Sidewalks, Street Lights
- Subdivision: Orchard Valley
HOA
- Has HOA: Yes
- Services included: Insurance
- HOA fee: $165 annually
Location
- Region: Aurora
Financial & listing details
- Price per square foot: $209/sqft
- Tax assessed value: $350,898
- Annual tax amount: $8,351
- Date on market: 9/26/2024
- Listing terms: Conventional
- Ownership: Fee Simple w/ HO Assn.
Price history
| Date | Event | Price |
|---|---|---|
| 11/4/2024 | Sold | $425,000$209/sqft |
Source:  MRED as distributed by MLS GRID #12146423 Report a problem MRED as distributed by MLS GRID #12146423 Report a problem | ||
| 9/28/2024 | Contingent | $425,000$209/sqft |
Source: MRED as distributed by MLS GRID #12146423 Report a problem | ||
| 9/26/2024 | Listed for sale | $425,000+66.7%$209/sqft |
Source: MRED as distributed by MLS GRID #12146423 Report a problem | ||
| 5/19/2017 | Sold | $255,000-1.9%$125/sqft |
Source: MRED as distributed by MLS GRID #09568519 Report a problem | ||
| 4/23/2017 | Pending sale | $259,900$128/sqft |
Source: Baird & Warner #09568519 Report a problem | ||
| 3/18/2017 | Listed for sale | $259,900+21.2%$128/sqft |
Source: Baird & Warner #09568519 Report a problem | ||
| 8/12/1996 | Sold | $214,500$105/sqft |
Source: Public Record Report a problem | ||
Public tax history
| Year | Property taxes | Tax assessment |
|---|---|---|
| 2024 | $8,628 +3.3% | $116,966 +10.9% |
| 2023 | $8,351 +3.3% | $105,489 +8.3% |
| 2022 | $8,086 +2.3% | $97,386 +5.1% |
| 2021 | $7,904 0% | $92,678 +2.2% |
| 2020 | $7,905 -0.7% | $90,701 +3.4% |
| 2019 | $7,963 +11.9% | $87,735 +13.1% |
| 2018 | $7,114 +1.9% | $77,546 +4.7% |
| 2017 | $6,984 -6.8% | $74,058 +4.6% |
| 2016 | $7,496 | $70,794 +7.5% |
| 2015 | -- | $65,867 +4.6% |
| 2014 | -- | $62,982 -1% |
| 2013 | -- | $63,644 -5% |
| 2012 | -- | $66,966 -7.8% |
| 2011 | -- | $72,616 -1.7% |
| 2010 | -- | $73,872 -4.4% |
| 2009 | -- | $77,240 +1.7% |
| 2008 | -- | $75,942 -0.2% |
| 2007 | -- | $76,064 -4.4% |
| 2006 | -- | $79,530 +7.7% |
| 2005 | -- | $73,872 +4.8% |
| 2004 | -- | $70,461 +8.7% |
| 2003 | -- | $64,815 +2.2% |
| 2002 | -- | $63,395 +4% |
| 2001 | -- | $60,962 +5.7% |
| 2000 | -- | $57,669 |
Find assessor info on the county website
Neighborhood: 60506
Nearby homes
- $491,600-- bd-- ba2.4k sqft2502 Bainbridge Ct, Aurora, IL 60506Off Market
- $451,500-- bd-- ba2.1k sqft2522 Bainbridge Ct, Aurora, IL 60506Off Market
- $538,4004 bd4 ba3.8k sqft2527 Pinehurst Dr, Aurora, IL 60506Off Market
- $455,500-- bd-- ba2.3k sqft2523 Pinehurst Dr, Aurora, IL 60506Off Market
- $510,100-- bd-- ba3k sqft2533 Pinehurst Dr, Aurora, IL 60506Off Market
- $492,600-- bd-- ba2.5k sqft2509 Bainbridge Ct, Aurora, IL 60506Off Market
- $511,700-- bd-- ba3k sqft2537 Pinehurst Dr, Aurora, IL 60506Off Market
- $525,4005 bd4 ba3.1k sqft2517 Pinehurst Dr, Aurora, IL 60506Off Market
Nearby schools
GreatSchools rating
- 6/10Hall Elementary SchoolGrades: PK-5Distance: 1 mi
- 7/10Herget Middle SchoolGrades: 6-8Distance: 1.4 mi
- 4/10West Aurora High SchoolGrades: 9-12Distance: 1.9 mi
Schools provided by the listing agent
- Elementary: Hall Elementary School
- Middle: Herget Middle School
- High: West Aurora High School
- District: 129
Source: MRED as distributed by MLS GRID. This data may not be complete. We recommend contacting the local school district to confirm school assignments for this home.
Get a cash offer in 3 minutes
Find out how much your home could sell for in as little as 3 minutes with a no-obligation cash offer.
Estimated market value
$460,200
Get a cash offer in 3 minutes
Find out how much your home could sell for in as little as 3 minutes with a no-obligation cash offer.
Estimated market value
$460,200
- Illinois
- Kane County
- Aurora
- 60506
- 2512 Bainbridge Ct
Nearby cities
Nearby neighborhoods
Nearby zip codes
Other Aurora Topics
