Skip main navigation
Off market
  • $533,300

    2527 Pinehurst Dr, Aurora, IL 60506

    4beds
    3,800sqft
    SingleFamily
    Built in 1998
    0.33 Acres Lot
    $533,300 Zestimate®
    $140/sqft
    $3,881 Estimated rent

    Home value

    $533,300

    $507,000 - $560,000

    $3,881/mo

    Zestimate® history
    Loading
    Loading...

    Owner options

    List your home for rent

    $3,881/mo

    Rent Zestimate®

    Find your next renter with Zillow Rental Manager. Plus, with online applications, you can quickly screen prospective tenants – for free.

    Learn more

    $3,881/mo

    Rent Zestimate®

    Refinance and save

    $3,895/mo

    Est. payment

    Refinancing to a lower rate could help reduce your monthly payments and save thousands over the life of the loan.

    See today's rates

    $3,895/mo

    Est. payment

    Explore your selling options

    Work with a Zillow partner agent

    Leverage their expertise and Zillow's premium Showcase listings to get your home seen by more buyers.

    Get started

    List with your own agent

    Get your home in front of millions of buyers by listing it on Zillow.

    Learn how to do it

    Sell it yourself

    Take full control of how buyers see your home on Zillow by listing For Sale by Owner (FSBO).

    List your home

    What's special

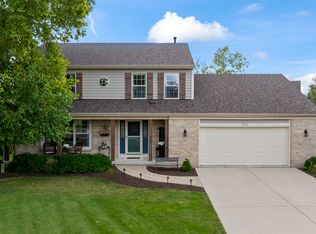
    Now available in the middle of the highly-desired ORCHARD VALLEY golf course community in Western Aurora, IL! This spacious 4 bedroom, 3.5 Bath, custom-built home will "wow" you and is located only 1 mile south of I-88 and Orchard Road interchange and close to shopping and dining in all directions. Do not miss all the incredible details! Let's start with the approach to this impressive brick-front property. A longer concrete driveway leads you to the property and an oversized 2 car garage with bonus "tandem" space and heightened ceilings. The front door opens to a 2 story foyer with beautiful oak hardwood floors and an open ledge, perfect for decor and plants. You will immediately notice the oak trim and solid six panel interior doors throughout the home as well as crown molding in many rooms. The first floor, with 9 ft ceilings, has so much to offer with many options for entertaining. A separate dining room is adjacent and convenient to the kitchen. Take in the expansive connection between the formal living room and immense family room accented by a brick, wood-burning fireplace. Then, step into the island kitchen with so many features such as extended upper cabinets, granite countertops, planning desk, and gourmet cooking layout with stacked microwave and oven, and breakfast area with bay window and access door. Keep going because there is a SUNROOM right next to the kitchen with vaulted ceiling and skylights and a sliding door to the substantial paver patio and huge, fenced backyard. The second level has 3 generous secondary bedrooms and a full hall bath. You will absolutely love the primary suite with taller coffered ceiling, a gigantic bath and whirlpool tub, double vanity, high cove-style ceiling, and skylight. Wait there is more...an enormous walk-in closet also leads you to 3 more surprises! You will find a private home office, another amazing walk in storage space, and then easy access to attic space! Finally and best, venture downstairs to the fully FINISHED basement with full bath and a grand recreation area complete with bar, separate mechanical room with storage, and a workshop! Ready to go see it? Act fast or it will be sold!

    This property is off market, which means it's not currently listed for sale or rent on Zillow. This may be different from what's available on other websites or public sources.

    Facts & features

    Interior

    Bedrooms & bathrooms
    • Bedrooms: 4
    • Bathrooms: 4
    • Full bathrooms: 3
    • 1/2 bathrooms: 1
    Heating
    • Forced air, Gas
    Cooling
    • Central
    Appliances
    • Included: Dishwasher, Microwave, Range / Oven, Refrigerator
    Features
    • Flooring: Carpet, Hardwood
    • Basement: Partially finished
    Interior area
    • Total interior livable area: 3,800 sqft

    Property

    Features
    • Exterior features: Brick
    Lot
    • Size: 0.33 Acres
    Details
    • Parcel number: 1413479018

    Construction

    Type & style
    • Home type: SingleFamily
    Materials
    • Roof: Asphalt
    Condition
    • Year built: 1998

    Community & HOA

    HOA
    • Has HOA: Yes
    • HOA fee: $12 monthly
    Location
    • Region: Aurora

    Financial & listing details

    • Price per square foot: $140/sqft
    • Tax assessed value: $396,756
    • Annual tax amount: $9,838

    Price history

    DateEventPrice
    10/28/2022Sold$422,000+1.7%$111/sqft
    Source: MRED as distributed by MLS GRID #11635458 Report a problem
    9/27/2022Pending sale$415,000$109/sqft
    Source: RE/MAX International #11635458 Report a problem
    9/27/2022Contingent$415,000$109/sqft
    Source: MRED as distributed by MLS GRID #11635458 Report a problem
    9/24/2022Listed for sale$415,000$109/sqft
    Source: MRED as distributed by MLS GRID #11635458 Report a problem
    9/24/2022Pending sale$415,000$109/sqft
    Source: RE/MAX International #11635458 Report a problem
    9/24/2022Contingent$415,000$109/sqft
    Source: MRED as distributed by MLS GRID #11635458 Report a problem
    9/22/2022Listed for sale$415,000+28.9%$109/sqft
    Source: MRED as distributed by MLS GRID #11635458 Report a problem
    11/6/2017Sold$322,000-2.4%$85/sqft
    Source: MRED as distributed by MLS GRID #09729919 Report a problem
    9/21/2017Pending sale$329,900$87/sqft
    Source: RE/MAX Excels #09729919 Report a problem
    5/20/2017Listed for sale$329,900+685.5%$87/sqft
    Source: RE/MAX Excels #09729919 Report a problem
    4/10/1997Sold$42,000$11/sqft
    Source: Public Record Report a problem

    Public tax history

    YearProperty taxesTax assessment
    2024$9,838 +3.2%$132,252 +10.9%
    2023$9,532 +6.6%$119,275 +11.4%
    2022$8,945 +4.6%$107,094 +7.3%
    2021$8,554 0%$99,807 +2.2%
    2020$8,556 -0.7%$97,677 +3.4%
    2019$8,620 -2.2%$94,483 -0.2%
    2018$8,814 +1.8%$94,652 +4.7%
    2017$8,660 -5.4%$90,395 +4.6%
    2016$9,150 $86,411 +7.5%
    2015-- $80,397 +4.6%
    2014-- $76,876 -1%
    2013-- $77,684 -5%
    2012-- $81,739 -7.8%
    2011-- $88,635 -1.8%
    2010-- $90,297 -4.4%
    2009-- $94,414 +1.7%
    2008-- $92,827 -0.9%
    2007-- $93,634 -2.8%
    2006-- $96,326 +7.7%
    2005-- $89,473 +4.8%
    2004-- $85,342 +8.7%
    2003-- $78,504 +2.2%
    2002-- $76,784 +4%
    2001-- $73,838 +5.7%
    2000-- $69,849
    Find assessor info on the county website

    Neighborhood: 60506

    Nearby schools

    GreatSchools rating
    Schools provided by the listing agent
    • Elementary: Hall Elementary School
    • Middle: HERGET MIDDLE SCHOOL
    • High: West Aurora High School

    Source: The MLS. This data may not be complete. We recommend contacting the local school district to confirm school assignments for this home.

    Get a cash offer in 3 minutes
    Find out how much your home could sell for in as little as 3 minutes with a no-obligation cash offer.
    Estimated market value
    $533,300
    Get a cash offer in 3 minutes
    Find out how much your home could sell for in as little as 3 minutes with a no-obligation cash offer.
    Estimated market value
    $533,300