This beautiful home, set on a serene golf course lot, offers spacious living and luxurious amenities. The exterior features a well-maintained facade that leads to a welcoming front entrance. Inside, you'll find a two-story living room that creates a grand, open atmosphere, with towering ceilings and large windows that flood the space with natural light. Adjacent to it, the family room provides a perfect spot for relaxation, with a fireplace as a central feature. The home boasts 5 bedrooms and 2 1/2 baths, making it ideal for families or guests. The master suite is a private retreat, offering ample space and an en-suite bath. The additional bedrooms are generously sized and offer plenty of closet space. The first floor features newer luxury vinyl plank flooring, combining durability with a sleek, modern look. The open-concept layout allows for easy flow between the living, family, and dining areas. The first-floor laundry adds convenience and practicality to the home. The finished basement provides extra living space for entertainment, a home office, or a playroom. The backyard offers views of the golf course, providing a peaceful retreat. The entire inside and outside have been freshly painted and all carpeting in the house is new. A/C replaced 2020, Roof replaced 2023, water heater replaced 2022 and furnace replaced approx 2016. Dishwasher is brand new and never used. All rear windows and sliding glass door were replaced in 2018.
Closed
$430,000
2524 Pinehurst Dr, Aurora, IL 60506
5beds
2,676sqft
Single Family Residence
Built in 2000
0.29 Acres Lot
$480,300 Zestimate®
$161/sqft
$3,583 Estimated rent
Home value
$480,300
$456,000 - $504,000
$3,583/mo
Zestimate® history
Owner options
List your home for rent
$3,583/mo
Rent Zestimate®
Find your next renter with Zillow Rental Manager. Plus, with online applications, you can quickly screen prospective tenants – for free.
$3,583/mo
Rent Zestimate®
Refinance and save
$3,300/mo
Est. payment
Refinancing to a lower rate could help reduce your monthly payments and save thousands over the life of the loan.
$3,300/mo
Est. payment
Explore your selling options
Work with a Zillow partner agent
Leverage their expertise and Zillow's premium Showcase listings to get your home seen by more buyers.
Get startedList with your own agent
Get your home in front of millions of buyers by listing it on Zillow.
Learn how to do itSell it yourself
Take full control of how buyers see your home on Zillow by listing For Sale by Owner (FSBO).
List your homeWhat's special
Well-maintained facadeFinished basementEn-suite bathTowering ceilingsMaster suiteLarge windowsFirst-floor laundry
Zillow last checked:
Listing updated:
Listed by:
Kathleen Healy 630-208-7400,
RE/MAX Excels
Bought with:
Suzanne Gillingham, e-PRO,GREEN
Berkshire Hathaway HomeServices Starck Real Estate
Source: MRED as distributed by MLS GRID,MLS#: 12219491
Facts & features
Interior
Bedrooms & bathrooms
- Bedrooms: 5
- Bathrooms: 3
- Full bathrooms: 2
- 1/2 bathrooms: 1
Rooms
- Room types: Bedroom 5, Play Room, Eating Area, Recreation Room, Exercise Room
Primary bedroom
- Features: Flooring (Hardwood), Bathroom (Full)
- Level: Second
- Area: 224 Square Feet
- Dimensions: 16X14
Bedroom 2
- Features: Flooring (Carpet)
- Level: Second
- Area: 143 Square Feet
- Dimensions: 13X11
Bedroom 3
- Features: Flooring (Hardwood)
- Level: Second
- Area: 132 Square Feet
- Dimensions: 12X11
Bedroom 4
- Features: Flooring (Carpet)
- Level: Second
- Area: 143 Square Feet
- Dimensions: 13X11
Bedroom 5
- Features: Flooring (Wood Laminate)
- Level: Main
- Area: 156 Square Feet
- Dimensions: 13X12
Dining room
- Features: Flooring (Wood Laminate)
- Level: Main
- Area: 228 Square Feet
- Dimensions: 19X12
Eating area
- Features: Flooring (Wood Laminate)
- Level: Main
- Area: 165 Square Feet
- Dimensions: 15X11
Exercise room
- Features: Flooring (Carpet)
- Level: Basement
- Area: 140 Square Feet
- Dimensions: 14X10
Family room
- Features: Flooring (Wood Laminate)
- Level: Main
- Area: 323 Square Feet
- Dimensions: 19X17
Kitchen
- Features: Kitchen (Eating Area-Table Space, Island), Flooring (Wood Laminate)
- Level: Main
- Area: 154 Square Feet
- Dimensions: 14X11
Laundry
- Features: Flooring (Ceramic Tile)
- Level: Main
- Area: 54 Square Feet
- Dimensions: 9X6
Living room
- Features: Flooring (Wood Laminate)
- Level: Main
- Area: 195 Square Feet
- Dimensions: 15X13
Play room
- Features: Flooring (Carpet)
- Level: Basement
- Area: 140 Square Feet
- Dimensions: 14X10
Recreation room
- Features: Flooring (Carpet)
- Level: Basement
- Area: 132 Square Feet
- Dimensions: 12X11
Heating
- Natural Gas, Forced Air
Cooling
- Central Air
Appliances
- Laundry: In Unit, Sink
Features
- Cathedral Ceiling(s)
- Basement: Partially Finished,Crawl Space,Partial
- Number of fireplaces: 1
- Fireplace features: Double Sided, Gas Log, Family Room, Living Room
Interior area
- Total structure area: 0
- Total interior livable area: 2,676 sqft
Property
Parking
- Total spaces: 2
- Parking features: On Site, Garage Owned, Attached, Garage
- Attached garage spaces: 2
Accessibility
- Accessibility features: No Disability Access
Features
- Stories: 2
- Patio & porch: Deck
Lot
- Size: 0.29 Acres
- Dimensions: 90X130
Details
- Parcel number: 1413480005
- Special conditions: None
Construction
Type & style
- Home type: SingleFamily
- Property subtype: Single Family Residence
Materials
- Synthetic Stucco
- Foundation: Concrete Perimeter
- Roof: Asphalt
Condition
- New construction: No
- Year built: 2000
Utilities & green energy
- Sewer: Public Sewer
- Water: Public
Community & HOA
Community
- Subdivision: Orchard Valley
HOA
- Has HOA: Yes
- Services included: Insurance
- HOA fee: $160 annually
Location
- Region: Aurora
Financial & listing details
- Price per square foot: $161/sqft
- Tax assessed value: $381,102
- Annual tax amount: $9,128
- Date on market: 12/2/2024
- Listing terms: Conventional
- Ownership: Fee Simple w/ HO Assn.
Price history
| Date | Event | Price |
|---|---|---|
| 1/6/2025 | Sold | $430,000$161/sqft |
Source:  MRED as distributed by MLS GRID #12219491 Report a problem MRED as distributed by MLS GRID #12219491 Report a problem | ||
| 12/7/2024 | Contingent | $430,000$161/sqft |
Source: MRED as distributed by MLS GRID #12219491 Report a problem | ||
| 12/2/2024 | Listed for sale | $430,000+115.1%$161/sqft |
Source: MRED as distributed by MLS GRID #12219491 Report a problem | ||
| 11/19/2010 | Sold | $199,900$75/sqft |
Source: MRED as distributed by MLS GRID #07642159 Report a problem | ||
| 9/30/2010 | Price change | $199,900-9.1%$75/sqft |
Source: Regional Realty Group #07642159 Report a problem | ||
| 9/6/2010 | Price change | $219,900-4.3%$82/sqft |
Source: Compass Realtors, Inc. #07495463 Report a problem | ||
| 7/21/2010 | Price change | $229,900-2.2%$86/sqft |
Source: Compass Realtors, Inc. #07495463 Report a problem | ||
| 7/19/2010 | Listed for sale | $235,000+4.4%$88/sqft |
Source: Compass Realtors, Inc. #07495463 Report a problem | ||
| 11/8/2009 | Listing removed | $225,000$84/sqft |
Source: RE/MAX All Pro #07320140 Report a problem | ||
| 10/7/2009 | Price change | $225,000-15.4%$84/sqft |
Source: RE/MAX All Pro #07320140 Report a problem | ||
| 9/19/2009 | Listed for sale | $266,000-19.9%$99/sqft |
Source: RE/MAX All Pro #07320140 Report a problem | ||
| 9/6/2001 | Sold | $332,000$124/sqft |
Source: Public Record Report a problem | ||
Public tax history
| Year | Property taxes | Tax assessment |
|---|---|---|
| 2024 | $9,425 +3.3% | $127,034 +10.9% |
| 2023 | $9,129 +3.4% | $114,569 +8.3% |
| 2022 | $8,828 +2.3% | $105,769 +5.1% |
| 2021 | $8,631 0% | $100,656 +2.2% |
| 2020 | $8,633 -0.8% | $98,508 +3.4% |
| 2019 | $8,698 +3% | $95,287 +4.7% |
| 2018 | $8,449 +1.8% | $90,978 +4.7% |
| 2017 | $8,300 -5.6% | $86,886 +4.6% |
| 2016 | $8,795 | $83,058 +7.5% |
| 2015 | -- | $77,278 +4.6% |
| 2014 | -- | $73,894 -1% |
| 2013 | -- | $74,671 -5% |
| 2012 | -- | $78,567 -7.8% |
| 2011 | -- | $85,195 -32% |
| 2010 | -- | $125,314 -4.4% |
| 2009 | -- | $131,027 +1.7% |
| 2008 | -- | $128,824 -0.2% |
| 2007 | -- | $129,068 +4.6% |
| 2006 | -- | $123,381 +7.7% |
| 2005 | -- | $114,602 +4.8% |
| 2004 | -- | $109,312 +8.7% |
| 2003 | -- | $100,554 +2.2% |
| 2002 | -- | $98,351 +114% |
| 2001 | -- | $45,960 +134.8% |
| 2000 | -- | $19,573 |
Find assessor info on the county website
Neighborhood: 60506
Nearby homes
- $530,4004 bd2 ba2.8k sqft2520 Pinehurst Dr, Aurora, IL 60506Off Market
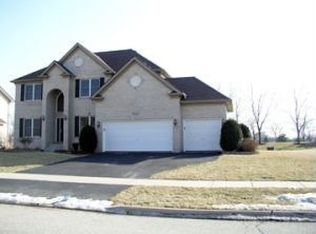
- $544,500-- bd-- ba2.3k sqft2528 Pinehurst Dr, Aurora, IL 60506Off Market
- $533,3004 bd4 ba3.8k sqft2527 Pinehurst Dr, Aurora, IL 60506Off Market
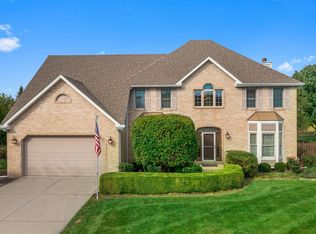
- $518,9004 bd3 ba2.8k sqft2532 Pinehurst Dr, Aurora, IL 60506Off Market
- $558,6004 bd3 ba2.9k sqft2516 Pinehurst Dr, Aurora, IL 60506Off Market
- $470,400-- bd-- ba2.3k sqft2523 Pinehurst Dr, Aurora, IL 60506Off Market
- $531,200-- bd-- ba3k sqft2533 Pinehurst Dr, Aurora, IL 60506Off Market
- $519,2005 bd4 ba3.1k sqft2517 Pinehurst Dr, Aurora, IL 60506Off Market
Nearby schools
GreatSchools rating
- 6/10Hall Elementary SchoolGrades: PK-5Distance: 1.1 mi
- 7/10Herget Middle SchoolGrades: 6-8Distance: 1.5 mi
- 4/10West Aurora High SchoolGrades: 9-12Distance: 2 mi
Schools provided by the listing agent
- District: 129
Source: MRED as distributed by MLS GRID. This data may not be complete. We recommend contacting the local school district to confirm school assignments for this home.
Get a cash offer in 3 minutes
Find out how much your home could sell for in as little as 3 minutes with a no-obligation cash offer.
Estimated market value
$480,300
Get a cash offer in 3 minutes
Find out how much your home could sell for in as little as 3 minutes with a no-obligation cash offer.
Estimated market value
$480,300
- Illinois
- Kane County
- Aurora
- 60506
- 2524 Pinehurst Dr
Nearby cities
Nearby neighborhoods
Nearby zip codes
Other Aurora Topics
