Skip main navigation
Pending
  • $315,000

    2512 E Fairmount Ave, Baltimore, MD 21224

    2beds
    1,680sqft
    : 
    Loading
    Get pre-qualified
    Townhouse
    Built in 1900
    1,001 Square Feet Lot
    $-- Zestimate®
    $188/sqft
    $-- HOA

    What's special

    Ample closet storageOpen-concept main levelPrivate fenced courtyardAttached private bathroomTwo sinksBuilt-in wardrobeRecessed lighting
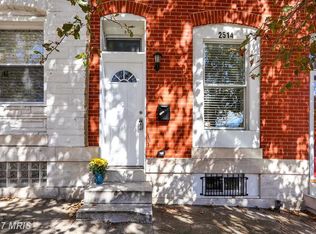
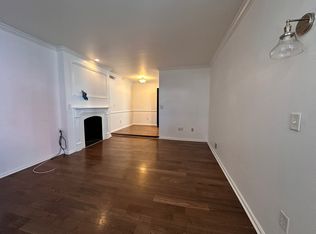
    Beautifully updated rowhome residence offering 2 bedrooms, 2 full bathrooms, and 1,622 finished square feet of classic Baltimore charm in vibrant Patterson Park. Thoughtfully renovated throughout in 2019 and 2020, including the kitchen, flooring, roof, bathrooms, and HVAC system, this home seamlessly blends modern finishes with timeless character. The open-concept main level welcomes you directly into a spacious living room accented by a ceiling fan and flowing effortlessly into the dining area. The stunning eat-in kitchen serves as the centerpiece of the home, featuring a center island with breakfast bar seating, pendant lighting, white shaker-style cabinetry, stainless steel appliances, including a 5-burner cooktop and double ovens, open shelving, recessed lighting, two sinks, a pot filler, a brick backsplash, pantry storage, and exterior access. Upstairs, the owner's suite offers dual closets, a built-in wardrobe, and an attached private bathroom featuring a floating vanity and a shower with a built-in bench. A second bedroom provides the potential for a future balcony, while an additional full bathroom is conveniently located in the hallway. Both bathrooms showcase custom tile work and stylish finishes. The finished lower level expands the living space with a recreation room featuring plush carpeting and ample closet storage, ideal for entertaining, lounging, or a media space, along with a versatile bonus area with your laundry facilities. Outdoor living includes a deck that steps down to a private fenced courtyard, creating the perfect setting for relaxing or entertaining. Ideally situated just one block from the expansive green spaces, trails, and recreational amenities of Patterson Park, this home also enjoys convenient access to shopping, dining, nightlife, and I-95 for an easy commute. Noteworthy upgrades include a Roof replaced (2019), windows and storm door replaced (2020), HVAC replaced (2020),
    29 days
    |
    337
    |
    30
    |

    Zillow last checked:

    Listing updated:

    Listed by:

    Bob Lucido 410-465-6900,

    Keller Williams Lucido Agency (410) 465-6900,

    Listing Team: Bob Lucido Team Of Keller Williams Lucido Agency, Co-Listing Team: Bob Lucido Team Of Keller Williams Lucido Agency,Co-Listing Agent: Stacey Allen 615-403-4707,

    Keller Williams Lucido Agency

    Source: Bright MLS,MLS#: MDBA2219682MLS Logo

      Facts & features

      Interior

      Bedrooms & bathrooms
      • Bedrooms: 2
      • Bathrooms: 2
      • Full bathrooms: 2
      Rooms
      • Room types: Living Room, Dining Room, Primary Bedroom, Bedroom 2, Kitchen, Family Room, Basement, Primary Bathroom, Full Bath
      Primary bedroom
      • Features: Attached Bathroom
      • Level: Upper
      Bedroom 2
      • Level: Upper
      Primary bathroom
      • Level: Upper
      Basement
      • Features: Basement - Partially Finished
      • Level: Lower
      Dining room
      • Features: Flooring - HardWood
      • Level: Main
      Family room
      • Features: Flooring - Carpet
      • Level: Lower
      Other
      • Level: Upper
      Kitchen
      • Features: Flooring - Ceramic Tile, Kitchen - Gas Cooking
      • Level: Main
      Living room
      • Features: Flooring - HardWood
      • Level: Main
      Heating
      • Forced Air, Natural Gas
      Cooling
      • Central Air, Electric
      Appliances
      • Included: Cooktop, Dishwasher, Refrigerator, Stainless Steel Appliance(s), Gas Water Heater
      • Laundry: In Basement
      Features
      • Combination Kitchen/Dining, Combination Dining/Living, Dining Area, Open Floorplan, Eat-in Kitchen, Kitchen - Gourmet, Kitchen Island, Primary Bath(s), Upgraded Countertops, Other
      • Flooring: Hardwood, Ceramic Tile, Carpet, Wood
      • Basement: Connecting Stairway,Finished,Heated,Improved,Interior Entry
      • Has fireplace: No
      Interior area
      • Total structure area: 1,833
      • Total interior livable area: 1,680 sqft
      • Finished area above ground: 1,222
      • Finished area below ground: 458

      Property

      Parking
      • Parking features: On Street
      • Has uncovered spaces: Yes
      Accessibility
      • Accessibility features: None
      Features
      • Levels: Two
      • Stories: 2
      • Patio & porch: Patio
      • Pool features: None
      • Fencing: Full,Privacy,Wood
      Lot
      • Size: 1,001 Square Feet
      Details
      • Additional structures: Above Grade, Below Grade
      • Parcel number: 0306151709 071
      • Zoning: R-8
      • Special conditions: Standard

      Construction

      Type & style
      • Home type: Townhouse
      • Architectural style: Traditional
      • Property subtype: Townhouse
      Materials
      • Brick
      • Foundation: Other
      Condition
      • Excellent
      • New construction: No
      • Year built: 1900

      Utilities & green energy

      • Sewer: Public Sewer
      • Water: Public

      Community & HOA

      Community
      • Security: Main Entrance Lock
      • Subdivision: Patterson Park
      HOA
      • Has HOA: No
      Location
      • Region: Baltimore
      • Municipality: Baltimore City

      Financial & listing details

      • Price per square foot: $188/sqft
      • Tax assessed value: $290,667
      • Annual tax amount: $6,780
      • Date on market: 6/19/2026
      • Listing agreement: Exclusive Right To Sell
      • Ownership: Ground Rent

        Estimated market value

        Not available

        Estimated sales range

        Not available

        Not available

        Price history

        DateEventPrice
        6/29/2026Pending sale$315,000$188/sqft
        Source: Bright MLS #MDBA2219682 Report a problem
        6/19/2026Listed for sale$315,000+1.6%$188/sqft
        Source: Bright MLS #MDBA2219682 Report a problem
        7/18/2022Sold$310,000+3.3%$185/sqft
        Source: Bright MLS #MDBA2048794 Report a problem
        6/15/2022Pending sale$300,000$179/sqft
        Source: Bright MLS #MDBA2048794 Report a problem
        6/10/2022Listed for sale$300,000+275%$179/sqft
        Source: Bright MLS #MDBA2048794 Report a problem
        9/1/2011Sold$80,000-5.9%$48/sqft
        Source: Public Record Report a problem
        6/18/2011Price change$85,000-10.5%$51/sqft
        Source: Advance Realty #BA7584363 Report a problem
        6/9/2011Price change$95,000-9.5%$57/sqft
        Source: Advance Realty #BA7584363 Report a problem
        6/4/2011Price change$105,000-4.5%$63/sqft
        Source: Advance Realty #BA7584363 Report a problem
        4/29/2011Price change$110,000-18.5%$65/sqft
        Source: Advance Realty #BA7584363 Report a problem
        4/25/2011Listed for sale$135,000+1127.3%$80/sqft
        Source: Advance Realty #BA7584363 Report a problem
        10/5/1995Sold$11,000$7/sqft
        Source: Public Record Report a problem

        Public tax history

        YearProperty taxesTax assessment
        2025-- $287,300 +22.5%
        2024$5,534 +29.1%$234,500 +29.1%
        2023$4,288 +41%$181,700 +41%
        2022$3,042 +3.5%$128,900 +3.5%
        2021$2,939 +3.6%$124,533 +3.6%
        2020$2,836 +3.8%$120,167 +3.8%
        2019$2,733 $115,800
        2018$2,733 $115,800
        2017$2,733 -14.2%$115,800
        2016$3,183 $115,800
        2015$3,183 $115,800
        2014$3,183 $115,800 -13.8%
        2013-- $134,400
        2012-- $134,400
        2011-- $134,400 -9.3%
        2010-- $148,150 +36.2%
        2009-- $108,766 +56.8%
        2008-- $69,383 +131.3%
        2007-- $30,000 +16.1%
        2006-- $25,840 +19.2%
        2005-- $21,680 +23.7%
        2004-- $17,520
        2003-- $17,520
        2002-- $17,520 -41%
        2001-- $29,700
        Find assessor info on the county website

        Monthly payment

        Est. payment

        Payment breakdown

        Explore the cost of this home by adjusting the details. Changes won't be saved.
        All calculations are estimates and provided by Zillow, Inc. for informational purposes only. Actual amounts may vary.
        HOA fees may include property taxes on listings classified as Co-Ops. Contact the listing agent and/or owner for fee details.
        Mortgage interest rates are dependent on a number of factors, including credit score, down payment, and repayment length. Interest rate data provided by Zillow Group Marketplace, Inc. as of 1/1/1970 from various mortgage lenders with which we have lead or other similar arrangements; the Estimated Payment is an average of those rates.
        See how much you could borrow to make a competitive offer.

        Climate risks

        Neighborhood: Patterson Park

        Getting around

        92 / 100
        Walker's Paradise
        79 / 100
        Excellent Transit
        68 / 100
        Bikeable

        Nearby schools

        GreatSchools rating
        Schools provided by the listing agent
        • District: Baltimore City Public Schools

        Source: Bright MLS. This data may not be complete. We recommend contacting the local school district to confirm school assignments for this home.

        A local agent can set up tours, give advice and negotiate with sellers.

        Browse local experts

        Similar homes