Skip main navigation
Sold for $314,900
  • $314,900

    2518 E Fairmount Ave, Baltimore, MD 21224

    2beds
    1,846sqft
    Townhouse
    Built in 1900
    -- sqft lot
    $314,900 Zestimate®
    $171/sqft
    $2,525 Estimated rent

    Home value

    $314,900

    $287,000 - $346,000

    $2,525/mo

    Zestimate® history
    Loading
    Loading...

    Owner options

    List your home for rent

    $2,525/mo

    Rent Zestimate®

    Find your next renter with Zillow Rental Manager. Plus, with online applications, you can quickly screen prospective tenants – for free.

    Learn more

    $2,525/mo

    Rent Zestimate®

    Refinance and save

    $2,077/mo

    Est. payment

    Refinancing to a lower rate could help reduce your monthly payments and save thousands over the life of the loan.

    See today's rates

    $2,077/mo

    Est. payment

    Explore your selling options

    Work with a Zillow partner agent

    Leverage their expertise and Zillow's premium Showcase listings to get your home seen by more buyers.

    Get started

    List with your own agent

    Get your home in front of millions of buyers by listing it on Zillow.

    Learn how to do it

    Sell it yourself

    Take full control of how buyers see your home on Zillow by listing For Sale by Owner (FSBO).

    List your home

    What's special

    Freshly painted wallsNew carpetsBig bright bedroomNewer dishwasherNew microwaveNice roomy tv areaNew primary bath showerhead
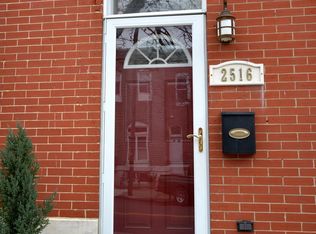
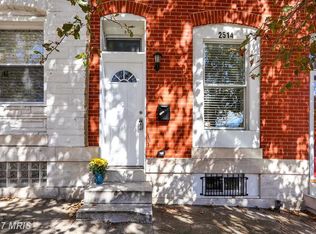
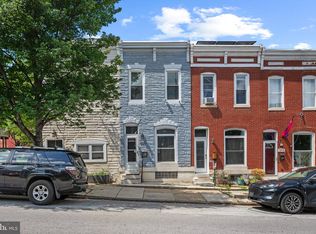
    C'mon, admit it...you've been dreaming of living in Patterson Park! Here is your opportunity to buy a lovingly maintained End Unit Row Home filled with sunlight. The property is located a block from one of the best Green Spaces in Baltimore City, where all the Spring and Summer fun of Patterson Park is waiting for you. This home is Priced to Sell! Step inside to the living room and take in the openness of the main floor level. The large kitchen (lots of cabinet space) with a nicely sized dining area is perfect for entertaining. A full bathroom can also be found at the rear of the main floor. Traverse up to the 2nd level and there's a big bright bedroom but wait until you see the sun-soaked Primary bedroom and bath with four large picture windows. The main bedroom offers plenty of space for not only your bedroom furniture, but a cozy area for an office or reading nook. Adding to the distinctive feel of the room is a beautiful spiral staircase that provides easy access to the roof. The lower level features a private office or a den space, and a nice roomy TV area. The laundry room provides ample storage space and storage shelves. The utility room offers a tankless water heater and provides additional storage shelves. TPO roof installed 2018 with warranty until 2039. Freshly painted walls (2026) New Microwave (2026) Newer Dishwasher (2021) New Primary bath showerhead (2026) New Carpets (2024) The home is an easy walk to the Hopkins Shuttle Bus Stop, and an easy commute to the main Hopkins Medical Campus, as well as The Bayview Campus. And don't forget to see if you qualify for LNYW.

    Zillow last checked:

    Listing updated:

    Listed by:

    Tamara Faulstich 443-452-7437,

    Residential Realty, LLC.

    Bought with:

    Allison Dickinson, 608903

    Cummings & Co. Realtors

    Source: Bright MLS,MLS#: MDBA2206860MLS Logo

    Facts & features

    Interior

    Bedrooms & bathrooms
    • Bedrooms: 2
    • Bathrooms: 3
    • Full bathrooms: 2
    • 1/2 bathrooms: 1
    • Main level bathrooms: 1
    Rooms
    • Room types: Primary Bedroom, Den, Office
    Primary bedroom
    • Level: Upper
    • Area: 308 Square Feet
    • Dimensions: 11 X 28
    Den
    • Level: Lower
    • Area: 319 Square Feet
    • Dimensions: 11 X 29
    Office
    • Level: Lower
    • Area: 110 Square Feet
    • Dimensions: 10 X 11
    Heating
    • Forced Air, Natural Gas
    Cooling
    • Central Air, Electric
    Appliances
    • Included: Gas Water Heater, Tankless Water Heater
    • Laundry: In Basement, Dryer In Unit, Washer In Unit
    Features
    • Ceiling Fan(s), Combination Kitchen/Dining, Open Floorplan, Kitchen Island
    • Flooring: Laminate, Ceramic Tile, Carpet
    • Basement: Finished
    • Has fireplace: No
    Interior area
    • Total structure area: 2,184
    • Total interior livable area: 1,846 sqft
    • Finished area above ground: 1,508
    • Finished area below ground: 338

    Property

    Parking
    • Parking features: On Street
    • Has uncovered spaces: Yes
    Accessibility
    • Accessibility features: None
    Features
    • Levels: Three
    • Stories: 3
    • Pool features: None
    Details
    • Additional structures: Above Grade, Below Grade
    • Parcel number: 0306151709 068
    • Zoning: R-8
    • Special conditions: Standard

    Construction

    Type & style
    • Home type: Townhouse
    • Architectural style: Federal
    • Property subtype: Townhouse
    Materials
    • Masonry, Brick
    • Foundation: Brick/Mortar
    Condition
    • Very Good
    • New construction: No
    • Year built: 1900

    Utilities & green energy

    • Sewer: Public Sewer
    • Water: Public

    Community & HOA

    Community
    • Subdivision: Patterson Park
    HOA
    • Has HOA: No
    Location
    • Region: Baltimore
    • Municipality: Baltimore City

    Financial & listing details

    • Price per square foot: $171/sqft
    • Tax assessed value: $259,933
    • Annual tax amount: $6,070
    • Date on market: 3/27/2026
    • Listing agreement: Exclusive Right To Sell
    • Listing terms: FHA,Conventional,VA Loan,Cash
    • Inclusions: Ceiling Fans, Washer / Dryer, Dishwasher, Existing W / W Carpet, Garbage Disposal, Microwave Kitchen Refrigerator W / Ice Maker, Storm Doors, Stove / Range
    • Exclusions: Black Out Blinds In Primary Bedroom, Sage Curtains, Mini Fridge In Basement, Deep Freezer In Basement (negotiable), T.v. Bracket
    • Ownership: Fee Simple

    Price history

    DateEventPrice
    6/23/2026Sold$314,900$171/sqft
    Source: Bright MLS #MDBA2206860 Report a problem
    4/8/2026Pending sale$314,900$171/sqft
    Source: Bright MLS #MDBA2206860 Report a problem
    3/28/2026Listed for sale$314,900+31.8%$171/sqft
    Source: Bright MLS #MDBA2206860 Report a problem
    4/1/2017Sold$239,000-0.4%$129/sqft
    Source: Agent Provided Report a problem
    2/17/2017Pending sale$239,900$130/sqft
    Source: RE/MAX Components #BA9781766 Report a problem
    1/19/2017Price change$239,900-2%$130/sqft
    Source: RE/MAX Components #BA9781766 Report a problem
    12/4/2016Price change$244,900-2%$133/sqft
    Source: RE/MAX Components #BA9781766 Report a problem
    11/2/2016Price change$249,900-3.8%$135/sqft
    Source: RE/MAX Components #BA9781766 Report a problem
    10/15/2016Price change$259,900-3.7%$141/sqft
    Source: RE/MAX Components #BA9781766 Report a problem
    10/6/2016Listed for sale$269,900+95.6%$146/sqft
    Source: RE/MAX Components #BA9781766 Report a problem
    3/2/2010Sold$138,000-0.7%$75/sqft
    Source: Public Record Report a problem
    11/23/2009Listing removed$139,000$75/sqft
    Source: Michael Zwarick #BA7083370 Report a problem
    11/6/2009Listed for sale$139,000$75/sqft
    Source: Michael Zwarick #BA7083370 Report a problem
    9/19/2009Listing removed$139,000$75/sqft
    Source: Michael Zwarick #BA7083370 Report a problem
    8/30/2009Price change$139,000-7.3%$75/sqft
    Source: Michael Zwarick #BA7083370 Report a problem
    8/15/2009Price change$149,900-14.3%$81/sqft
    Source: Michael Zwarick #BA7083370 Report a problem
    6/28/2009Listed for sale$174,900-4.9%$95/sqft
    Source: Michael Zwarick #BA7083370 Report a problem
    7/31/2007Sold$184,000+475%$100/sqft
    Source: Public Record Report a problem
    9/30/1998Sold$32,000$17/sqft
    Source: Public Record Report a problem

    Public tax history

    YearProperty taxesTax assessment
    2025-- $257,200 +4.9%
    2024$5,788 +5.1%$245,267 +5.1%
    2023$5,507 +5.4%$233,333 +5.4%
    2022$5,225 +10.5%$221,400 +10.5%
    2021$4,729 +11.7%$200,367 +11.7%
    2020$4,232 +13.3%$179,333 +13.3%
    2019$3,736 $158,300
    2018$3,736 $158,300
    2017$3,736 -6.7%$158,300 -1.6%
    2016$4,005 $160,900
    2015$4,005 $160,900
    2014$4,005 $160,900 -4.8%
    2013-- $169,100
    2012-- $169,100
    2011-- $169,100 -6.7%
    2010-- $181,200 +40.7%
    2009-- $128,800 +68.6%
    2008-- $76,400 +218.3%
    2007-- $24,000 +4.7%
    2006-- $22,930 +4.9%
    2005-- $21,860 +5.1%
    2004-- $20,790
    2003-- $20,790
    2002-- $20,790 -31.8%
    2001-- $30,470
    Find assessor info on the county website

    Neighborhood: Patterson Park

    Nearby schools

    GreatSchools rating
    Schools provided by the listing agent
    • District: Baltimore City Public Schools

    Source: Bright MLS. This data may not be complete. We recommend contacting the local school district to confirm school assignments for this home.

    Get a cash offer in 3 minutes
    Find out how much your home could sell for in as little as 3 minutes with a no-obligation cash offer.
    Estimated market value
    $314,900
    Get a cash offer in 3 minutes
    Find out how much your home could sell for in as little as 3 minutes with a no-obligation cash offer.
    Estimated market value
    $314,900