Skip main navigation
Sold for $715,000
  • $715,000

    2512 E PLUM Street, Gilbert, AZ 85298

    4beds
    3baths
    2,728sqft
    Single Family Residence
    Built in 2013
    8,404 Square Feet Lot
    $704,400 Zestimate®
    $262/sqft
    $2,943 Estimated rent

    Home value

    $704,400

    $648,000 - $768,000

    $2,943/mo

    Zestimate® history
    Loading
    Loading...

    Owner options

    List your home for rent

    $2,943/mo

    Rent Zestimate®

    Find your next renter with Zillow Rental Manager. Plus, with online applications, you can quickly screen prospective tenants – for free.

    Learn more

    $2,943/mo

    Rent Zestimate®

    Refinance and save

    $4,387/mo

    Est. payment

    Refinancing to a lower rate could help reduce your monthly payments and save thousands over the life of the loan.

    See today's rates

    $4,387/mo

    Est. payment

    Explore your selling options

    Work with a Zillow partner agent

    Leverage their expertise and Zillow's premium Showcase listings to get your home seen by more buyers.

    Get started

    List with your own agent

    Get your home in front of millions of buyers by listing it on Zillow.

    Learn how to do it

    Sell it yourself

    Take full control of how buyers see your home on Zillow by listing For Sale by Owner (FSBO).

    List your home

    What's special

    Gated courtyardCovered patioTall ceilingsCorner lotGas cooktopWall ovensGraceful archways
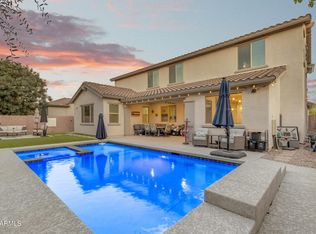
    You'll LOVE this corner lot home in the esteemed Freeman Farms! This beauty displays a well-maintained front yard, a convenient 4-car tandem garage, and a gated courtyard. Its spacious living areas ar excellent for hosting and entertaining guests. The home exudes elegance with its tall ceilings, lovely chandeliers, graceful archways, and tile flooring. The heart of the house is the spotless kitchen, fully equipped with a gas cooktop, wall ovens, recessed lighting, granite counters & backsplash, a pantry, an island, and beautiful wood cabinetry with crown molding. Find your sanctuary in the main suite, offering dual sinks, a step-in glass block shower, and a walk-in closet. Your guests will enjoy the casita with their own living space, sleeping area, full bath and private entrance! Take advantage of the guest's quarter, complete with a sitting room and a full bathroom. The perfectly sized backyard has a covered patio, pavers, and a fire pit for outdoor relaxation. Don't delay. Make this yours today!

    Zillow last checked:

    Listing updated:

    Listed by:

    Keith Larkin 480-540-9740,

    Affinity Home Assets LLC

    Bought with:

    Lindsay Whitt, SA697124000

    Real Broker

    Source: ARMLS,MLS#: 6763438MLS Logo

    Facts & features

    Interior

    Bedrooms & bathrooms
    • Bedrooms: 4
    • Bathrooms: 3
    Heating
    • Natural Gas
    Cooling
    • Central Air, Ceiling Fan(s), Programmable Thmstat
    Appliances
    • Included: Gas Cooktop
    Features
    • High Speed Internet, Granite Counters, Double Vanity, 9+ Flat Ceilings, No Interior Steps, Kitchen Island, Pantry, 3/4 Bath Master Bdrm
    • Flooring: Carpet, Tile
    • Windows: Low Emissivity Windows, Double Pane Windows
    • Has basement: No
    • Has fireplace: Yes
    • Fireplace features: Fire Pit
    Interior area
    • Total structure area: 2,728
    • Total interior livable area: 2,728 sqft

    Property

    Parking
    • Total spaces: 6
    • Parking features: Tandem Garage, RV Gate, Garage Door Opener, Extended Length Garage, Direct Access
    • Garage spaces: 4
    • Uncovered spaces: 2
    Features
    • Stories: 1
    • Patio & porch: Covered, Patio
    • Exterior features: Private Yard
    • Pool features: None
    • Spa features: None
    • Fencing: Block
    Lot
    • Size: 8,404 sqft
    • Features: Sprinklers In Rear, Sprinklers In Front, Corner Lot, Gravel/Stone Front, Gravel/Stone Back, Auto Timer H2O Front, Auto Timer H2O Back
    Details
    • Parcel number: 30481705

    Construction

    Type & style
    • Home type: SingleFamily
    • Architectural style: Ranch
    • Property subtype: Single Family Residence
    Materials
    • Stucco, Wood Frame, Painted
    • Roof: Tile
    Condition
    • Year built: 2013
    Details
    • Builder name: Fulton Homes

    Utilities & green energy

    • Sewer: Public Sewer
    • Water: City Water
    Green energy
    • Energy efficient items: Multi-Zones

    Community & neighborhood

    Community
    • Community features: Playground, Biking/Walking Path
    Location
    • Region: Gilbert
    • Subdivision: FREEMAN FARMS PHASE 3 PARCEL 3

    HOA & financial

    HOA
    • Has HOA: Yes
    • HOA fee: $315 quarterly
    • Services included: Maintenance Grounds
    • Association name: Freeman Farms HOA
    • Association phone: 480-345-0046

    Other

    Other facts
    • Listing terms: Cash,Conventional
    • Ownership: Fee Simple

    Price history

    DateEventPrice
    12/10/2024Sold$715,000$262/sqft
    Source: ARMLS #6763438 Report a problem
    10/14/2024Price change$715,000-3.4%$262/sqft
    Source: ARMLS #6763438 Report a problem
    9/27/2024Listed for sale$740,000+78.3%$271/sqft
    Source: ARMLS #6763438 Report a problem
    3/14/2017Sold$415,000-3%$152/sqft
    Source: ARMLS #5556202 Report a problem
    2/8/2017Pending sale$427,900$157/sqft
    Source: RE/MAX ALLIANCE GROUP #5556202 Report a problem
    2/3/2017Listed for sale$427,900+6.1%$157/sqft
    Source: RE/MAX Alliance Group #5556202 Report a problem
    9/24/2013Sold$403,369$148/sqft
    Source: Public Record Report a problem

    Public tax history

    YearProperty taxesTax assessment
    2025$2,696 -15.7%$56,970 -7.2%
    2024$3,197 -9.9%$61,370 +69.3%
    2023$3,548 +0.6%$36,252 -11.2%
    2022$3,527 -1.9%$40,820 +9.5%
    2021$3,595 +3.7%$37,270 +3%
    2020$3,466 +3.3%$36,200 +8.2%
    2019$3,356 $33,450 +5.3%
    2018$3,356 +6.6%$31,780 -0.3%
    2017$3,148 +28.4%$31,860 -0.3%
    2016$2,452 -4%$31,960 +6.5%
    2015$2,553 $30,010 +18.1%
    2014-- $25,400 +561.5%
    2013-- $3,840

    Find assessor info on the county website

    Neighborhood: Freeman Farms

    Nearby schools

    GreatSchools rating
    Schools provided by the listing agent
    • Elementary: Chandler Traditional Academy - Freedom
    • Middle: Willie & Coy Payne Jr. High
    • High: Perry High School
    • District: Chandler Unified District

    Source: ARMLS. This data may not be complete. We recommend contacting the local school district to confirm school assignments for this home.

    Get a cash offer in 3 minutes
    Find out how much your home could sell for in as little as 3 minutes with a no-obligation cash offer.
    Estimated market value
    $704,400
    Get a cash offer in 3 minutes
    Find out how much your home could sell for in as little as 3 minutes with a no-obligation cash offer.
    Estimated market value
    $704,400