Welcome home to 2512 Elderberry Drive! This well maintained 3 bedroom, 2 bath home offers comfortable living with spacious rooms, durable LVP flooring throughout much of the home, and an inviting layout designed for everyday life.
The kitchen features generous cabinet storage, ample counter space, and a functional design that opens to a versatile flex space perfect for a dining area, second living room, home office, or playroom.
The primary suite offers a private bath and plenty of room to unwind, while the additional bedrooms provide flexibility for family, guests, or hobbies.
Step outside to a large backyard complete with a covered patio, making it the perfect place for grilling, entertaining, or simply enjoying a quiet evening outdoors. There is plenty of space for kids, pets, gardening, or creating your own backyard oasis.
Conveniently located just minutes from Fort Eisenhower, shopping, dining, schools, and major roadways, this home offers the perfect combination of comfort and convenience.
Don't miss your opportunity to see everything this charming Augusta home has to offer. Schedule your private showing today!
For sale
$150,000
2512 Elderberry Drive, Augusta, GA 30906
3beds
1,400sqft
Single Family Residence
Built in 1952
9,148 Square Feet Lot
$146,400 Zestimate®
$107/sqft
$-- HOA
What's special
Large backyardAmple counter spaceCovered patioSpacious rooms
- 16 days |
- 362 |
- 44 |
Likely to sell faster than
Zillow last checked:
Listing updated:
Listed by:
Charissa S. Jones 706-631-2422,
Realty One Group Visionaries
Source: Hive MLS,MLS#: 100586909 Originating MLS: REALTORS® of Greater Augusta
Originating MLS: REALTORS® of Greater AugustaFacts & features
Interior
Bedrooms & bathrooms
- Bedrooms: 3
- Bathrooms: 2
- Full bathrooms: 2
Rooms
- Room types: Master Bedroom, Bedroom 1, Bedroom 2, Family Room, Living Room
Primary bedroom
- Level: Main
- Dimensions: 13 x 12
Bedroom 1
- Level: Main
- Dimensions: 12 x 12
Bedroom 2
- Level: Main
- Dimensions: 12 x 11
Family room
- Level: Main
- Dimensions: 23 x 16
Kitchen
- Level: Main
- Dimensions: 10 x 8
Living room
- Level: Main
- Dimensions: 14 x 13
Heating
- Forced Air, Natural Gas
Cooling
- Central Air, Ceiling Fan(s)
Appliances
- Included: Refrigerator, Range
Features
- Blinds/Shades
- Flooring: Carpet, Vinyl
- Basement: None,Crawl Space
- Attic: Scuttle
Interior area
- Total structure area: 1,400
- Total interior livable area: 1,400 sqft
Property
Parking
- Total spaces: 2
- Parking features: Attached, Concrete
- Attached garage spaces: 2
Accessibility
- Accessibility features: None
Features
- Levels: One
- Patio & porch: Covered, Rear Porch
- Exterior features: None
- Fencing: Fenced
- Has view: Yes
- View description: See Remarks
- Waterfront features: None
- Frontage type: See Remarks
Lot
- Size: 9,148 Square Feet
- Dimensions: 150 x 60
Details
- Additional structures: Shed(s)
- Parcel number: 1102080000
- Zoning: R-3
Construction
Type & style
- Home type: SingleFamily
- Property subtype: Single Family Residence
Materials
- See Remarks, Vinyl Siding
- Foundation: Crawl Space
- Roof: Composition
Condition
- New construction: No
- Year built: 1952
Utilities & green energy
- Sewer: Public Sewer
- Water: Public
- Utilities for property: Cable Available
Community & HOA
Community
- Security: Smoke Detector(s)
- Subdivision: Pine Heights Western
HOA
- Has HOA: No
- Amenities included: Park, Playground, Sidewalks, Street Lights, See Remarks, Other
Location
- Region: Augusta
Financial & listing details
- Price per square foot: $107/sqft
- Tax assessed value: $40,136
- Annual tax amount: $1,078
- Date on market: 7/7/2026
- Cumulative days on market: 16 days
- Listing agreement: Exclusive Right To Sell
- Listing terms: Cash,Conventional,FHA,VA Loan
Estimated market value
$146,400
$139,000 - $154,000
$1,583/mo
Price history
| Date | Event | Price |
|---|---|---|
| 7/7/2026 | Listed for sale | $150,000+256.1%$107/sqft |
Source:  Hive MLS #100586909 Report a problem Hive MLS #100586909 Report a problem | ||
| 6/4/2025 | Listing removed | $1,345$1/sqft |
Source: Zillow Rentals Report a problem | ||
| 5/28/2025 | Price change | $1,345-6.9%$1/sqft |
Source: Zillow Rentals Report a problem | ||
| 5/14/2025 | Price change | $1,445-3.3%$1/sqft |
Source: Zillow Rentals Report a problem | ||
| 5/4/2025 | Listed for rent | $1,495$1/sqft |
Source: Zillow Rentals Report a problem | ||
| 5/2/2025 | Listing removed | $1,495$1/sqft |
Source: Zillow Rentals Report a problem | ||
| 4/14/2025 | Listed for rent | $1,495+19.6%$1/sqft |
Source: Zillow Rentals Report a problem | ||
| 10/27/2023 | Listing removed | -- |
Source: Zillow Rentals Report a problem | ||
| 10/11/2023 | Price change | $1,250-2.3%$1/sqft |
Source: Zillow Rentals Report a problem | ||
| 9/27/2023 | Price change | $1,280-1.2%$1/sqft |
Source: Zillow Rentals Report a problem | ||
| 9/6/2023 | Price change | $1,295-20.8%$1/sqft |
Source: Zillow Rentals Report a problem | ||
| 8/17/2023 | Listed for rent | $1,635+45.3%$1/sqft |
Source: Zillow Rentals Report a problem | ||
| 5/17/2022 | Listing removed | -- |
Source: Zillow Rental Network Premium Report a problem | ||
| 4/28/2022 | Listed for rent | $1,125+32.4%$1/sqft |
Source: Zillow Rental Network Premium Report a problem | ||
| 3/5/2019 | Listing removed | $850$1/sqft |
Source: Conrex Property Management Report a problem | ||
| 2/28/2019 | Listed for rent | $850+21.4%$1/sqft |
Source: Conrex Property Management Report a problem | ||
| 1/8/2016 | Listing removed | $700$1/sqft |
Source: ConRex Property Management LLC Report a problem | ||
| 11/19/2015 | Listed for rent | $700-15.2%$1/sqft |
Source: ConRex Property Management LLC Report a problem | ||
| 6/27/2015 | Listing removed | $825$1/sqft |
Source: AUBEN REALTY LLC #385408 Report a problem | ||
| 4/18/2015 | Listed for rent | $825+3.8%$1/sqft |
Source: Zillow Rental Network Report a problem | ||
| 4/8/2014 | Listing removed | $795$1/sqft |
Source: Auben Realty, LLC Report a problem | ||
| 1/4/2014 | Price change | $795-3.6%$1/sqft |
Source: Auben Realty, LLC Report a problem | ||
| 12/17/2013 | Price change | $825-2.9%$1/sqft |
Source: Auben Realty, LLC Report a problem | ||
| 11/19/2013 | Listed for rent | $850$1/sqft |
Source: Auben Realty, LLC Report a problem | ||
| 8/16/2013 | Sold | $42,120-2.5%$30/sqft |
Source: Hive MLS #98088845 Report a problem | ||
| 2/22/2013 | Sold | $43,200$31/sqft |
Source: Public Record Report a problem | ||
Public tax history
| Year | Property taxes | Tax assessment |
|---|---|---|
| 2025 | $1,537 +4.8% | $40,136 |
| 2024 | $1,467 +5.1% | $40,136 +1.9% |
| 2023 | $1,395 -0.2% | $39,392 +10% |
| 2022 | $1,399 +15.6% | $35,824 +32.5% |
| 2021 | $1,211 -6.4% | $27,029 -2.7% |
| 2020 | $1,294 -0.6% | $27,765 |
| 2019 | $1,301 +5.3% | $27,765 |
| 2018 | $1,236 -5% | $27,765 |
| 2017 | $1,301 +5.2% | $27,765 |
| 2016 | $1,237 | $27,765 -2.2% |
| 2015 | $1,237 +41.1% | $28,393 +4.9% |
| 2014 | $877 | $27,060 |
| 2013 | -- | -- |
| 2012 | -- | -- |
| 2011 | -- | -- |
| 2010 | -- | -- |
| 2009 | -- | -- |
| 2008 | -- | -- |
| 2007 | -- | -- |
| 2005 | -- | -- |
| 2004 | -- | -- |
| 2001 | -- | -- |
| 2000 | -- | -- |
Find assessor info on the county website
Monthly payment
Est. payment
Payment breakdown
Explore the cost of this home by adjusting the details. Changes won't be saved.Climate risks
Neighborhood: Old Savannah
Nearby schools
GreatSchools rating
- 4/10Hains Elementary SchoolGrades: PK-5Distance: 0.4 mi
- 2/10Richmond Hill K-8Grades: 6-8Distance: 1.5 mi
- 2/10Butler High SchoolGrades: 9-12Distance: 0.1 mi
Schools provided by the listing agent
- Elementary: Roy E Rollins
- Middle: Tutt
- High: Butler Comp.
Source: Hive MLS. This data may not be complete. We recommend contacting the local school district to confirm school assignments for this home.
- $195,0003 bd2 ba1.5k sqft2514 Elderberry Dr, Augusta, GA 30906For Sale

- $75,1002 bd1 ba754 sqft2510 Elderberry Dr, Augusta, GA 30906Off Market
- $84,0002 bd1 ba864 sqft2516 Elderberry Dr, Augusta, GA 30906Off Market

- $70,7002 bd1 ba864 sqft2508 Elderberry Dr, Augusta, GA 30906Off Market
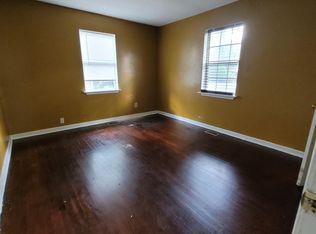
- $175,6003 bd2 ba2k sqft2007 Fernwood Cir, Augusta, GA 30906Off Market
- $100,6002 bd1 ba1k sqft2009 Fernwood Cir, Augusta, GA 30906Off Market
- $78,9002 bd1 ba754 sqft2518 Elderberry Dr, Augusta, GA 30906Off Market
- $83,9002 bd1 ba1.1k sqft2506 Elderberry Dr, Augusta, GA 30906Off Market
A local agent can set up tours, give advice and negotiate with sellers.
A local lender can help you make sure your offer is ready when you are.
Similar homes
- $150,0003 bd2 ba1.2k sqft3001 Lonsdale Drive, Augusta, GA 30906For Sale
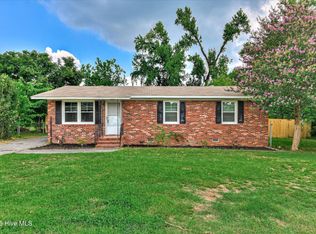
 MLS ID #100585155, Mason Barrett, EXP Realty, LLC. Hive MLS
 - $144,5003 bd2 ba1.3k sqft2541 Rhodes Drive, Augusta, GA 30906For Sale
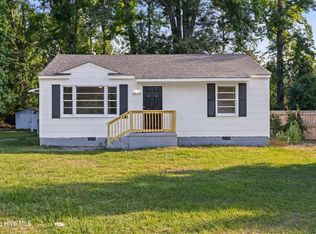 MLS ID #100576125, Joseph Lewis, Keller Williams Realty Augusta Partners. Hive MLS
 - $144,9003 bd1 ba1.1k sqft2002 Shark Drive, Augusta, GA 30906For Sale
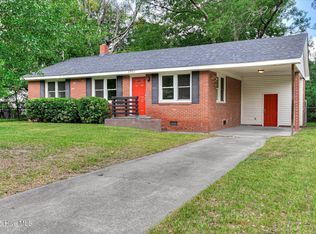 MLS ID #100583950, Caleb Willing, Better Homes & Gardens Executive Partners. Hive MLS
 - $169,5003 bd2 ba1.2k sqft3113 Bell Drive, Augusta, GA 30906For Sale
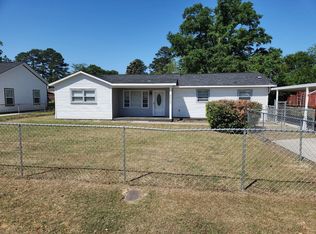 MLS ID #98255980, Lenore Andrews, EXP Realty, LLC. Hive MLS
 - $159,9003 bd1 ba1.3k sqft2143 Reedale Avenue, Augusta, GA 30906For SaleMLS ID #98255850, Teresa Tiller, Re/max True Advantage. Hive MLS
- $149,9003 bd1 ba1.5k sqft3010 Acorn Road, Augusta, GA 30906For SaleMLS ID #98196011, Greg Oldham, Meybohm Real Estate - Evans. Hive MLS
- $169,9003 bd2 ba1.5k sqft1813 Kilner Drive, Augusta, GA 30906For SaleMLS ID #100576390, Jaime Powell, Keller Williams Realty Augusta Partners. Hive MLS
- $165,0003 bd2 ba1.5k sqft3484 Cactus Ct, Augusta, GA 30906Active
 MLS ID #10788894, Paris Barr, eXp Realty. GAMLS
 - $187,0004 bd2 ba1.4k sqft2515 Elderberry Dr, Augusta, GA 30906For SaleMLS ID #223100, Tara McNaylor, Keller Williams Realty Augusta Partners. Aiken MLS
- $139,9993 bd2 ba1.4k sqft3057 Dent Street, Augusta, GA 30906For SaleMLS ID #100583072, Ernesia Wright, ERA Wilder Realty. Hive MLS
- $165,0003 bd2 ba1.4k sqft3436 Gary Circle, Augusta, GA 30906For SaleMLS ID #100577234, Charissa S. Jones, Realty One Group Visionaries. Hive MLS
- $169,9003 bd1 ba1.1k sqft1922 Elizabeth Drive, Augusta, GA 30906For SaleMLS ID #98253291, James Hadden, Jim Hadden Real Estate. Hive MLS
- $170,0003 bd2 ba1.3k sqft3622 Audubon Place, Augusta, GA 30906For SaleMLS ID #100586843, Tiffany Williams, ERA Wilder Realty. Hive MLS
- $169,0003 bd2 ba1.5k sqft3409 Charing Cross Court, Augusta, GA 30906For SaleMLS ID #100585115, Betsey W Davis, Rosco Real Estate, LLC. Hive MLS
- $175,0004 bd2 ba1.2k sqft2709 Lumpkin Road, Augusta, GA 30906For SaleMLS ID #100586001, Rebecca McGinty, Forth & Bound Real Estate. Hive MLS
- $150,0004 bd2 ba1.1k sqft2835 Lumpkin Road, Augusta, GA 30906For SaleMLS ID #98252301, Chundra Senika Tolbert, Augusta Real Estate Co.. Hive MLS
- $157,0003 bd2 ba1.5k sqft2916 Panhandle Circle, Augusta, GA 30906For SaleMLS ID #98256231, Peter Larson, Summer House Realty. Hive MLS
- $180,0003 bd2 ba1.1k sqft3021 Storey Drive, Augusta, GA 30906For SaleMLS ID #100572946, Jasmin Bradley*, Keller Williams Realty Augusta Partners. Hive MLS
- $129,9004 bd2 ba1.8k sqft3420 Applejack Ter, Augusta, GA 30906ActiveMLS ID #10724683, Deandra Bryant, Trelora Realty, Inc.. GAMLS
- $164,9003 bd2 ba1.3k sqft2031 Wharton Drive, Augusta, GA 30904For SaleMLS ID #100582332, Christina Ansley Brown, Auben Realty, LLC. Hive MLS
