Come see this updated and sophisticated home in the heart of Augusta. Within walking distance to the Maxwell Library, Bernie Ward Community Center, and Butler High School, this home does not disappoint and is precisely located. Being just over 7 miles from the Augusta National and 5 miles from the Airport, this home has great potential as a Master's Rental, or for short term or long term rental investment property as well!
Upon entering from the covered rocking chair front porch, you will find this home has beautiful laminate flooring, updated paint, a large open living area with large cozy brick fireplace, and an eat in kitchen.
The updated primary suite features a walk in shower and dual vanities with granite counters. There is also a cozy sunroom perfect for relaxing! There are 2 additional spacious rooms and a secondary bathroom with updated vanity and shower/tub combo.
Outside you will find a newer fenced in yard and shed included with the sale.
HVAC is less than 5YO!
For sale
Price cut: $4.9K (6/21)
$195,000
2514 Elderberry Drive, Augusta, GA 30906
3beds
1,582sqft
:
Get pre-qualified$1,283/mo
Single Family Residence
Built in 1953
9,148 Square Feet Lot
$192,200 Zestimate®
$123/sqft
$-- HOA
What's special
- 69 days |
- 300 |
- 42 |
Zillow last checked:
Listing updated:
Listed by:
Kathryn Greene 706-831-0120,
Franke Real Properties, Llc,
Billy Franke 706-831-1400,
Franke Real Properties, Llc
Source: Hive MLS,MLS#: 100574581 Originating MLS: REALTORS® of Greater Augusta
Originating MLS: REALTORS® of Greater AugustaFacts & features
Interior
Bedrooms & bathrooms
- Bedrooms: 3
- Bathrooms: 2
- Full bathrooms: 2
Rooms
- Room types: Master Bedroom, Bedroom 2, Bedroom 3, Living Room, Sunroom, Laundry
Primary bedroom
- Level: Main
- Dimensions: 11 x 12
Bedroom 2
- Level: Main
- Dimensions: 12 x 11
Bedroom 3
- Level: Main
- Dimensions: 9 x 12
Kitchen
- Level: Main
- Dimensions: 18 x 11
Laundry
- Level: Main
- Dimensions: 11 x 5
Living room
- Level: Main
- Dimensions: 27 x 19
Sunroom
- Level: Main
- Dimensions: 18 x 10
Heating
- Heat Pump, Fireplace(s), Electric, Wood Stove
Cooling
- Central Air, Heat Pump
Appliances
- Included: Refrigerator, Dishwasher, Electric Range
- Laundry: Dryer Hookup, Washer Hookup
Features
- Bookcases, Ceiling Fan(s), Furnished, Pantry, Walk-in Shower, Blinds/Shades, Built-in Features, Eat-in Kitchen
- Flooring: Laminate, Ceramic Tile
- Doors: Storm Door(s)
- Basement: None
- Attic: Scuttle
- Furnished: Yes
Interior area
- Total structure area: 1,582
- Total interior livable area: 1,582 sqft
Property
Parking
- Parking features: Attached, Concrete
- Has attached garage: Yes
Features
- Levels: One
- Patio & porch: Covered, Front Porch, Rear Porch
- Exterior features: Storm Doors
- Pool features: None
- Fencing: Privacy,Back Yard,Fenced
- Has view: Yes
- View description: See Remarks
- Frontage type: See Remarks
Lot
- Size: 9,148 Square Feet
- Features: Landscaped
Details
- Additional structures: Outbuilding
- Parcel number: 1102081000
- Zoning: R3
Construction
Type & style
- Home type: SingleFamily
- Property subtype: Single Family Residence
Materials
- See Remarks, Brick, Vinyl Siding
- Foundation: Crawl Space
- Roof: Architectural Shingle,Composition
Condition
- New construction: No
- Year built: 1953
Utilities & green energy
- Sewer: Public Sewer
- Water: Public
- Utilities for property: Cable Available, Sewer Available, Water Available, Water Connected
Community & HOA
Community
- Security: Smoke Detector(s)
- Subdivision: Pine Heights Western
HOA
- Has HOA: No
- Amenities included: Street Lights
Location
- Region: Augusta
Financial & listing details
- Price per square foot: $123/sqft
- Tax assessed value: $62,028
- Annual tax amount: $963
- Date on market: 5/17/2026
- Cumulative days on market: 69 days
- Listing agreement: Exclusive Right To Sell
- Listing terms: Assumable,Cash,Conventional,FHA,VA Loan
- Road surface type: Paved
Estimated market value
$192,200
$183,000 - $202,000
$1,533/mo
Price history
| Date | Event | Price |
|---|---|---|
| 6/21/2026 | Price change | $195,000-2.5%$123/sqft |
Source:  Hive MLS #100574581 Report a problem Hive MLS #100574581 Report a problem | ||
| 5/18/2026 | Listed for sale | $199,900+69.4%$126/sqft |
Source: Hive MLS #100574581 Report a problem | ||
| 1/11/2025 | Listing removed | $1,800$1/sqft |
Source: Zillow Rentals Report a problem | ||
| 12/10/2024 | Listed for rent | $1,800$1/sqft |
Source: Zillow Rentals Report a problem | ||
| 12/29/2022 | Sold | $118,000$75/sqft |
Source: Hive MLS #98171532 Report a problem | ||
| 12/15/2022 | Pending sale | $118,000$75/sqft |
Source:  REALTORS® of Greater Augusta #510430 Report a problem REALTORS® of Greater Augusta #510430 Report a problem | ||
| 12/14/2022 | Listed for sale | $118,000$75/sqft |
Source: REALTORS® of Greater Augusta #510430 Report a problem | ||
Public tax history
| Year | Property taxes | Tax assessment |
|---|---|---|
| 2025 | $2,303 +9.4% | $62,028 +4.4% |
| 2024 | $2,105 +42.9% | $59,392 +59% |
| 2023 | $1,473 +94.8% | $37,352 +13.7% |
| 2022 | $756 -9.5% | $32,860 +24.8% |
| 2021 | $836 +15.3% | $26,329 |
| 2020 | $725 -0.2% | $26,329 |
| 2019 | $726 +8.9% | $26,329 |
| 2018 | $667 -8.1% | $26,329 |
| 2017 | $726 +8.8% | $26,329 |
| 2016 | $668 | $26,329 |
| 2015 | $668 +22.9% | $26,329 |
| 2014 | $543 | $26,329 |
| 2013 | -- | -- |
| 2012 | -- | -- |
| 2011 | -- | -- |
| 2010 | -- | -- |
| 2009 | -- | -- |
| 2008 | -- | -- |
| 2007 | -- | -- |
| 2005 | -- | -- |
| 2004 | -- | -- |
| 2001 | -- | -- |
| 2000 | -- | -- |
Find assessor info on the county website
Monthly payment
Est. payment
Payment breakdown
Explore the cost of this home by adjusting the details. Changes won't be saved.Climate risks
Neighborhood: Old Savannah
Nearby schools
GreatSchools rating
- 4/10Hains Elementary SchoolGrades: PK-5Distance: 0.4 mi
- 2/10Richmond Hill K-8Grades: 6-8Distance: 1.5 mi
- 2/10Butler High SchoolGrades: 9-12Distance: 0.1 mi
Schools provided by the listing agent
- Elementary: Roy E Rollins
- Middle: Tutt
- High: Butler Comp.
Source: Hive MLS. This data may not be complete. We recommend contacting the local school district to confirm school assignments for this home.
- $150,0003 bd2 ba1.4k sqft2512 Elderberry Dr, Augusta, GA 30906For Sale

- $87,1002 bd1 ba864 sqft2516 Elderberry Dr, Augusta, GA 30906Off Market

- $79,4002 bd1 ba754 sqft2510 Elderberry Dr, Augusta, GA 30906Off Market
- $78,9002 bd1 ba754 sqft2518 Elderberry Dr, Augusta, GA 30906Off Market
- $102,4002 bd1 ba1k sqft2009 Fernwood Cir, Augusta, GA 30906Off Market
- $187,0004 bd2 ba1.4k sqft2515 Elderberry Dr, Augusta, GA 30906For Sale
- $74,0002 bd1 ba864 sqft2508 Elderberry Dr, Augusta, GA 30906Off Market
- $84,7002 bd1 ba954 sqft2513 Elderberry Dr, Augusta, GA 30906Off Market
A local agent can set up tours, give advice and negotiate with sellers.
A local lender can help you make sure your offer is ready when you are.
Similar homes
- $185,0003 bd2 ba1.4k sqft3434 Kensington Drive S, Augusta, GA 30906For Sale

 MLS ID #100587258, Erin Cash, David Greene Realty, Llc. Hive MLS
 - $169,9003 bd2 ba1.7k sqft2535 Sandra Drive, Augusta, GA 30906For Sale
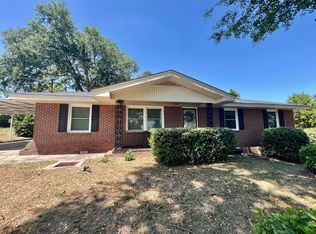 MLS ID #98256440, Heather Story, Re/max True Advantage. Hive MLS
 - $225,0003 bd2 ba1.8k sqft2533 Richmond Hill Road, Augusta, GA 30906For Sale
 MLS ID #100577767, Todd Russell Lamb, Augusta Real Estate Co.. Hive MLS
 - $189,9004 bd2 ba1.4k sqft2520 Parkway Drive, Augusta, GA 30904For Sale
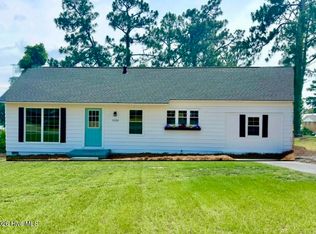 MLS ID #100584556, Mark Long, Summer House Realty. Hive MLS
 - $174,9203 bd2 ba1.5k sqft2920 Panhandle Circle, Augusta, GA 30906For SaleMLS ID #100582076, Susanna Barnhart, VanderMorgan Realty. Hive MLS
- $159,9003 bd1 ba1.3k sqft2143 Reedale Avenue, Augusta, GA 30906For SaleMLS ID #98255850, Teresa Tiller, Re/max True Advantage. Hive MLS
- $159,0003 bd2 ba1.1k sqft2377 Dublin Drive, Augusta, GA 30906For SaleMLS ID #100591008, Berry Team Augusta, Meybohm Real Estate - Evans. Hive MLS
- $175,0003 bd2 ba1.3k sqft2408 Friar Lane, Augusta, GA 30906For SaleMLS ID #100586018, Rebecca McGinty, Forth & Bound Real Estate. Hive MLS
- $175,0004 bd2 ba1.3k sqft3714 Oslo Road, Augusta, GA 30906For SaleMLS ID #100586007, Rebecca McGinty, Forth & Bound Real Estate. Hive MLS
- $215,0003 bd2 ba1.5k sqft1712 Harrogate Drive, Augusta, GA 30906For SaleMLS ID #100585542, Michelle Lovett Lockhart, Blanchard & Calhoun - WA. Hive MLS
- $179,0004 bd2 ba1.3k sqft3703 Cairo Court, Augusta, GA 30906For SaleMLS ID #100586581, Christina M Schroder, JT REALTY. Hive MLS
- $169,9003 bd2 ba1.6k sqft1605 Bryn Mawr Avenue, Augusta, GA 30904For SaleMLS ID #100590349, Shelia A Luckey, ERA Wilder Realty. Hive MLS
- $145,0003 bd1 ba888 sqft1822 Catalina Drive, Augusta, GA 30906For SaleMLS ID #100582375, Cynthia Bayazes Folger, RE/MAX Reinvented. Hive MLS
- $179,9003 bd2 ba1.2k sqft854 Lake Terrace Drive, Augusta, GA 30904For SaleMLS ID #100583442, Miranda Chesnut, Keller Williams Realty Augusta Partners. Hive MLS
- $179,9993 bd2 ba1.5k sqft2264 Basswood Drive, Augusta, GA 30906For SaleMLS ID #98197199, Kevin Jenkins, Coldwell Banker-Watson & Knox Real Estate. Hive MLS
- $140,0003 bd2 ba1.6k sqft3428 Rushing Road, Augusta, GA 30906For SaleMLS ID #98252835, Christie Glisson, Century 21 Jeff Keller Realty. Hive MLS
- $184,9003 bd2 ba1.3k sqft2523 Teakwood Drive, Hephzibah, GA 30815For SaleMLS ID #100585870, Tina L Story, Coldwell Banker-Watson & Knox Real Estate. Hive MLS
- $145,9703 bd2 ba1.2k sqft3648 Alene Circle, Augusta, GA 30906For SaleMLS ID #98257234, Hollimon & Co. Real Estate, Hollimon & Company Real Estate. Hive MLS
- $219,0002 bd2 ba1.3k sqft1008 Stewart Avenue, Augusta, GA 30904For SaleMLS ID #100584503, Matthew Joseph Aitken, Sherman & Hemstreet Real Estate. Hive MLS
- $199,9004 bd2 ba1.6k sqft3616 Morgan Road, Hephzibah, GA 30815For SaleMLS ID #98255984, Laura Boshell, Keller Williams Realty Augusta Partners. Hive MLS
