Move-in ready and ideally located just minutes from Augusta National, Lake Olmstead, the Augusta Canal, and the medical district, this beautifully updated ranch offers comfort, convenience, and exceptional value. The inviting kitchen serves as the heart of the home, featuring updated natural wood countertops, a stylish backsplash, a lighted pot rack above the island, and a charming wood tongue-and-groove ceiling that adds warmth and character.
Major system updates provide peace of mind, including a new HVAC system (2022), roof (2020), and tankless water heater (2019). The spacious living area showcases durable luxury vinyl plank flooring, while updated interior doors with satin nickel hardware add a fresh, modern touch throughout.
Whether you're looking for a primary residence, a second home, or an investment opportunity, this property offers incredible flexibility. With its desirable location, thoughtful updates, and welcoming feel, this is a home you'll want to experience in person. Schedule your private showing today and see all it has to offer. Home is to be sold as-is.
Pending
$179,900
854 Lake Terrace Drive, Augusta, GA 30904
3beds
1,200sqft
Single Family Residence
Built in 1954
10,019 Square Feet Lot
$175,900 Zestimate®
$150/sqft
$-- HOA
What's special
Updated natural wood countertopsInviting kitchenStylish backsplash
- 54 days
- 25
- 3
Likely to sell faster than
Zillow last checked:
Listing updated:
Listed by:
Miranda Chesnut 770-354-9137,
Keller Williams Realty Augusta Partners
Source: Hive MLS,MLS#: 100583442 Originating MLS: REALTORS® of Greater Augusta
Originating MLS: REALTORS® of Greater AugustaFacts & features
Interior
Bedrooms & bathrooms
- Bedrooms: 3
- Bathrooms: 2
- Full bathrooms: 2
Rooms
- Room types: Living Room, Dining Room, Bathroom 1, Bedroom 2, Bedroom 3, Laundry
Bedroom 2
- Level: Main
- Dimensions: 12 x 11
Bedroom 3
- Level: Main
- Dimensions: 11 x 11
Bathroom 1
- Level: Main
- Dimensions: 14 x 11
Dining room
- Level: Main
- Dimensions: 11 x 7
Kitchen
- Level: Main
- Dimensions: 11 x 10
Laundry
- Level: Main
- Dimensions: 5 x 5
Living room
- Level: Main
- Dimensions: 19 x 11
Heating
- Forced Air, Natural Gas
Cooling
- Central Air, Ceiling Fan(s)
Appliances
- Included: Washer, Refrigerator, Range, Dryer, Dishwasher
- Laundry: Dryer Hookup, Washer Hookup
Features
- Kitchen Island, Ceiling Fan(s), Walk-in Shower, Wet Bar, Blinds/Shades, Eat-in Kitchen
- Flooring: Carpet, Vinyl, Ceramic Tile
- Basement: None
- Attic: Scuttle
- Has fireplace: No
Interior area
- Total structure area: 1,200
- Total interior livable area: 1,200 sqft
Property
Parking
- Total spaces: 3
- Parking features: Concrete
Accessibility
- Accessibility features: None
Features
- Levels: One
- Patio & porch: None
- Fencing: Fenced
- View description: None
- Frontage type: See Remarks
Lot
- Size: 10,019 Square Feet
- Dimensions: 57 x 169
Details
- Parcel number: 0201222000
- Zoning: Residential
Construction
Type & style
- Home type: SingleFamily
- Property subtype: Single Family Residence
Materials
- See Remarks, Brick
- Foundation: Slab
- Roof: Composition
Condition
- New construction: No
- Year built: 1954
Utilities & green energy
- Sewer: Public Sewer
- Water: Public
- Utilities for property: Cable Available
Community & HOA
Community
- Security: Smoke Detector(s)
- Subdivision: Lakemont Heights
HOA
- Has HOA: No
Location
- Region: Augusta
Financial & listing details
- Price per square foot: $150/sqft
- Tax assessed value: $69,568
- Annual tax amount: $1,973
- Date on market: 6/22/2026
- Cumulative days on market: 54 days
- Listing agreement: Exclusive Right To Sell
- Listing terms: Cash,Conventional,FHA,VA Loan
Estimated market value
$175,900
$167,000 - $185,000
$1,613/mo
Price history
| Date | Event | Price |
|---|---|---|
| 7/25/2026 | Pending sale | $179,900$150/sqft |
Source:  Hive MLS #100583442 Report a problem Hive MLS #100583442 Report a problem | ||
| 6/22/2026 | Listed for sale | $179,900+0.7%$150/sqft |
Source: Hive MLS #100583442 Report a problem | ||
| 12/7/2022 | Sold | $178,600+3.8%$149/sqft |
Source: Hive MLS #98169634 Report a problem | ||
| 10/18/2022 | Pending sale | $172,000$143/sqft |
Source:  REALTORS® of Greater Augusta #507993 Report a problem REALTORS® of Greater Augusta #507993 Report a problem | ||
| 10/2/2022 | Contingent | $172,000$143/sqft |
Source: REALTORS® of Greater Augusta #507993 Report a problem | ||
| 9/30/2022 | Listed for sale | $172,000+237.3%$143/sqft |
Source: REALTORS® of Greater Augusta #507993 Report a problem | ||
| 1/22/2015 | Sold | $51,000-25%$43/sqft |
Source: Public Record Report a problem | ||
| 1/30/2004 | Sold | $68,000+17.2%$57/sqft |
Source: Hive MLS #98113986 Report a problem | ||
| 3/16/2001 | Sold | $58,000$48/sqft |
Source: Public Record Report a problem | ||
Public tax history
| Year | Property taxes | Tax assessment |
|---|---|---|
| 2025 | $2,107 -1.9% | $69,568 -5.9% |
| 2024 | $2,147 +70.5% | $73,896 +22.8% |
| 2023 | $1,259 -12.9% | $60,168 +49.4% |
| 2022 | $1,445 +18.2% | $40,262 +46.8% |
| 2021 | $1,223 +1.4% | $27,428 |
| 2020 | $1,205 +8.2% | $27,428 +1.5% |
| 2019 | $1,114 +6.1% | $27,028 |
| 2018 | $1,050 -5.7% | $27,028 |
| 2017 | $1,114 +11.6% | $27,028 |
| 2016 | $998 | $27,028 |
| 2015 | $998 +80.8% | $27,028 |
| 2014 | $552 | $27,028 |
| 2013 | -- | -- |
| 2012 | -- | -- |
| 2011 | -- | -- |
| 2010 | -- | -- |
| 2009 | -- | -- |
| 2008 | -- | -- |
| 2007 | -- | -- |
| 2005 | -- | -- |
| 2004 | -- | -- |
| 2001 | -- | -- |
| 2000 | -- | -- |
Find assessor info on the county website
Monthly payment
Est. payment
Payment breakdown
Explore the cost of this home by adjusting the details. Changes won't be saved.Climate risks
Neighborhood: Lakemont
Nearby schools
Schools provided by the listing agent
- Elementary: Garrett
- Middle: Tutt
- High: Westside
Source: Hive MLS. This data may not be complete. We recommend contacting the local school district to confirm school assignments for this home.
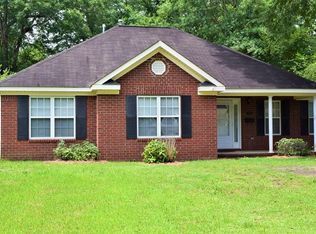

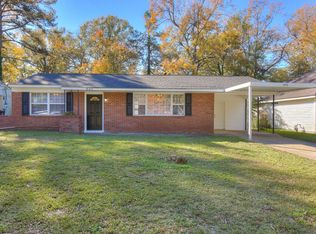
Similar homes
- $219,0003 bd2 ba1.3k sqft1008 Stewart Avenue, Augusta, GA 30904For Sale

 MLS ID #100584503, Matthew Joseph Aitken, Sherman & Hemstreet Real Estate. Hive MLS
 - $198,0003 bd1 ba1.3k sqft1761 Wycliffe Street, Augusta, GA 30904For Sale
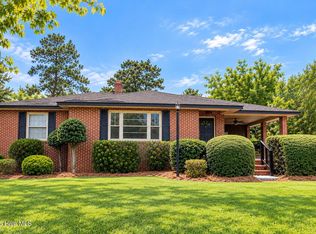 MLS ID #100602390, Anais Delnardo, Keller Williams Realty Augusta Partners. Hive MLS
 - $235,0003 bd2 ba1.6k sqft2312 Laurel Lane, Augusta, GA 30904For Sale
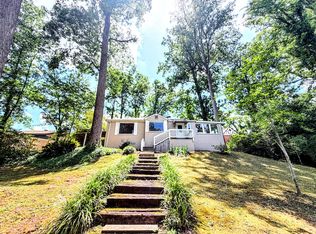 MLS ID #98257316, Christine Keller, Century 21 Jeff Keller Realty. Hive MLS
 - $175,0003 bd2 ba1.2k sqft2021 Virginia Avenue, Augusta, GA 30906For Sale
 MLS ID #100606069, Antonia James, Realty One Group Visionaries. Hive MLS
 - $165,0002 bd2 ba1.2k sqft2048 Broad St, Augusta, GA 30904For Sale
 MLS ID #7841567, Bettsy Affaqui, Century 21 Connect Realty. FMLS GA
 - $185,9003 bd1 ba1.1k sqft2619 Wrightsboro Road, Augusta, GA 30904For SaleMLS ID #98253462, Phoebe Y Woodcock, Premier Homes Property Management. Hive MLS
- $205,9003 bd2 ba1.6k sqft722 Heard Avenue, Augusta, GA 30904For SaleMLS ID #98257311, Wright Team, Better Homes & Gardens Executive Partners. Hive MLS
- $169,9003 bd2 ba1.6k sqft1605 Bryn Mawr Avenue, Augusta, GA 30904For SaleMLS ID #100590349, Shelia A Luckey, ERA Wilder Realty. Hive MLS
- $184,9003 bd2 ba1.7k sqft2632 Blueberry Circle, Augusta, GA 30906For SaleMLS ID #100608396, Wayne Snyder, Auben Realty, LLC. Hive MLS
- $169,9002 bd1 ba1k sqft2308 Kimberly Drive, Augusta, GA 30904For SaleMLS ID #98253387, Seth Paxton Thompson, Douglas Lane Real Estate Group. Hive MLS
- $148,5002 bd1 ba1k sqft1902 Gardner Street, Augusta, GA 30904For SaleMLS ID #100602554, Chad Trollinger, Keller Williams Realty Augusta Partners. Hive MLS
- $170,0003 bd2 ba1.3k sqft2707 Tara Heights Ct, Augusta, GA 30906Active
 MLS ID #10826849, Karryn S Bridges, The Bridges Firm, LLC. GAMLS
 - $225,0003 bd2 ba1.1k sqft1623 Winter Street, Augusta, GA 30904For SaleMLS ID #100585415, Sherri Melton, Keller Williams Realty Augusta Partners. Hive MLS
- $175,0003 bd2 ba1.6k sqft2911 Fernwood Drive, Augusta, GA 30906For SaleMLS ID #100573455, Bryan Kirkland, Blanchard & Calhoun - WA. Hive MLS
- $165,0003 bd2 ba1.1k sqft2315 Henry Circle, Augusta, GA 30906For SaleMLS ID #100593118, Gerilyn Delaurentys, Meybohm Real Estate - Evans. Hive MLS
- $205,0003 bd2 ba1.6k sqft1010 Hickman Road #B3, Augusta, GA 30904For SaleMLS ID #100608631, Matthew Joseph Aitken, Sherman & Hemstreet Real Estate. Hive MLS
- $170,0003 bd2 ba1.5k sqft2301 Hardwick Road, Augusta, GA 30906For SaleMLS ID #100592733, Christian Belcher, Real Broker, LLC. Hive MLS
- $128,0003 bd2 ba1k sqft2409 Cunningham Drive, Augusta, GA 30906For SaleMLS ID #100602207, Rebecca McGinty, Forth & Bound Real Estate. Hive MLS
