This beautiful home on the highly desired Good Shepherd Drive features 3 bedrooms and 2 baths with a split arrangement. The home has lots of updates throughout including granite tile counters, a very nice tiled backsplash, newer stainless steel appliances, updated bathroom vanities with granite, and a large walk-in tiled master shower. The open floorplan is perfect for dinner parties and entertaining and then open up into the large backyard with a deck perfect for enjoying those quiet peaceful nights and the beautiful creek and greenbelt behind the home. A nice privacy fence secludes the backyard on the sides and a chain-link fence at the back lets you feel as if you are in the country with no one behind you. The rear entry garage is accessible via private driveway with an electronic gate. Out front is a convenient circle drive for additional parking and guest.
Sold
Price Unknown
2512 Good Shepherd Dr, Brownwood, TX 76801
3beds
1,886sqft
Single Family Residence
Built in 1972
0.56 Acres Lot
$311,000 Zestimate®
$--/sqft
$2,101 Estimated rent
Home value
$311,000
$295,000 - $327,000
$2,101/mo
Zestimate® history
Owner options
List your home for rent
$2,101/mo
Rent Zestimate®
Find your next renter with Zillow Rental Manager. Plus, with online applications, you can quickly screen prospective tenants – for free.
$2,101/mo
Rent Zestimate®
Refinance and save
Refinancing to a lower rate could help reduce your monthly payments and save thousands over the life of the loan.
Explore your selling options
Work with a Zillow partner agent
Leverage their expertise and Zillow's premium Showcase listings to get your home seen by more buyers.
Get startedList with your own agent
Get your home in front of millions of buyers by listing it on Zillow.
Learn how to do itSell it yourself
Take full control of how buyers see your home on Zillow by listing For Sale by Owner (FSBO).
List your homeWhat's special
Zillow last checked:
Listing updated:
Listed by:
Justin Riggan 0782376 325-510-0444,
KWSynergy 325-510-0444,
Sheri Wells 0478080 325-642-5994,
KWSynergy
Bought with:
Christy Meinecke
Texas Goldstar Real Estate
Source: NTREIS,MLS#: 20605709
Facts & features
Interior
Bedrooms & bathrooms
- Bedrooms: 3
- Bathrooms: 2
- Full bathrooms: 2
Primary bedroom
- Features: Closet Cabinetry, Dual Sinks, En Suite Bathroom, Linen Closet, Separate Shower, Walk-In Closet(s)
- Level: First
Bedroom
- Features: Ceiling Fan(s)
- Level: First
Bedroom
- Features: Ceiling Fan(s)
- Level: First
Primary bathroom
- Features: Built-in Features, Dual Sinks, Double Vanity, En Suite Bathroom, Granite Counters, Linen Closet, Solid Surface Counters
- Level: First
Dining room
- Level: First
Other
- Features: Built-in Features, Granite Counters, Linen Closet
- Level: First
Kitchen
- Features: Breakfast Bar, Built-in Features, Ceiling Fan(s), Eat-in Kitchen, Granite Counters, Pantry
- Level: First
Laundry
- Level: First
Living room
- Level: First
Heating
- Central, Electric, Heat Pump
Cooling
- Central Air, Ceiling Fan(s), Electric
Appliances
- Included: Dishwasher, Electric Cooktop, Electric Oven, Electric Water Heater, Disposal, Microwave, Refrigerator
- Laundry: Washer Hookup, Electric Dryer Hookup, Laundry in Utility Room
Features
- Built-in Features, Decorative/Designer Lighting Fixtures, Double Vanity, Eat-in Kitchen, Granite Counters, High Speed Internet, Open Floorplan, Pantry, Cable TV, Walk-In Closet(s)
- Windows: Shutters, Window Coverings
- Has basement: No
- Has fireplace: No
Interior area
- Total interior livable area: 1,886 sqft
Property
Parking
- Total spaces: 2
- Parking features: Additional Parking, Asphalt, Circular Driveway, Concrete, Covered, Door-Multi, Driveway, Electric Gate, Garage, Garage Door Opener, Off Street, Garage Faces Rear
- Attached garage spaces: 2
- Has uncovered spaces: Yes
Features
- Levels: One
- Stories: 1
- Patio & porch: Rear Porch, Covered, Deck
- Exterior features: Private Yard, Rain Gutters, Storage
- Pool features: None
- Fencing: Back Yard,Chain Link,Fenced,Gate,Privacy
Lot
- Size: 0.56 Acres
- Features: Back Yard, Backs to Greenbelt/Park, Interior Lot, Lawn, Landscaped, Many Trees, Sprinkler System
Details
- Additional structures: Shed(s), Storage
- Parcel number: 54905
Construction
Type & style
- Home type: SingleFamily
- Architectural style: Ranch,Detached
- Property subtype: Single Family Residence
Materials
- Brick
Condition
- Year built: 1972
Utilities & green energy
- Sewer: Public Sewer
- Water: Public
- Utilities for property: Electricity Connected, Phone Available, Sewer Available, Separate Meters, Water Available, Cable Available
Community & HOA
Community
- Features: Curbs
- Security: Smoke Detector(s)
- Subdivision: MONTICELLO WEST ADDITION
HOA
- Has HOA: No
Location
- Region: Brownwood
Financial & listing details
- Tax assessed value: $261,930
- Annual tax amount: $4,262
- Date on market: 5/3/2024
- Cumulative days on market: 17 days
- Exclusions: refrigerator and deep freeze in garage
- Electric utility on property: Yes
- Road surface type: Asphalt
Price history
| Date | Event | Price |
|---|---|---|
| 6/28/2024 | Sold | -- |
Source: NTREIS #20605709 Report a problem | ||
| 6/3/2024 | Pending sale | $315,000$167/sqft |
Source: NTREIS #20605709 Report a problem | ||
| 5/20/2024 | Contingent | $315,000$167/sqft |
Source: NTREIS #20605709 Report a problem | ||
| 5/3/2024 | Listed for sale | $315,000+69.4%$167/sqft |
Source: NTREIS #20605709 Report a problem | ||
| 9/5/2017 | Sold | -- |
Source: Agent Provided Report a problem | ||
| 8/2/2017 | Pending sale | $186,000$99/sqft |
Source: Coldwell Banker Mark Campbell & Associates #13579462 Report a problem | ||
| 6/6/2017 | Price change | $186,000-1.6%$99/sqft |
Source: Coldwell Banker Mark Campbell & Associates #13579462 Report a problem | ||
| 4/14/2017 | Listed for sale | $189,000+4.3%$100/sqft |
Source: Coldwell Banker Mark Campbell & Associates #13579462 Report a problem | ||
| 1/26/2014 | Listing removed | $181,250$96/sqft |
Source: D.STEGEMOLLER REALTORS #12016155 Report a problem | ||
| 8/29/2013 | Listed for sale | $181,250$96/sqft |
Source: D.STEGEMOLLER REALTORS #12016155 Report a problem | ||
Public tax history
| Year | Property taxes | Tax assessment |
|---|---|---|
| 2025 | $4,262 +7.9% | $261,930 +13.6% |
| 2024 | $3,949 | $230,580 +8% |
| 2023 | -- | $213,500 |
| 2022 | $4,306 | $213,500 +8.5% |
| 2021 | -- | $196,810 +8.4% |
| 2020 | -- | $181,530 +11.1% |
| 2018 | -- | $163,430 |
| 2017 | -- | $163,430 |
| 2016 | -- | $163,430 |
| 2015 | -- | $163,430 +100% |
| 2014 | -- | $81,715 +13.9% |
| 2012 | -- | $71,715 |
| 2011 | -- | $71,715 |
| 2010 | -- | $71,715 -9% |
| 2009 | -- | $78,850 -50% |
| 2008 | -- | $157,700 +16.5% |
| 2007 | -- | $135,368 |
Find assessor info on the county website
Neighborhood: 76801
Nearby homes
- $454,3004 bd3 ba3k sqft2510 Good Shepherd Dr, Brownwood, TX 76801Off Market
- $--3 bd3 ba2.5k sqft2514 Good Shepherd Dr, Brownwood, TX 76801Sold
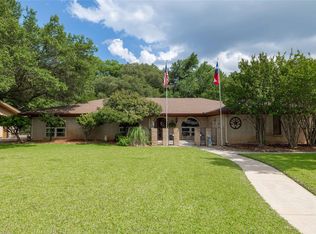
- $2,6104 bd3 ba3k sqft2510 Good Shepherd Dr, Brownwood, TX 76801Off Market

- $306,3003 bd2 ba2.8k sqft2508 Good Shepherd Dr, Brownwood, TX 76801Off Market
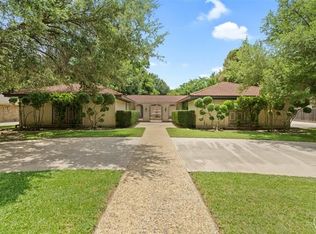
- $334,500-- bd2 ba2.4k sqft2516 Good Shepherd Dr, Brownwood, TX 76801Off Market
- $305,3005 bd3 ba3.6k sqft2509 Good Shepherd Drive, Brownwood, TX 76801Off Market
- $292,500-- bd2 ba2k sqft2507 Good Shepherd Dr, Brownwood, TX 76801Off Market
- $350,100-- bd2 ba3k sqft2518 Good Shepherd Dr, Brownwood, TX 76801Off Market
Nearby schools
GreatSchools rating
- 8/10Woodland Heights Elementary SchoolGrades: PK-5Distance: 1.4 mi
- 6/10Brownwood Middle SchoolGrades: 7-8Distance: 1 mi
- 4/10Brownwood High SchoolGrades: 9-12Distance: 0.5 mi
Schools provided by the listing agent
- Elementary: Woodlandht
- Middle: Brownwood
- District: Brownwood ISD
Source: NTREIS. This data may not be complete. We recommend contacting the local school district to confirm school assignments for this home.
- Texas
- Brown County
- Brownwood
- 76801
- 2512 Good Shepherd Dr
Nearby cities
Nearby neighborhoods
Nearby zip codes
Other Brownwood Topics
