Fall in love with the neighborhood before you even reach the front door—meandering roads lined with towering trees, manicured lawns, and meticulously maintained homes set the tone for 2514 Good Shepherd. As you arrive, you’ll notice the concrete driveway leading to the side-entry garage and the convenient double gates that offer easy backyard access. Hold off on peeking over the fence—we’ll get there soon enough.
Step into the inviting front patio, where flags wave proudly by day and are illuminated by night. Inside, the formal dining room welcomes you with natural light pouring in through a grand arched window. Just beyond, the living room steals the show—this warm, rustic space features striking wooden beams and a floor-to-ceiling brick fireplace crowned with unique triangular windows. Whether hosting a crowd or enjoying a quiet evening, this room will serve as the heart of your home. (Imagine the magic of Christmas here!)
The kitchen has been thoughtfully remodeled with the cook in mind—open every cabinet to find an abundance of storage, sliding shelves, and even a lazy Susan in the corner. Nearby, the laundry room takes multitasking to a new level, complete with a built-in desk, sink, granite counters, and generous cabinetry—close enough to cook a pizza while washing out those taco stains from last night.
The floor plan offers excellent separation of space, with an oversized primary suite tucked in the back featuring French doors and tranquil views. Two additional bedrooms are located in the front, while a fourth bedroom with a built-in desk and half bath sits privately in the back—ideal for a home office or guest retreat.
Step out back and unwind beneath the trees or under the 17x17 covered area that shelters a sunken hot tub. The expansive wooden deck stretches beyond, offering over 1,000 square feet of outdoor living space for relaxing or entertaining.
This home is full of thoughtful updates, character, and charm—schedule your showing today!
Sold
Price Unknown
2514 Good Shepherd Dr, Brownwood, TX 76801
3beds
2,527sqft
Single Family Residence
Built in 1976
0.45 Acres Lot
$376,200 Zestimate®
$--/sqft
$2,568 Estimated rent
Home value
$376,200
Estimated sales range
Not available
$2,568/mo
Zestimate® history
Owner options
List your home for rent
$2,568/mo
Rent Zestimate®
Find your next renter with Zillow Rental Manager. Plus, with online applications, you can quickly screen prospective tenants – for free.
$2,568/mo
Rent Zestimate®
Refinance and save
Refinancing to a lower rate could help reduce your monthly payments and save thousands over the life of the loan.
Explore your selling options
Work with a Zillow partner agent
Leverage their expertise and Zillow's premium Showcase listings to get your home seen by more buyers.
Get startedList with your own agent
Get your home in front of millions of buyers by listing it on Zillow.
Learn how to do itSell it yourself
Take full control of how buyers see your home on Zillow by listing For Sale by Owner (FSBO).
List your homeWhat's special
Floor-to-ceiling brick fireplaceMeticulously maintained homesSunken hot tubCovered areaFormal dining roomExpansive wooden deckAbundance of storage
Zillow last checked:
Listing updated:
Listed by:
Sheri Wells 0478080 325-203-5278,
KWSynergy 325-510-0444
Bought with:
Nicola Drosche
Ann Jones Real Estate
Source: NTREIS,MLS#: 20957036
Facts & features
Interior
Bedrooms & bathrooms
- Bedrooms: 3
- Bathrooms: 3
- Full bathrooms: 2
- 1/2 bathrooms: 1
Primary bedroom
- Features: Built-in Features, Ceiling Fan(s), En Suite Bathroom, Sitting Area in Primary, Walk-In Closet(s)
- Level: First
- Dimensions: 19 x 16
Bedroom
- Features: Ceiling Fan(s)
- Level: First
- Dimensions: 12 x 11
Bedroom
- Features: Ceiling Fan(s)
- Level: First
- Dimensions: 14 x 12
Primary bathroom
- Features: Built-in Features, Dual Sinks, En Suite Bathroom, Garden Tub/Roman Tub, Jetted Tub, Separate Shower, Tile Counters
- Level: First
- Dimensions: 19 x 8
Breakfast room nook
- Features: Granite Counters
- Level: First
- Dimensions: 11 x 7
Dining room
- Features: Built-in Features
- Level: First
- Dimensions: 12 x 11
Other
- Features: Built-in Features, Dual Sinks, Tile Counters
- Level: First
- Dimensions: 8 x 7
Half bath
- Features: Granite Counters
- Level: First
- Dimensions: 6 x 3
Kitchen
- Features: Breakfast Bar, Built-in Features, Granite Counters
- Level: First
- Dimensions: 19 x 11
Laundry
- Features: Built-in Features, Granite Counters, Utility Sink
- Level: First
- Dimensions: 9 x 8
Living room
- Features: Built-in Features, Ceiling Fan(s), Fireplace
- Level: First
- Dimensions: 22 x 19
Office
- Features: Built-in Features, Ceiling Fan(s)
- Level: First
- Dimensions: 11 x 9
Heating
- Central, Fireplace(s), Natural Gas
Cooling
- Central Air, Ceiling Fan(s), Electric
Appliances
- Included: Dishwasher, Disposal, Gas Range, Microwave, Vented Exhaust Fan
- Laundry: Washer Hookup, Electric Dryer Hookup, Laundry in Utility Room
Features
- Decorative/Designer Lighting Fixtures, Double Vanity, Eat-in Kitchen, Granite Counters, High Speed Internet
- Flooring: Carpet, Ceramic Tile, Laminate
- Windows: Window Coverings
- Has basement: No
- Number of fireplaces: 1
- Fireplace features: Living Room, Masonry, Wood Burning
Interior area
- Total interior livable area: 2,527 sqft
Property
Parking
- Total spaces: 2
- Parking features: Door-Multi, Driveway, Garage, Garage Door Opener, Garage Faces Side
- Attached garage spaces: 2
- Has uncovered spaces: Yes
Features
- Levels: One
- Stories: 1
- Patio & porch: Rear Porch, Covered, Deck
- Exterior features: Deck, Rain Gutters, Storage
- Pool features: None
- Fencing: Privacy,Wood
Lot
- Size: 0.45 Acres
- Dimensions: 88 x 221
- Features: Interior Lot, Few Trees
Details
- Parcel number: 054906
Construction
Type & style
- Home type: SingleFamily
- Architectural style: Traditional,Detached
- Property subtype: Single Family Residence
Materials
- Brick
- Foundation: Slab
- Roof: Composition
Condition
- Year built: 1976
Utilities & green energy
- Sewer: Public Sewer
- Water: Public
- Utilities for property: Electricity Connected, Natural Gas Available, Sewer Available, Separate Meters, Water Available
Community & HOA
Community
- Subdivision: Monticello West Add
HOA
- Has HOA: No
Location
- Region: Brownwood
Financial & listing details
- Tax assessed value: $327,250
- Annual tax amount: $6,979
- Date on market: 6/6/2025
- Cumulative days on market: 128 days
- Listing terms: Cash,Conventional
- Electric utility on property: Yes
- Road surface type: Asphalt
Price history
| Date | Event | Price |
|---|---|---|
| 11/12/2025 | Sold | -- |
Source: NTREIS #20957036 Report a problem | ||
| 10/22/2025 | Pending sale | $398,000$157/sqft |
Source: NTREIS #20957036 Report a problem | ||
| 10/13/2025 | Contingent | $398,000$157/sqft |
Source: NTREIS #20957036 Report a problem | ||
| 6/6/2025 | Listed for sale | $398,000+53.7%$157/sqft |
Source: NTREIS #20957036 Report a problem | ||
| 8/24/2019 | Listing removed | $259,000$102/sqft |
Source: D.STEGEMOLLER REALTORS #14009629 Report a problem | ||
| 1/24/2019 | Listed for sale | $259,000+15.2%$102/sqft |
Source: D.STEGEMOLLER REALTORS #14009629 Report a problem | ||
| 6/22/2018 | Listing removed | $224,900$89/sqft |
Source: D.STEGEMOLLER REALTORS #13842103 Report a problem | ||
| 5/14/2018 | Listed for sale | $224,900$89/sqft |
Source: D.STEGEMOLLER REALTORS #13842103 Report a problem | ||
Public tax history
| Year | Property taxes | Tax assessment |
|---|---|---|
| 2025 | $1,918 -4% | $277,694 +10% |
| 2024 | $1,999 | $252,449 +10% |
| 2023 | -- | $229,499 +10% |
| 2022 | $3,288 | $208,635 +10% |
| 2021 | -- | $189,668 +10% |
| 2020 | -- | $172,425 +15.1% |
| 2018 | -- | $149,840 -33.2% |
| 2017 | -- | $224,240 |
| 2016 | -- | $224,240 -9.6% |
| 2015 | -- | $247,970 |
| 2014 | -- | $247,970 +23.4% |
| 2012 | -- | $200,870 |
| 2011 | -- | $200,870 |
| 2010 | -- | $200,870 -7.2% |
| 2009 | -- | $216,470 |
| 2008 | -- | $216,470 +33.5% |
| 2007 | -- | $162,176 |
Find assessor info on the county website
Neighborhood: 76801
Nearby homes
- $--3 bd2 ba1.8k sqft2512 Good Shepherd Dr, Brownwood, TX 76801Sold
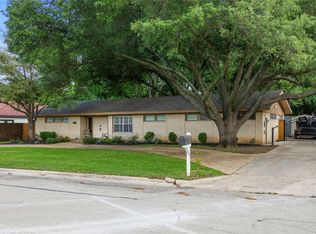
- $334,500-- bd2 ba2.4k sqft2516 Good Shepherd Dr, Brownwood, TX 76801Off Market
- $454,3004 bd3 ba3k sqft2510 Good Shepherd Dr, Brownwood, TX 76801Off Market
- $305,3005 bd3 ba3.6k sqft2509 Good Shepherd Drive, Brownwood, TX 76801Off Market
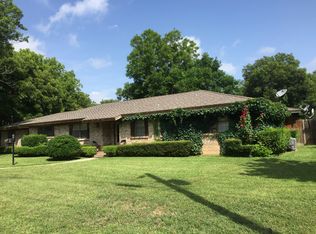
- $2,6104 bd3 ba3k sqft2510 Good Shepherd Dr, Brownwood, TX 76801Off Market
- $350,100-- bd2 ba3k sqft2518 Good Shepherd Dr, Brownwood, TX 76801Off Market
- $305,5005 bd3 ba3.1k sqft2509 Good Shepherd Dr, Brownwood, TX 76801Off Market
- $289,700-- bd2 ba2.7k sqft2511 Good Shepherd Dr, Brownwood, TX 76801Off Market
Nearby schools
GreatSchools rating
- 8/10Woodland Heights Elementary SchoolGrades: PK-5Distance: 1.4 mi
- 6/10Brownwood Middle SchoolGrades: 7-8Distance: 1 mi
- 4/10Brownwood High SchoolGrades: 9-12Distance: 0.5 mi
Schools provided by the listing agent
- Elementary: Woodlandht
- Middle: Brownwood
- High: Brownwood
- District: Brownwood ISD
Source: NTREIS. This data may not be complete. We recommend contacting the local school district to confirm school assignments for this home.
- Texas
- Brown County
- Brownwood
- 76801
- 2514 Good Shepherd Dr
Nearby cities
Nearby neighborhoods
Nearby zip codes
Other Brownwood Topics
