Skip main navigation
Off market
Street View
  • $332,500

    2512 Laurel Dr, Bristol, PA 19007

    3beds
    1,040sqft
    SingleFamily
    Built in 1955
    6,534 Square Feet Lot
    $332,500 Zestimate®
    $320/sqft
    $2,189 Estimated rent

    Home value

    $332,500

    $316,000 - $349,000

    $2,189/mo

    Zestimate® history
    Loading
    Loading...

    Owner options

    List your home for rent

    $2,189/mo

    Rent Zestimate®

    Find your next renter with Zillow Rental Manager. Plus, with online applications, you can quickly screen prospective tenants – for free.

    Learn more

    $2,189/mo

    Rent Zestimate®

    Refinance and save

    $2,078/mo

    Est. payment

    Refinancing to a lower rate could help reduce your monthly payments and save thousands over the life of the loan.

    See today's rates

    $2,078/mo

    Est. payment

    Explore your selling options

    Work with a Zillow partner agent

    Leverage their expertise and Zillow's premium Showcase listings to get your home seen by more buyers.

    Get started

    List with your own agent

    Get your home in front of millions of buyers by listing it on Zillow.

    Learn how to do it

    Sell it yourself

    Take full control of how buyers see your home on Zillow by listing For Sale by Owner (FSBO).

    List your home

    What's special

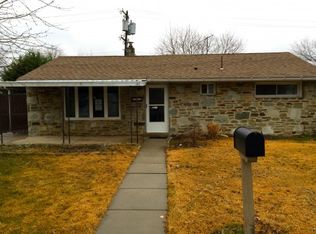
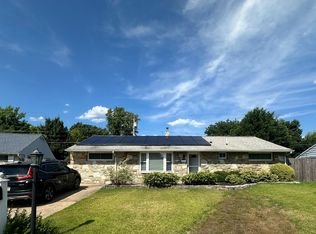
    Welcome to your new home in Laurel Bend! This one has great curb appeal and you will certainly appreciate the beautiful landscaping along with the Maple tree in the front yard that turns bright Pink in the Summer! Enter through the front door into the Living Room where you will spend most of your time while indoors which offers plenty of sunlight through the large bow window in the front and high windows on the side. There are 3 Bedrooms all with high windows, ceiling fans and ample closet space. The current owners really appreciate the high windows in the bedrooms for extra privacy. Nicely done Full Bath in the hallway. Pull-down attic for extra storage. There are Ceiling Fans in the Living Room and Kitchen as well. It's an EIK with oak cabinets and electric range. Laundry Room sits off from the Kitchen with more cabinets for storage along with washer and dryer that are included. The back door leads to the amazing fenced-in back yard space where you will spend the other portion of your time with patio and awning for all your relaxing Summer days. Two sheds for more storage! Check this one out for yourself!! OPEN HOUSE: Sunday 12/10 12-2 PM

    This property is off market, which means it's not currently listed for sale or rent on Zillow. This may be different from what's available on other websites or public sources.

    Facts & features

    Interior

    Bedrooms & bathrooms
    • Bedrooms: 3
    • Bathrooms: 1
    • Full bathrooms: 1
    Heating
    • Forced air, Oil
    Cooling
    • Central
    Appliances
    • Included: Refrigerator
    Features
    • CeilngFan(s), Kitchen - Eat-In
    • Flooring: Carpet
    • Basement: None
    Interior area
    • Total interior livable area: 1,040 sqft

    Property

    Parking
    • Total spaces: 2
    Features
    • Exterior features: Stone
    Lot
    • Size: 6,534 sqft
    Details
    • Parcel number: 05029030

    Construction

    Type & style
    • Home type: SingleFamily
    • Architectural style: Rancher
    Materials
    • Roof: Other
    Condition
    • Year built: 1955

    Community & neighborhood

    Location
    • Region: Bristol

    Other

    Other facts
    • Heating YN: Y
    • Bathrooms Full: 1
    • Bathrooms Half: 0
    • Cooling YN: Y
    • Property Type: Residential
    • Sub System Locale: BRIGHT_MAIN
    • Ownership Interest: Fee Simple
    • Parking Features: Street, 2-Car Parking, Off Street
    • Heating Type: Oil
    • Architectural Style: Rancher
    • Construction Materials: Stone
    • Original MLS Name: TREND
    • Interior Features: CeilngFan(s), Kitchen - Eat-In
    • Tax Lot: 030
    • Tax Annual Amount: 3998.0
    • Original MLS Number: 7090773

    Price history

    DateEventPrice
    2/3/2018Sold$163,000-4.1%$157/sqft
    Source: Public Record Report a problem
    12/1/2017Listed for sale$169,900-2.9%$163/sqft
    Source: Cb Hearthside-Huntingdon Val. #1004260019 Report a problem
    8/29/2017Listing removed$174,900$168/sqft
    Source: Coldwell Banker Hearthside, Realtors #7005845 Report a problem
    7/15/2017Price change$174,900-1.2%$168/sqft
    Source: Coldwell Banker Hearthside, Realtors #7005845 Report a problem
    6/21/2017Listed for sale$177,000+14.2%$170/sqft
    Source: Coldwell Banker Hearthside Realtors-Huntingdon Val #7005845 Report a problem
    5/31/2013Sold$155,000$149/sqft
    Source: Public Record Report a problem
    1/7/2013Listed for sale$155,000-2.5%$149/sqft
    Source: RE/MAX Advantage #6151749 Report a problem
    9/19/2012Listing removed$159,000$153/sqft
    Source: RE/MAX ADVANTAGE #6024163 Report a problem
    6/18/2012Price change$159,000-5.9%$153/sqft
    Source: RE/MAX ADVANTAGE #6024163 Report a problem
    3/19/2012Listed for sale$169,000-6.1%$163/sqft
    Source: RE/MAX Advantage #6024163 Report a problem
    9/3/2011Listing removed$179,900$173/sqft
    Source: iseemedia #5843401 Report a problem
    3/29/2011Price change$179,900-5.3%$173/sqft
    Source: Real Living #5843401 Report a problem
    2/26/2011Listed for sale$189,900+72.8%$183/sqft
    Source: Real Living #5843401 Report a problem
    9/3/2002Sold$109,900$106/sqft
    Source: Public Record Report a problem

    Public tax history

    YearProperty taxesTax assessment
    2025$4,143 +0.4%$15,200
    2024$4,128 +0.7%$15,200
    2023$4,097 $15,200
    2022$4,097 $15,200
    2021$4,097 $15,200
    2020$4,097 +2%$15,200
    2018$4,017 +1.5%$15,200
    2017$3,956 +22.1%$15,200
    2016$3,238 +5.6%$15,200
    2015$3,067 $15,200
    2014$3,067 $15,200
    2013-- $15,200
    2012-- $15,200
    2011-- $15,200
    2010-- $15,200
    2009-- $15,200
    2008-- $15,200
    2007-- $15,200
    2006-- $15,200
    2005-- $15,200 +300%
    2004-- $3,800
    2003-- $3,800
    2002-- $3,800
    2000-- $3,800

    Find assessor info on the county website

    Neighborhood: 19007

    Nearby schools

    GreatSchools rating
    Schools provided by the listing agent
    • Elementary: CLARA BARTON
    • Middle: FRANKLIN ROOSEVELT
    • High: HARRY TRUMAN
    • District: Bristol Township

    Source: The MLS. This data may not be complete. We recommend contacting the local school district to confirm school assignments for this home.

    Get a cash offer in 3 minutes
    Find out how much your home could sell for in as little as 3 minutes with a no-obligation cash offer.
    Estimated market value
    $332,500
    Get a cash offer in 3 minutes
    Find out how much your home could sell for in as little as 3 minutes with a no-obligation cash offer.
    Estimated market value
    $332,500