Step into this impeccably updated home at 2512 N Bosworth Unit 208, where modern touches meet serene living in this Lincoln Park 2 bedroom, 2 bathroom oasis. The spacious open-concept living space is a showstopper with soaring 12' ceilings and oversized windows flooding the home with natural light creating an open and airy ambiance. The well-appointed kitchen inclusive of stainless steel appliances, quartz countertops and a large island is the perfect place to gather with family and friends, conveniently located next to a sizable dining space. Cozy up to the fireplace surrounded by beautiful custom built-ins and enhanced with updated logs and stones, or enjoy the quiet charm of this tree-lined cul-de-sac location in a peaceful charming neighborhood. Retreat to a tranquil, oversized primary bedroom inclusive of an organized walk-in closet, steps from the large and updated primary bathroom. And, enjoy the convenience of a well sized second bedroom and full-bathroom alongside in-unit laundry. This home truly has it all. Recently refreshed with stylish window treatments, sleek canned lighting in the hallway and main room, under-cabinet lighting for an added glow, newer ceilings fans and a brand new refrigerator, this space exudes both warmth and sophistication, ensuring every detail is considered. The boutique elevator building offers a shared common roof deck with outstanding Chicago skyline views, updated interiors, a Butterfly intercom system and is pet friendly. And for added convenience, a gated parking space and storage included. Just steps from Wrightwood Park with sport courts, playground, a pool, and nearby Lincoln Park restaurants, Jewel Osco, Whole Foods, Midtown Athletic Club, and more...this home offers not only comfort but also a coveted Chicago lifestyle. Don't miss your chance to call this gem your own!
Closed
$550,000
2512 N Bosworth Ave APT 208, Chicago, IL 60614
2beds
1,100sqft
Condominium, Apartment, Single Family Residence
Built in 1920
-- sqft lot
$550,500 Zestimate®
$500/sqft
$3,645 Estimated rent
Home value
$550,500
$501,000 - $606,000
$3,645/mo
Zestimate® history
Owner options
List your home for rent
$3,645/mo
Rent Zestimate®
Find your next renter with Zillow Rental Manager. Plus, with online applications, you can quickly screen prospective tenants – for free.
$3,645/mo
Rent Zestimate®
Refinance and save
$4,495/mo
Est. payment
Refinancing to a lower rate could help reduce your monthly payments and save thousands over the life of the loan.
$4,495/mo
Est. payment
Explore your selling options
Work with a Zillow partner agent
Leverage their expertise and Zillow's premium Showcase listings to get your home seen by more buyers.
Get startedList with your own agent
Get your home in front of millions of buyers by listing it on Zillow.
Learn how to do itSell it yourself
Take full control of how buyers see your home on Zillow by listing For Sale by Owner (FSBO).
List your homeWhat's special
Stylish window treatmentsWell sized second bedroomLarge islandTranquil oversized primary bedroomIn-unit laundryOpen and airy ambianceWell-appointed kitchen
Zillow last checked:
Listed by:
Janet Borden 847-833-3171,
Compass,
Kim Kelly 630-696-0900,
Compass
Bought with:
Jerome Witte
My Town Realty Group Inc
Source: MRED as distributed by MLS GRID,MLS#: 12640834
Facts & features
Interior
Bedrooms & bathrooms
- Bedrooms: 2
- Bathrooms: 2
- Full bathrooms: 2
Rooms
- Room types: Foyer, Walk In Closet
Primary bedroom
- Features: Flooring (Carpet)
- Level: Main
- Area: 192 Square Feet
- Dimensions: 16X12
Bedroom 2
- Features: Flooring (Carpet)
- Level: Main
- Area: 160 Square Feet
- Dimensions: 16X10
Dining room
- Features: Flooring (Hardwood)
- Level: Main
- Area: 60 Square Feet
- Dimensions: 10X06
Foyer
- Features: Flooring (Hardwood)
- Level: Main
- Area: 36 Square Feet
- Dimensions: 06X06
Kitchen
- Features: Kitchen (Eating Area-Breakfast Bar, Island, Updated Kitchen), Flooring (Hardwood)
- Level: Main
- Area: 91 Square Feet
- Dimensions: 13X07
Laundry
- Level: Main
- Area: 20 Square Feet
- Dimensions: 05X04
Living room
- Features: Flooring (Hardwood)
- Level: Main
- Area: 240 Square Feet
- Dimensions: 16X15
Walk in closet
- Level: Main
- Area: 49 Square Feet
- Dimensions: 07X07
Heating
- Natural Gas, Forced Air
Cooling
- Central Air
Appliances
- Included: Range, Microwave, Dishwasher, Refrigerator, Washer, Dryer, Disposal, Stainless Steel Appliance(s)
- Laundry: Washer Hookup, In Unit
Features
- Storage, Built-in Features, Walk-In Closet(s), Quartz Counters
- Flooring: Hardwood
- Basement: None
- Number of fireplaces: 1
- Fireplace features: Gas Log, Gas Starter, Living Room
Interior area
- Total structure area: 0
- Total interior livable area: 1,100 sqft
Property
Parking
- Total spaces: 1
- Parking features: Assigned, Off Street, Parking Lot, Secured, Yes, Owned
Accessibility
- Accessibility features: No Disability Access
Features
- Patio & porch: Roof Deck, Deck
Lot
- Features: Cul-De-Sac
Details
- Additional structures: Storage
- Parcel number: 14293110431016
- Special conditions: List Broker Must Accompany
Construction
Type & style
- Home type: Condo
- Property subtype: Condominium, Apartment, Single Family Residence
Materials
- Brick
Condition
- New construction: No
- Year built: 1920
- Major remodel year: 1994
Utilities & green energy
- Electric: 100 Amp Service
- Sewer: Public Sewer
- Water: Public
Community & HOA
Community
- Features: Park
- Subdivision: Altgeld Commons
HOA
- Has HOA: Yes
- Amenities included: Bike Room/Bike Trails, Elevator in Residence, Storage, Park, Sundeck, Security Door Lock(s), Intercom
- Services included: Water, Insurance, Cable TV, Exterior Maintenance, Lawn Care, Scavenger, Snow Removal, Internet
- HOA fee: $590 monthly
Location
- Region: Chicago
Financial & listing details
- Price per square foot: $500/sqft
- Tax assessed value: $406,950
- Annual tax amount: $8,069
- Listing terms: Conventional
- Ownership: Condo
Price history
| Date | Event | Price |
|---|---|---|
| 6/30/2026 | Sold | $550,000+6.8%$500/sqft |
Source:  MRED as distributed by MLS GRID #12640834 Report a problem MRED as distributed by MLS GRID #12640834 Report a problem | ||
| 5/20/2026 | Listing removed | $515,000$468/sqft |
Source: MRED as distributed by MLS GRID #12640834 Report a problem | ||
| 5/14/2026 | Listed for sale | $515,000+10.8%$468/sqft |
Source: MRED as distributed by MLS GRID #12640834 Report a problem | ||
| 6/30/2023 | Sold | $465,000$423/sqft |
Source: MRED as distributed by MLS GRID #11786736 Report a problem | ||
| 5/26/2023 | Contingent | $465,000$423/sqft |
Source: MRED as distributed by MLS GRID #11786736 Report a problem | ||
| 5/18/2023 | Listed for sale | $465,000$423/sqft |
Source: MRED as distributed by MLS GRID #11786736 Report a problem | ||
| 5/18/2023 | Listing removed | -- |
Source: Owner Report a problem | ||
| 5/2/2023 | Listed for sale | $465,000+4%$423/sqft |
Source: Owner Report a problem | ||
| 7/20/2021 | Sold | $447,000+29.6%$406/sqft |
Source: Public Record Report a problem | ||
| 9/8/2017 | Sold | $345,000-2.8%$314/sqft |
Source: Public Record Report a problem | ||
| 7/20/2017 | Pending sale | $355,000$323/sqft |
Source: Chicago - Lincoln Park #09693563 Report a problem | ||
| 6/30/2017 | Price change | $355,000-2.7%$323/sqft |
Source: Chicago - Lincoln Park #09693563 Report a problem | ||
| 6/7/2017 | Price change | $365,000-2.7%$332/sqft |
Source: Chicago - Lincoln Park #09693563 Report a problem | ||
| 5/18/2017 | Price change | $375,000-3.4%$341/sqft |
Source: Chicago - Lincoln Park #09693563 Report a problem | ||
| 5/3/2017 | Price change | $388,000-1.8%$353/sqft |
Source: Chicago - Lincoln Park #09693563 Report a problem | ||
| 4/22/2017 | Listed for sale | $395,000+23.4%$359/sqft |
Source: Keller Williams - Chicago - Lincoln Park #09693563 Report a problem | ||
| 9/5/2014 | Sold | $320,000-4.5%$291/sqft |
Source: Baird & Warnerc #08672045_60614_208 Report a problem | ||
| 8/7/2014 | Pending sale | $335,000$305/sqft |
Source: Baird & Warner Real Estate #08672045 Report a problem | ||
| 7/15/2014 | Price change | $335,000-3.6%$305/sqft |
Source: Baird & Warner Real Estate #08672045 Report a problem | ||
| 6/10/2014 | Listed for sale | $347,500+16.6%$316/sqft |
Source: Baird & Warner Real Estate #08638894 Report a problem | ||
| 3/5/2002 | Sold | $298,000+69.8%$271/sqft |
Source: Public Record Report a problem | ||
| 8/22/1994 | Sold | $175,500$160/sqft |
Source: Public Record Report a problem | ||
Public tax history
| Year | Property taxes | Tax assessment |
|---|---|---|
| 2024 | -- | $40,695 +13% |
| 2023 | $7,595 +2.6% | $35,999 |
| 2022 | $7,404 +2.3% | $35,999 |
| 2021 | $7,239 +5.4% | $35,999 +16.8% |
| 2020 | $6,867 +2.2% | $30,826 -7.9% |
| 2019 | $6,722 +1.7% | $33,457 |
| 2018 | $6,609 +4.3% | $33,457 +13.6% |
| 2017 | $6,337 +7.5% | $29,439 |
| 2016 | $5,896 +9.3% | $29,439 |
| 2015 | $5,395 +23.8% | $29,439 +13% |
| 2014 | $4,358 +2.3% | $26,058 |
| 2013 | $4,261 +0.8% | $26,058 |
| 2012 | $4,228 -11.4% | $26,058 -17.2% |
| 2011 | $4,773 +9.3% | $31,473 |
| 2010 | $4,368 +9.7% | $31,473 |
| 2009 | $3,982 +6.4% | $31,473 -4.1% |
| 2008 | $3,745 +3.7% | $32,818 |
| 2007 | $3,611 -23.3% | $32,818 |
| 2006 | $4,711 -0.6% | $32,818 +13.2% |
| 2005 | $4,738 +1% | $28,998 |
| 2004 | $4,691 +2.2% | $28,998 |
| 2003 | $4,589 +12.5% | $28,998 +27.7% |
| 2002 | $4,080 +13.9% | $22,707 |
| 2001 | $3,582 -3.9% | $22,707 |
| 2000 | $3,727 -0.7% | $22,707 +17% |
| 1999 | $3,752 | $19,402 |
Find assessor info on the county website
Neighborhood: Lincoln Park
Nearby homes
- $584,700-- bd-- ba-- sqft2512 N Bosworth Ave APT 101, Chicago, IL 60614Off Market
- $571,900-- bd-- ba-- sqft2512 N Bosworth Ave APT 102, Chicago, IL 60614Off Market
- $562,1002 bd2 ba1.4k sqft2512 N Bosworth Ave APT 104, Chicago, IL 60614Off Market
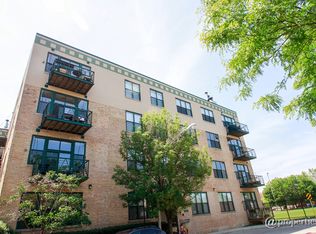
- $502,700-- bd-- ba-- sqft2512 N Bosworth Ave APT 105, Chicago, IL 60614Off Market
- $601,4002 bd2 ba1.3k sqft2512 N Bosworth Ave APT 106, Chicago, IL 60614Off Market
- $350,0001 bd1 ba-- sqft2512 N Bosworth Ave APT 108, Chicago, IL 60614Sold
- $644,4002 bd2 ba1.4k sqft2512 N Bosworth Ave APT 201, Chicago, IL 60614Off Market
- $535,0002 bd2 ba1.4k sqft2512 N Bosworth Ave APT 202, Chicago, IL 60614Sold
- $404,7001 bd1 ba1.1k sqft2512 N Bosworth Ave APT 203, Chicago, IL 60614Off Market
Nearby schools
GreatSchools rating
- 10/10Prescott Elementary SchoolGrades: K-8Distance: 0.1 mi
- 7/10Lincoln Park High SchoolGrades: 9-12Distance: 1.3 mi
Schools provided by the listing agent
- Elementary: Prescott Elementary School
- High: Lincoln Park High School
- District: 299
Source: MRED as distributed by MLS GRID. This data may not be complete. We recommend contacting the local school district to confirm school assignments for this home.
Get a cash offer in 3 minutes
Find out how much your home could sell for in as little as 3 minutes with a no-obligation cash offer.
Estimated market value
$550,500
Get a cash offer in 3 minutes
Find out how much your home could sell for in as little as 3 minutes with a no-obligation cash offer.
Estimated market value
$550,500
- Illinois
- Cook County
- Chicago
- 60614
- Lincoln Park
- 2512 N Bosworth Ave Apartment 208
Nearby cities
Nearby neighborhoods
Nearby zip codes
Other Chicago Topics
