Welcome to your urban sanctuary - a sun-drenched, one-bedroom corner penthouse loft offering unparalleled views over Wrightwood Park. The moment you enter off the secluded cul du sac, you'll be captivated by vaulted 12' ceilings and a generous skylight that illuminates the open-concept living space with natural light, highlighting the gleaming hardwood floors and distinctive industrial-chic exposed ductwork. Imagine cozying up by the fireplace in the winter or stepping onto your private balcony to savor picturesque park views and the vibrant energy of summer. Entertain with ease in the chef's kitchen, a true delight featuring a large granite island with a breakfast bar, classic subway-tile backsplash, and top-of-the-line stainless-steel appliances. A dedicated utility room conveniently houses a stackable washer/dryer along with additional storage. Your oversized bedroom suite offers a peaceful retreat, providing plenty of room for a dedicated sitting nook, workout area, or home office setup. Beyond the expansive walk-in closet, you'll appreciate the thoughtful inclusion of separate entry and linen closets, plus two private storage lockers, one of which is ideally located on the same floor as your unit. This exceptional residence comes with one deeded parking space in a secure, gated lot and private entrance to Wrightwood Park. With DePaul, and the best of Lincoln Park's shops, restaurants, and nightlife just moments away, this turnkey penthouse is truly a rare find.
Closed
$415,000
2512 N Bosworth Ave APT 403, Chicago, IL 60614
1beds
1,150sqft
Condominium, Single Family Residence
Built in 1996
-- sqft lot
$439,500 Zestimate®
$361/sqft
$2,575 Estimated rent
Home value
$439,500
$396,000 - $492,000
$2,575/mo
Zestimate® history
Owner options
List your home for rent
$2,575/mo
Rent Zestimate®
Find your next renter with Zillow Rental Manager. Plus, with online applications, you can quickly screen prospective tenants – for free.
$2,575/mo
Rent Zestimate®
Refinance and save
$3,396/mo
Est. payment
Refinancing to a lower rate could help reduce your monthly payments and save thousands over the life of the loan.
$3,396/mo
Est. payment
Explore your selling options
Work with a Zillow partner agent
Leverage their expertise and Zillow's premium Showcase listings to get your home seen by more buyers.
Get startedList with your own agent
Get your home in front of millions of buyers by listing it on Zillow.
Learn how to do itSell it yourself
Take full control of how buyers see your home on Zillow by listing For Sale by Owner (FSBO).
List your homeWhat's special
Private balconyOversized bedroom suiteLarge granite islandTop-of-the-line stainless-steel appliancesOpen-concept living spaceGenerous skylightDedicated utility room
Zillow last checked:
Listing updated:
Listed by:
Mark Kowalik 773-697-5555,
Baird & Warner
Bought with:
Deborah Ballis Hirt
Compass
Source: MRED as distributed by MLS GRID,MLS#: 12397816
Facts & features
Interior
Bedrooms & bathrooms
- Bedrooms: 1
- Bathrooms: 1
- Full bathrooms: 1
Rooms
- Room types: Balcony/Porch/Lanai
Primary bedroom
- Features: Flooring (Carpet), Window Treatments (Blinds), Bathroom (Full)
- Level: Main
- Area: 216 Square Feet
- Dimensions: 18X12
Balcony porch lanai
- Level: Main
- Area: 60 Square Feet
- Dimensions: 10X06
Dining room
- Features: Flooring (Hardwood), Window Treatments (Blinds)
Kitchen
- Features: Kitchen (Eating Area-Breakfast Bar, Island), Flooring (Hardwood)
- Level: Main
- Area: 126 Square Feet
- Dimensions: 14X09
Laundry
- Features: Flooring (Vinyl)
- Level: Main
- Area: 98 Square Feet
- Dimensions: 14X07
Living room
- Features: Flooring (Hardwood), Window Treatments (Blinds)
- Level: Main
- Area: 315 Square Feet
- Dimensions: 21X15
Heating
- Natural Gas, Forced Air
Cooling
- Central Air
Appliances
- Included: Range, Dishwasher, Refrigerator, Washer, Dryer, Disposal, Humidifier
- Laundry: Washer Hookup, In Unit
Features
- Storage
- Flooring: Hardwood
- Windows: Screens, Skylight(s)
- Basement: None
- Number of fireplaces: 1
- Fireplace features: Wood Burning, Attached Fireplace Doors/Screen, Gas Starter, Living Room
- Common walls with other units/homes: End Unit
Interior area
- Total structure area: 0
- Total interior livable area: 1,150 sqft
Property
Parking
- Total spaces: 1
- Parking features: Asphalt, Assigned, On Site, Owned
Accessibility
- Accessibility features: No Disability Access
Features
- Patio & porch: Deck
- Exterior features: Balcony
Lot
- Features: Cul-De-Sac
Details
- Parcel number: 14293110431029
- Special conditions: List Broker Must Accompany
- Other equipment: TV-Cable, Intercom, Ceiling Fan(s)
Construction
Type & style
- Home type: Condo
- Property subtype: Condominium, Single Family Residence
Materials
- Brick, Block
- Foundation: Brick/Mortar, Concrete Perimeter
- Roof: Rubber
Condition
- New construction: No
- Year built: 1996
Utilities & green energy
- Electric: Circuit Breakers
- Sewer: Public Sewer
- Water: Lake Michigan, Public
Community & HOA
Community
- Features: Park
HOA
- Has HOA: Yes
- Amenities included: Bike Room/Bike Trails, Elevator(s), Storage, Sundeck
- Services included: Parking, Insurance, Security, Cable TV, Exterior Maintenance, Scavenger, Snow Removal, Internet
- HOA fee: $446 monthly
Location
- Region: Chicago
Financial & listing details
- Price per square foot: $361/sqft
- Tax assessed value: $399,380
- Annual tax amount: $6,685
- Date on market: 6/19/2025
- Listing terms: Conventional
- Ownership: Condo
Price history
| Date | Event | Price |
|---|---|---|
| 7/25/2025 | Sold | $415,000+3.9%$361/sqft |
Source:  MRED as distributed by MLS GRID #12397816 Report a problem MRED as distributed by MLS GRID #12397816 Report a problem | ||
| 6/26/2025 | Contingent | $399,500$347/sqft |
Source: MRED as distributed by MLS GRID #12397816 Report a problem | ||
| 6/19/2025 | Listed for sale | $399,500+19.3%$347/sqft |
Source: MRED as distributed by MLS GRID #12397816 Report a problem | ||
| 3/4/2019 | Sold | $335,000+1.5%$291/sqft |
Source: MRED as distributed by MLS GRID #10260506 Report a problem | ||
| 2/4/2019 | Pending sale | $330,000$287/sqft |
Source: Jameson Sotheby's International Realty #10260506 Report a problem | ||
| 1/31/2019 | Listed for sale | $330,000+13.8%$287/sqft |
Source: Jameson Sothebys International Realty #10260506 Report a problem | ||
| 5/9/2014 | Sold | $290,000-3.3%$252/sqft |
Source: Public Record Report a problem | ||
| 3/8/2014 | Pending sale | $299,750$261/sqft |
Source: Prudential Rubloff #08548204 Report a problem | ||
| 3/4/2014 | Price change | $299,750-3.2%$261/sqft |
Source: Prudential Rubloff #08548204 Report a problem | ||
| 2/18/2014 | Listed for sale | $309,500+3.5%$269/sqft |
Source: Prudential Rubloff Report a problem | ||
| 11/5/2009 | Sold | $299,000-3.2%$260/sqft |
Source: Public Record Report a problem | ||
| 8/7/2009 | Listed for sale | $309,000-20.3%$269/sqft |
Source: @properties #07259821 Report a problem | ||
| 8/29/2008 | Sold | $387,500+40.9%$337/sqft |
Source: Agent Provided Report a problem | ||
| 10/17/2001 | Sold | $275,000+36.8%$239/sqft |
Source: Public Record Report a problem | ||
| 8/20/1998 | Sold | $201,000+21.5%$175/sqft |
Source: Public Record Report a problem | ||
| 7/25/1994 | Sold | $165,500$144/sqft |
Source: Public Record Report a problem | ||
Public tax history
| Year | Property taxes | Tax assessment |
|---|---|---|
| 2024 | -- | $39,938 +14.1% |
| 2023 | $6,685 +2.9% | $34,999 |
| 2022 | $6,495 +2% | $34,999 |
| 2021 | $6,368 +5.3% | $34,999 +15.7% |
| 2020 | $6,048 -8.3% | $30,253 -7.9% |
| 2019 | $6,597 +1.7% | $32,834 |
| 2018 | $6,486 +4.3% | $32,834 +13.6% |
| 2017 | $6,220 +7.5% | $28,892 |
| 2016 | $5,787 +9.3% | $28,892 |
| 2015 | $5,294 +11.6% | $28,892 +13% |
| 2014 | $4,745 +2% | $25,573 |
| 2013 | $4,651 +1.4% | $25,573 |
| 2012 | $4,589 -8.3% | $25,573 -17.2% |
| 2011 | $5,005 -0.4% | $30,888 |
| 2010 | $5,026 +4.4% | $30,888 |
| 2009 | $4,817 +31.7% | $30,888 -4.1% |
| 2008 | $3,657 +3.3% | $32,208 |
| 2007 | $3,539 +0.8% | $32,208 |
| 2006 | $3,511 -5.1% | $32,208 +13.2% |
| 2005 | $3,702 +1.9% | $28,459 |
| 2004 | $3,632 +4.5% | $28,459 |
| 2003 | $3,477 -5.4% | $28,459 +27.7% |
| 2002 | $3,676 -4.7% | $22,285 |
| 2001 | $3,859 +5.5% | $22,285 |
| 2000 | $3,658 +11.4% | $22,285 +17% |
| 1999 | $3,284 | $19,042 |
Find assessor info on the county website
Neighborhood: Lincoln Park
Nearby homes
- $584,700-- bd-- ba-- sqft2512 N Bosworth Ave APT 101, Chicago, IL 60614Off Market
- $571,900-- bd-- ba-- sqft2512 N Bosworth Ave APT 102, Chicago, IL 60614Off Market
- $564,1002 bd2 ba1.4k sqft2512 N Bosworth Ave APT 104, Chicago, IL 60614Off Market
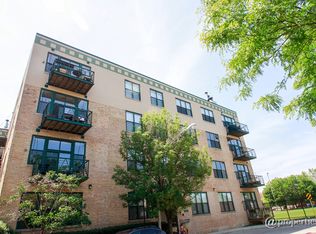
- $506,600-- bd-- ba-- sqft2512 N Bosworth Ave APT 105, Chicago, IL 60614Off Market
- $598,2002 bd2 ba1.3k sqft2512 N Bosworth Ave APT 106, Chicago, IL 60614Off Market
- $350,0001 bd1 ba-- sqft2512 N Bosworth Ave APT 108, Chicago, IL 60614Sold
- $639,2002 bd2 ba1.4k sqft2512 N Bosworth Ave APT 201, Chicago, IL 60614Off Market
- $535,0002 bd2 ba1.4k sqft2512 N Bosworth Ave APT 202, Chicago, IL 60614Sold
- $404,7001 bd1 ba1.1k sqft2512 N Bosworth Ave APT 203, Chicago, IL 60614Off Market
Nearby schools
GreatSchools rating
- 10/10Prescott Elementary SchoolGrades: K-8Distance: 0.1 mi
- 7/10Lincoln Park High SchoolGrades: 9-12Distance: 1.3 mi
Schools provided by the listing agent
- District: 299
Source: MRED as distributed by MLS GRID. This data may not be complete. We recommend contacting the local school district to confirm school assignments for this home.
Get a cash offer in 3 minutes
Find out how much your home could sell for in as little as 3 minutes with a no-obligation cash offer.
Estimated market value
$439,500
Get a cash offer in 3 minutes
Find out how much your home could sell for in as little as 3 minutes with a no-obligation cash offer.
Estimated market value
$439,500
- Illinois
- Cook County
- Chicago
- 60614
- Lincoln Park
- 2512 N Bosworth Ave Apartment 403
Nearby cities
Nearby neighborhoods
Nearby zip codes
Other Chicago Topics
