You know that feeling when you step inside and just know? This is THAT home! A true haven in a well-established, friendly neighborhood where homes rarely hit the market. The list of updates is long and meaningful: new roof, new HVAC, a beautifully remodeled kitchen that balances refinement with everyday function, and a primary bath designed for real rest. More than $10K was recently invested in the backyard —already a peaceful hideaway, now even more serene, complete with landscape lighting for evenings spent relaxing around the gas fire pit.Inside, rich caramel-toned floors ground the main level, while soaring ceilings add light and space. The layout flows. The 3-car garage with fantastic epoxy flooring gives you options. And the location puts you close to schools, shopping, I-205 & I-5. Pride of ownership shines throughout—this home is truly move-in ready. Felida. Fully upgraded. And finally, available. It’s rare to find a home in this price point that’s both deeply livable and quietly luxurious. This is your chance to come home to something special. Be sure to check out the website for more photos!
Sold
$700,000
2512 NW 147th St, Vancouver, WA 98685
4beds
2,259sqft
Residential, Single Family Residence
Built in 1998
7,840 Square Feet Lot
$690,300 Zestimate®
$310/sqft
$3,180 Estimated rent
Home value
$690,300
$649,000 - $739,000
$3,180/mo
Zestimate® history
Owner options
List your home for rent
$3,180/mo
Rent Zestimate®
Find your next renter with Zillow Rental Manager. Plus, with online applications, you can quickly screen prospective tenants – for free.
$3,180/mo
Rent Zestimate®
Refinance and save
$4,512/mo
Est. payment
Refinancing to a lower rate could help reduce your monthly payments and save thousands over the life of the loan.
$4,512/mo
Est. payment
Explore your selling options
Work with a Zillow partner agent
Leverage their expertise and Zillow's premium Showcase listings to get your home seen by more buyers.
Get startedList with your own agent
Get your home in front of millions of buyers by listing it on Zillow.
Learn how to do itSell it yourself
Take full control of how buyers see your home on Zillow by listing For Sale by Owner (FSBO).
List your homeWhat's special
Remodeled kitchenSoaring ceilingsPrimary bathNew hvacCaramel-toned floorsGas fire pitNew roof
Zillow last checked:
Listing updated:
Listed by:
Tim Martinez 360-901-9981,
Premiere Property Group, LLC,
Cheri Thomas 360-513-7356,
Premiere Property Group, LLC
Bought with:
Megan Dodson, 98000
The Bordak Group
Source: RMLS (OR),MLS#: 103823087
Facts & features
Interior
Bedrooms & bathrooms
- Bedrooms: 4
- Bathrooms: 3
- Full bathrooms: 2
- Partial bathrooms: 1
- Main level bathrooms: 1
Rooms
- Room types: Bedroom 4, Bedroom 2, Bedroom 3, Dining Room, Family Room, Kitchen, Living Room, Primary Bedroom
Primary bedroom
- Features: Ensuite, Wallto Wall Carpet
- Level: Upper
- Area: 210
- Dimensions: 15 x 14
Bedroom 2
- Features: Wallto Wall Carpet
- Level: Upper
- Area: 132
- Dimensions: 11 x 12
Bedroom 3
- Features: Walkin Closet, Wallto Wall Carpet
- Level: Upper
- Area: 204
- Dimensions: 17 x 12
Bedroom 4
- Features: Wallto Wall Carpet
- Level: Upper
- Area: 187
- Dimensions: 11 x 17
Dining room
- Features: Vaulted Ceiling, Wallto Wall Carpet
- Level: Main
- Area: 143
- Dimensions: 13 x 11
Family room
- Features: Fireplace, Engineered Hardwood
- Level: Main
- Area: 288
- Dimensions: 18 x 16
Kitchen
- Features: Dishwasher, Gas Appliances, Microwave, Engineered Hardwood, Free Standing Range, Free Standing Refrigerator, Granite, Solid Surface Countertop
- Level: Main
- Area: 168
- Width: 14
Living room
- Features: Vaulted Ceiling, Wallto Wall Carpet
- Level: Main
- Area: 208
- Dimensions: 13 x 16
Heating
- Forced Air 95 Plus, Fireplace(s)
Cooling
- Central Air, Heat Pump
Appliances
- Included: Dishwasher, Disposal, Free-Standing Gas Range, Free-Standing Refrigerator, Gas Appliances, Microwave, Plumbed For Ice Maker, Stainless Steel Appliance(s), Washer/Dryer, Free-Standing Range, Gas Water Heater, Tank Water Heater
- Laundry: Laundry Room
Features
- Granite, High Ceilings, Plumbed For Central Vacuum, Soaking Tub, Vaulted Ceiling(s), Walk-In Closet(s)
- Flooring: Engineered Hardwood, Hardwood, Wall to Wall Carpet
- Windows: Double Pane Windows, Vinyl Frames
- Basement: Crawl Space
- Number of fireplaces: 1
- Fireplace features: Gas
Interior area
- Total structure area: 2,259
- Total interior livable area: 2,259 sqft
Property
Parking
- Total spaces: 3
- Parking features: Driveway, On Street, Garage Door Opener, Attached, Extra Deep Garage
- Attached garage spaces: 3
- Has uncovered spaces: Yes
Features
- Stories: 2
- Patio & porch: Patio
- Exterior features: Fire Pit, Raised Beds, Yard
Lot
- Size: 7,840 Square Feet
- Features: Corner Lot, Level, Sprinkler, SqFt 7000 to 9999
Details
- Parcel number: 118263764
- Zoning: R1-7.5
- Other equipment: Air Cleaner
Construction
Type & style
- Home type: SingleFamily
- Architectural style: Craftsman
- Property subtype: Residential, Single Family Residence
Materials
- Cement Siding, Cultured Stone
- Foundation: Concrete Perimeter
- Roof: Composition
Condition
- Updated/Remodeled
- New construction: No
- Year built: 1998
Utilities & green energy
- Gas: Gas
- Sewer: Public Sewer
- Water: Public
- Utilities for property: Cable Connected
Community & HOA
Community
- Subdivision: Hidden Valley View
HOA
- Has HOA: No
Location
- Region: Vancouver
Financial & listing details
- Price per square foot: $310/sqft
- Tax assessed value: $594,830
- Annual tax amount: $5,683
- Date on market: 6/10/2025
- Cumulative days on market: 12 days
- Listing terms: Cash,Conventional,FHA,VA Loan
- Road surface type: Paved
Price history
| Date | Event | Price |
|---|---|---|
| 7/18/2025 | Sold | $700,000+1.5%$310/sqft |
Source:  RMLS (OR) #103823087 Report a problem RMLS (OR) #103823087 Report a problem | ||
| 6/22/2025 | Pending sale | $689,900$305/sqft |
Source: RMLS (OR) #103823087 Report a problem | ||
| 6/22/2025 | Listed for sale | $689,900$305/sqft |
Source: RMLS (OR) #103823087 Report a problem | ||
| 6/14/2025 | Pending sale | $689,900$305/sqft |
Source: RMLS (OR) #103823087 Report a problem | ||
| 6/10/2025 | Listed for sale | $689,900+187.6%$305/sqft |
Source: RMLS (OR) #103823087 Report a problem | ||
| 9/18/1998 | Sold | $239,900$106/sqft |
Source: Public Record Report a problem | ||
Public tax history
| Year | Property taxes | Tax assessment |
|---|---|---|
| 2025 | $6,051 +6.5% | $594,830 +8.2% |
| 2024 | $5,684 +4.6% | $549,841 -3.4% |
| 2023 | $5,436 +2.1% | $569,297 +4.4% |
| 2022 | $5,325 +2.9% | $545,522 +10.5% |
| 2021 | $5,175 +11.5% | $493,479 +9.6% |
| 2020 | $4,641 | $450,101 +4.7% |
| 2019 | $4,641 +6.5% | $429,728 +2.7% |
| 2018 | $4,360 -5.8% | $418,253 +13.2% |
| 2017 | $4,627 +11.4% | $369,373 +6.7% |
| 2016 | $4,152 +4.4% | $346,198 +11.5% |
| 2015 | $3,978 +1.6% | $310,441 +5.1% |
| 2014 | $3,916 | $295,288 +10.9% |
| 2013 | $3,916 +8.4% | $266,298 +10.3% |
| 2012 | $3,614 +2.8% | $241,531 -6.6% |
| 2011 | $3,514 +6.6% | $258,598 -1.2% |
| 2010 | $3,296 -2.4% | $261,793 -5.1% |
| 2009 | $3,379 | $275,740 -21.6% |
| 2008 | -- | $351,500 |
| 2007 | -- | $351,500 +42.9% |
| 2005 | -- | $246,000 |
| 2004 | -- | $246,000 +10.7% |
| 2001 | $3,162 -0.2% | $222,300 +1.2% |
| 2000 | $3,170 | $219,600 |
Find assessor info on the county website
Neighborhood: 98685
Nearby homes
- $646,8005 bd3 ba2.4k sqft2506 NW 147th St, Vancouver, WA 98685Off Market
- $660,1004 bd2 ba2.7k sqft2507 NW 148th St, Vancouver, WA 98685Off Market
- $620,7004 bd3 ba2.1k sqft2501 NW 148th St, Vancouver, WA 98685Off Market
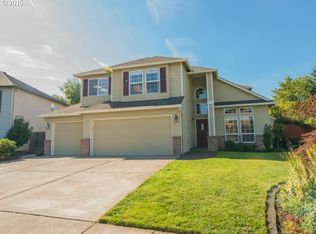
- $577,1003 bd2 ba1.6k sqft2500 NW 147th St, Vancouver, WA 98685Off Market
- $752,0003 bd2 ba1.9k sqft2513 NW 147th St, Vancouver, WA 98685Sold
- $634,3004 bd2 ba2.3k sqft2509 NW 147th St, Vancouver, WA 98685Off Market
- $575,0003 bd3 ba2k sqft2602 NW 147th Way, Vancouver, WA 98685Sold
- $611,4004 bd3 ba2.2k sqft14702 NW 26th Ave, Vancouver, WA 98685Off Market
Nearby schools
GreatSchools rating
- 7/10Chinook Elementary SchoolGrades: K-5Distance: 0.4 mi
- 8/10Alki Middle SchoolGrades: 6-8Distance: 0.5 mi
- 6/10Skyview High SchoolGrades: 9-12Distance: 0.7 mi
Schools provided by the listing agent
- Elementary: Chinook
- Middle: Alki
- High: Skyview
Source: RMLS (OR). This data may not be complete. We recommend contacting the local school district to confirm school assignments for this home.
Get a cash offer in 3 minutes
Find out how much your home could sell for in as little as 3 minutes with a no-obligation cash offer.
Estimated market value
$690,300
Get a cash offer in 3 minutes
Find out how much your home could sell for in as little as 3 minutes with a no-obligation cash offer.
Estimated market value
$690,300
- Washington
- Clark County
- Vancouver
- 98685
- 2512 NW 147th St
