Skip main navigation
Sold
  • $752,000

    2513 NW 147th St, Vancouver, WA 98685

    3beds
    1,924sqft
    Residential, Single Family Residence
    Built in 1998
    7,405.2 Square Feet Lot
    $758,400 Zestimate®
    $391/sqft
    $2,859 Estimated rent

    Home value

    $758,400

    $720,000 - $796,000

    $2,859/mo

    Zestimate® history
    Loading
    Loading...

    Owner options

    List your home for rent

    $2,859/mo

    Rent Zestimate®

    Find your next renter with Zillow Rental Manager. Plus, with online applications, you can quickly screen prospective tenants – for free.

    Learn more

    $2,859/mo

    Rent Zestimate®

    Refinance and save

    $4,502/mo

    Est. payment

    Refinancing to a lower rate could help reduce your monthly payments and save thousands over the life of the loan.

    See today's rates

    $4,502/mo

    Est. payment

    Explore your selling options

    Work with a Zillow partner agent

    Leverage their expertise and Zillow's premium Showcase listings to get your home seen by more buyers.

    Get started

    List with your own agent

    Get your home in front of millions of buyers by listing it on Zillow.

    Learn how to do it

    Sell it yourself

    Take full control of how buyers see your home on Zillow by listing For Sale by Owner (FSBO).

    List your home

    What's special

    Single-level layoutNew fixturesPremium windowsProfessionally designed landscapingWidened drivewayWarm caramel-toned floorsThree bedrooms
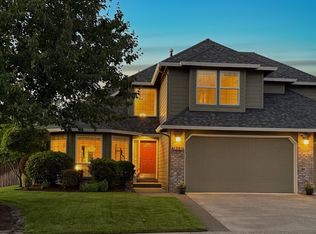
    Make us the best offerAsk about potential sellers contribution. It’s that unmistakable feeling the moment you walk in, the quiet certainty that you’ve found the one that fits just right. Nestled in the heart of Salmon Creek’s long-cherished neighborhood, opportunities like this are rare. Every detail here has been updated with care, and the list of improvements is extensive and purposeful. Major upgrades include a new widened driveway and a no-step entry path for effortless access, perfect for children, grandparents, and guests alike. A new concrete walkway wraps around the home to the backyard, complemented by new fresh fencing and premium windows. Inside, a full remodel showcases premium finishes that balance elegance with everyday comfort. Both bathrooms are beautifully redone, with the primary featuring a spa-inspired, curbless shower and Jacuzzi tub. Throughout the home you’ll find new fixtures, countertops, flooring, carpet, central vacuum, and vaulted ceilings. The roof, exterior Hardie siding, and paint have been recently refreshed for years of worry-free living. Professionally designed landscaping includes zoned sprinklers, irrigation, and soft evening lighting, creating a tranquil outdoor retreat with a fire pit and plenty of room for a large shed or workshop. Inside, warm caramel-toned floors ground the single-level layout, while high ceilings and natural light open the space beautifully. The two-car garage includes an EV-charger outlet and flexible room for storage or conversion. Currently featuring three bedrooms, the layout easily allows for expansion for two additional rooms can fit inside, and two more within the garage offering excellent potential for an adult family home or multigenerational living. With no HOA or CC&Rs, possibilities here are wide open. Homes that combine this level of comfort, thoughtful design, and quiet luxury at this price point are rare; come see why this one stands apart. It’s not just a house-it’s a home, where life unfolds

    Zillow last checked:

    Listing updated:

    Listed by:

    Nataliya Mirzoyan 360-771-7583,

    MORE Realty Inc

    Bought with:

    Nataliya Mirzoyan, 127390

    MORE Realty Inc

    Source: RMLS (OR),MLS#: 103766633MLS Logo

    Facts & features

    Interior

    Bedrooms & bathrooms
    • Bedrooms: 3
    • Bathrooms: 2
    • Full bathrooms: 2
    • Main level bathrooms: 2
    Primary bedroom
    • Level: Main
    Bedroom 2
    • Level: Main
    Bedroom 3
    • Level: Main
    Heating
    • Forced Air
    Cooling
    • Central Air
    Appliances
    • Included: Dishwasher, Disposal, Double Oven, Gas Appliances, Range Hood, Stainless Steel Appliance(s), Washer/Dryer, Gas Water Heater, Tank Water Heater
    • Laundry: Laundry Room
    Features
    • Central Vacuum, High Ceilings, Quartz, Vaulted Ceiling(s), Granite, Pantry, Tile
    • Flooring: Tile, Wall to Wall Carpet
    • Windows: Double Pane Windows
    • Basement: Crawl Space
    • Number of fireplaces: 1
    • Fireplace features: Gas
    Interior area
    • Total structure area: 1,924
    • Total interior livable area: 1,924 sqft

    Property

    Parking
    • Total spaces: 2
    • Parking features: Driveway, Garage Door Opener, Attached
    • Attached garage spaces: 2
    • Has uncovered spaces: Yes
    Accessibility
    • Accessibility features: Accessible Entrance, Main Floor Bedroom Bath, One Level, Rollin Shower, Walkin Shower, Accessibility
    Features
    • Levels: One
    • Stories: 1
    • Patio & porch: Patio
    • Exterior features: Garden, Gas Hookup, Yard
    • Has spa: Yes
    • Spa features: Bath
    • Fencing: Fenced
    Lot
    • Size: 7,405 sqft
    • Features: Level, Sprinkler, SqFt 7000 to 9999
    Details
    • Additional structures: GasHookup
    • Parcel number: 118263749

    Construction

    Type & style
    • Home type: SingleFamily
    • Architectural style: Traditional
    • Property subtype: Residential, Single Family Residence
    Materials
    • Cement Siding
    • Roof: Shingle
    Condition
    • Resale
    • New construction: No
    • Year built: 1998

    Utilities & green energy

    • Gas: Gas Hookup, Gas
    • Sewer: Public Sewer
    • Water: Public

    Community & neighborhood

    Security
    • Security features: Security System
    Location
    • Region: Vancouver

    Other

    Other facts
    • Listing terms: Cash,Conventional,FHA
    • Road surface type: Concrete

    Price history

    DateEventPrice
    3/27/2026Sold$752,000+0.8%$391/sqft
    Source: RMLS (OR) #103766633 Report a problem
    3/7/2026Pending sale$746,000$388/sqft
    Source: RMLS (OR) #103766633 Report a problem
    2/24/2026Price change$746,000-5.2%$388/sqft
    Source: RMLS (OR) #103766633 Report a problem
    10/28/2025Listed for sale$787,000+57.4%$409/sqft
    Source: RMLS (OR) #103766633 Report a problem
    6/18/2025Sold$500,000+43.7%$260/sqft
    Source: Public Record Report a problem
    10/23/2006Sold$348,000+9.1%$181/sqft
    Source: NWMLS as distributed by MLS GRID #26166134 Report a problem
    12/27/2005Sold$318,900$166/sqft
    Source: Public Record Report a problem

    Public tax history

    YearProperty taxesTax assessment
    2024$5,590 +4.8%$540,557 -3.2%
    2023$5,336 +2.8%$558,662 +4.9%
    2022$5,189 +3.2%$532,369 +10.7%
    2021$5,028 +10.9%$480,722 +10%
    2020$4,534 $437,172 +4.2%
    2019$4,534 +5.4%$419,678 +1.7%
    2018$4,302 -4.7%$412,571 +14.5%
    2017$4,515 +13%$360,259 +8.2%
    2016$3,995 +4.6%$332,807 +11.7%
    2015$3,821 +2.9%$297,844 +6.5%
    2014$3,712 $279,545 +11.5%
    2013$3,712 +10.9%$250,658 +10.3%
    2012$3,346 +3.3%$227,299 -4.9%
    2011$3,238 +3.2%$239,090 -0.7%
    2010$3,137 -2.4%$240,838 -8.1%
    2009$3,216 $262,140 -21.4%
    2008-- $333,500
    2007-- $333,500 +50%
    2005-- $222,400
    2004-- $222,400 +9.9%
    2001$2,875 -0.2%$202,400 +1.4%
    2000$2,882 $199,700

    Find assessor info on the county website

    Neighborhood: 98685

    Nearby schools

    GreatSchools rating
    Schools provided by the listing agent
    • Elementary: Chinook
    • Middle: Alki
    • High: Skyview

    Source: RMLS (OR). This data may not be complete. We recommend contacting the local school district to confirm school assignments for this home.

    Get a cash offer in 3 minutes
    Find out how much your home could sell for in as little as 3 minutes with a no-obligation cash offer.
    Estimated market value
    $758,400
    Get a cash offer in 3 minutes
    Find out how much your home could sell for in as little as 3 minutes with a no-obligation cash offer.
    Estimated market value
    $758,400