Skip main navigation
Pending
  • $558,600

    2512 NW 40th St, Ankeny, IA 50023

    5beds
    1,842sqft
    : 
    Loading
    Get pre-qualified
    Single Family Residence
    Built in 2018
    0.26 Acres Lot
    $-- Zestimate®
    $303/sqft
    $17/mo HOA

    What's special

    Full appliance package includedCustom window treatmentsExpansive walk-in pantryQuiet cul-de-sac
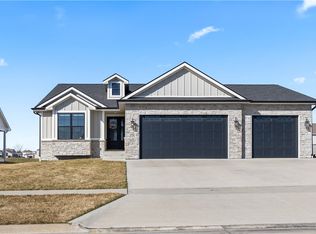
    5 bed/3 bath ranch with nearly 3,000 square feet of finish, nestled on a quiet cul-de-sac in the sought after Rock Creek development. This expansive home backs to a beautiful pond, and offers a rare combination of privacy, space, and scenic beauty. Built by one of the area's most respected builders (Sage Homes), this home showcases quality craftsmanship and thoughtful design throughout. What truly sets this property apart are the extras you simply won't find in most homes -including expansive walk-in pantry, tandem depth garage w/ service door, whole home generator, wired in home speaker system, lower level wet bar with under cabinet lighting, and much more. These features add both comfort and functionality, elevating everyday living and making this home as practical as it is beautiful. Custom window treatments and full appliance package included with home. All information obtained from seller and public records.
    29 days
    |
    119
    |
    0
    |

    Zillow last checked:

    Listing updated:

    Listed by:

    John Weil (515)650-0145,

    RE/MAX Precision

    Source: DMMLS,MLS#: 739248MLS LogoOriginating MLS: Des Moines Area Association of REALTORS

      Facts & features

      Interior

      Bedrooms & bathrooms
      • Bedrooms: 5
      • Bathrooms: 3
      • Full bathrooms: 2
      • 3/4 bathrooms: 1
      • Main level bedrooms: 3
      Heating
      • Forced Air, Gas
      Cooling
      • Central Air
      Appliances
      • Included: Dryer, Dishwasher, Microwave, Refrigerator, Stove, Washer
      Features
      • Wet Bar, Window Treatments
      • Flooring: Tile
      • Number of fireplaces: 1
      • Fireplace features: Gas, Vented
      Interior area
      • Total structure area: 1,842
      • Total interior livable area: 1,842 sqft
      • Finished area below ground: 1,096

      Property

      Parking
      • Total spaces: 3
      • Parking features: Attached, Garage, Three Car Garage, Tandem
      • Attached garage spaces: 3
      Features
      • Stories: 1
      • Patio & porch: Deck
      • Exterior features: Deck
      Lot
      • Size: 0.26 Acres
      • Features: Rectangular Lot, Pond on Lot
      Details
      • Parcel number: 18100002002858
      • Zoning: R-3

      Construction

      Type & style
      • Home type: SingleFamily
      • Architectural style: Ranch
      • Property subtype: Single Family Residence
      Materials
      • Stone
      • Foundation: Poured
      • Roof: Asphalt,Shingle
      Condition
      • Year built: 2018

      Utilities & green energy

      • Water: Public

      Community & HOA

      Community
      • Security: Security System
      HOA
      • Has HOA: Yes
      • HOA fee: $200 annually
      • HOA name: rock Creek North HOA
      • Second HOA name: Rock Creek
      Location
      • Region: Ankeny

      Financial & listing details

      • Price per square foot: $303/sqft
      • Tax assessed value: $497,000
      • Annual tax amount: $7,976
      • Date on market: 4/24/2026
      • Cumulative days on market: 47 days
      • Listing terms: Cash,Conventional,Contract,FHA
      • Road surface type: Concrete

        Estimated market value

        Not available

        Estimated sales range

        Not available

        Not available

        Price history

        DateEventPrice
        6/11/2026Pending sale$558,600$303/sqft
        Source: DMMLS #739248 Report a problem
        4/24/2026Listed for sale$558,600+44.4%$303/sqft
        Source: DMMLS #739248 Report a problem
        5/31/2019Sold$386,740$210/sqft
        Source: DMMLS #579140 Report a problem
        4/17/2019Pending sale$386,740$210/sqft
        Source: RE/MAX Precision #579140 Report a problem
        11/7/2018Price change$386,740+2.9%$210/sqft
        Source: RE/MAX Concepts #572379 Report a problem
        6/21/2018Listed for sale$375,900$204/sqft
        Source: RE/MAX Concepts #563938 Report a problem

        Public tax history

        YearProperty taxesTax assessment
        2025$7,798 +2.1%$497,000 +8.4%
        2024$7,638 -0.9%$458,400
        2023$7,708 +1.1%$458,400 +20.4%
        2022$7,624 -1.7%$380,700
        2021$7,754 -1.1%$380,700 +4.2%
        2020$7,842 +78320%$365,300
        2019$10 $365,300 +84853.5%
        2018$10 $430
        2017$10 $430
        Find assessor info on the county website

        Monthly payment

        Est. payment

        Payment breakdown

        Explore the cost of this home by adjusting the details. Changes won't be saved.
        All calculations are estimates and provided by Zillow, Inc. for informational purposes only. Actual amounts may vary.
        HOA fees may include property taxes on listings classified as Co-Ops. Contact the listing agent and/or owner for fee details.
        Mortgage interest rates are dependent on a number of factors, including credit score, down payment, and repayment length. Interest rate data provided by Zillow Group Marketplace, Inc. as of 1/1/1970 from various mortgage lenders with which we have lead or other similar arrangements; the Estimated Payment is an average of those rates.
        See how much you could borrow to make a competitive offer.

        Climate risks

        Neighborhood: 50023

        Getting around

        2 / 100
        Car-Dependent
        26 / 100
        Somewhat Bikeable

        Nearby schools

        GreatSchools rating
        Schools provided by the listing agent
        • District: Ankeny

        Source: DMMLS. This data may not be complete. We recommend contacting the local school district to confirm school assignments for this home.

        A local agent can set up tours, give advice and negotiate with sellers.

        Browse local experts

        Similar homes