Skip main navigation
Sold for $530,000
  • $530,000

    2516 NW 40th St, Ankeny, IA 50023

    4beds
    1,665sqft
    Single Family Residence
    Built in 2018
    0.27 Acres Lot
    $566,100 Zestimate®
    $318/sqft
    $2,527 Estimated rent

    Home value

    $566,100

    $538,000 - $594,000

    $2,527/mo

    Zestimate® history
    Loading
    Loading...

    Owner options

    List your home for rent

    $2,527/mo

    Rent Zestimate®

    Find your next renter with Zillow Rental Manager. Plus, with online applications, you can quickly screen prospective tenants – for free.

    Learn more

    $2,527/mo

    Rent Zestimate®

    Refinance and save

    $3,740/mo

    Est. payment

    Refinancing to a lower rate could help reduce your monthly payments and save thousands over the life of the loan.

    See today's rates

    $3,740/mo

    Est. payment

    Explore your selling options

    Work with a Zillow partner agent

    Leverage their expertise and Zillow's premium Showcase listings to get your home seen by more buyers.

    Get started

    List with your own agent

    Get your home in front of millions of buyers by listing it on Zillow.

    Learn how to do it

    Sell it yourself

    Take full control of how buyers see your home on Zillow by listing For Sale by Owner (FSBO).

    List your home

    What's special

    Wet barGenerous dining areaElegant farmhouse accentsFloor drainsHigh - efficiency furnacePond viewsHood vent
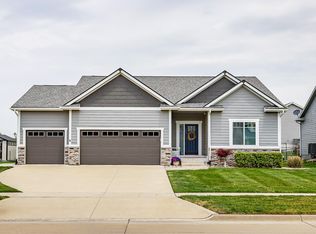
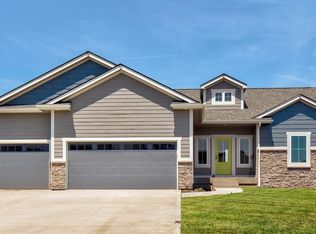
    Step inside to discover elegant farmhouse accents, from the captivating stone fireplace to the stunning light fixtures & gleaming hardwood floors. Entertain with flair on the expansive covered, screened, maintenance-free deck overlooking a picturesque pond. The heart of the home is the impeccable open-concept kitchen, complete with a spacious farm sink, gas stove with pot filler and hood vent, and a colossal pantry for all your storage needs. Dine in style with pond views from the generous dining area. Retreat to the opulent master suite, large enough for a king bed and furnishings, featuring a dual vanity, separate toilet room, and a luxurious tile shower. The finished basement adds over 1,000 sqft of additional living space, complete with a wet bar, fourth bedroom, and third bathroom. Stay comfortable year-round with the high-efficiency furnace and AC featuring dual zones. Central vac adds convenience, while the irrigation system keeps your yard lush and vibrant. The garage is a car enthusiast's dream, featuring extra-tall and wide doors, floor drains, a soaker tub, epoxy floors, and toasty heat, accommodating at least 4 vehicles with ease. Don't miss out on the opportunity to make this extraordinary house your forever home. Schedule your showing today! All information obtained from Seller and public records.

    Zillow last checked:

    Listing updated:

    Listed by:

    Tim Scheib (515)313-7103,

    RE/MAX Precision

    Bought with:

    Russ Katz

    RE/MAX Revolution

    Source: DMMLS,MLS#: 690609MLS LogoOriginating MLS: Des Moines Area Association of REALTORS

    Facts & features

    Interior

    Bedrooms & bathrooms
    • Bedrooms: 4
    • Bathrooms: 3
    • Full bathrooms: 1
    • 3/4 bathrooms: 2
    • Main level bedrooms: 3
    Heating
    • Forced Air, Gas, Natural Gas
    Cooling
    • Central Air
    Appliances
    • Included: Dishwasher, Microwave, Refrigerator, Stove
    • Laundry: Main Level
    Features
    • Wet Bar, Central Vacuum, Dining Area, Eat-in Kitchen, Cable TV
    • Flooring: Carpet, Hardwood, Tile
    • Basement: Finished
    • Number of fireplaces: 1
    • Fireplace features: Gas, Vented
    Interior area
    • Total structure area: 1,665
    • Total interior livable area: 1,665 sqft
    • Finished area below ground: 1,050

    Property

    Parking
    • Total spaces: 4
    • Parking features: Attached, Garage
    • Attached garage spaces: 4
    Features
    • Patio & porch: Covered, Deck, Porch, Screened
    • Exterior features: Deck, Enclosed Porch, Sprinkler/Irrigation
    Lot
    • Size: 0.27 Acres
    Details
    • Parcel number: 18100002002857
    • Zoning: R-3

    Construction

    Type & style
    • Home type: SingleFamily
    • Architectural style: Ranch
    • Property subtype: Single Family Residence
    Materials
    • Cement Siding, Stone
    • Foundation: Poured
    • Roof: Asphalt,Shingle
    Condition
    • Year built: 2018

    Utilities & green energy

    • Sewer: Public Sewer
    • Water: Public

    Community & neighborhood

    Security
    • Security features: Smoke Detector(s)
    Location
    • Region: Ankeny

    HOA & financial

    HOA
    • Has HOA: Yes
    • HOA fee: $200 annually
    • Association name: Rock Creek North
    • Second association name: Vista Real Estate

    Other

    Other facts
    • Listing terms: Cash,Conventional,FHA,VA Loan
    • Road surface type: Concrete

    Price history

    DateEventPrice
    4/25/2024Sold$530,000$318/sqft
    Source: DMMLS #690609 Report a problem
    3/11/2024Pending sale$530,000$318/sqft
    Source: DMMLS #690609 Report a problem
    3/6/2024Listed for sale$530,000+15.2%$318/sqft
    Source: DMMLS #690609 Report a problem
    9/20/2019Listing removed$459,900$276/sqft
    Source: RE/MAX Concepts #582261 Report a problem
    9/20/2019Listed for sale$459,900$276/sqft
    Source: RE/MAX Concepts #582261 Report a problem
    9/18/2019Sold$459,900$276/sqft
    Source: DMMLS #582261 Report a problem
    6/11/2019Pending sale$459,900$276/sqft
    Source: RE/MAX Concepts #582261 Report a problem
    5/10/2019Listed for sale$459,900$276/sqft
    Source: RE/MAX Concepts #582261 Report a problem

    Public tax history

    YearProperty taxesTax assessment
    2025$9,348 +4.1%$584,900 +8.9%
    2024$8,982 -3.9%$537,300
    2023$9,344 +1.1%$537,300 +16.9%
    2022$9,242 +0.2%$459,600
    2021$9,222 +61.2%$459,600 +6.2%
    2020$5,722 +71425%$432,800 +62.4%
    2019$8 $266,500 +70031.6%
    2018$8 $380
    2017$8 $380

    Find assessor info on the county website

    Neighborhood: 50023

    Nearby schools

    GreatSchools rating
    Schools provided by the listing agent
    • District: Ankeny

    Source: DMMLS. This data may not be complete. We recommend contacting the local school district to confirm school assignments for this home.

    Get pre-qualified for a loan
    At Zillow Home Loans, we can pre-qualify you in as little as 5 minutes with no impact to your credit score.

    An equal housing lender. NMLS #10287.

    Sell for more on Zillow
    Get a Zillow Showcase℠ listing at no additional cost and you could sell for .
    $566,100
    2% more
    +$11,322
    With Zillow Showcase(estimated)
    $577,422