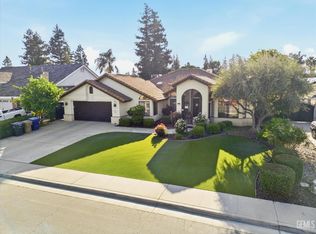
Attractive home nestled in The Oaks featuring 4 bedrooms, 2 full baths, indoor laundry room, plenty of storage cabinetry, and so much room for entertaining. You will fall in love with the captivating, oversized kitchen with island, double ovens, a numerous number of cabinets, and a multi-window view of the backyard. The open beam ceilings showcase the structural elements of the family room that surrounds a cozy brick fireplace. You will appreciate the formal dining room and the den that can easily be used for an office, game room, and even extra sleep space. The primary bedroom is spacious featuring a sitting area, fireplace, walk-in closet, and French doors to the exterior. The open primary bath, with a sunken tub under a bay window, is a delight. The beautifully landscaped backyard with block walls provides a space of elegance and peace. Perfectly located with Paid Solar makes this home a must see!
Active
$545,000
2512 Oak View Ct, Bakersfield, CA 93311
4beds
2baths
2,429sqft
Single Family Residence
Built in 1993
10,188 Square Feet Lot
$537,200 Zestimate®
$224/sqft
$-- HOA
What's special
- 2 days
- 663
- 45
Zillow last checked:
Listing updated:
Listed by:
Julia Lynn Alsup DRE #01398726 661-201-0669 jalsup@cbbakersfield.com,
Coldwell Banker Preferred,RLT
Source: Bakersfield AOR,MLS#: 202610433
Facts & features
Interior
Bedrooms & bathrooms
- Bedrooms: 4
- Bathrooms: 2
Heating
- Central
Cooling
- Central Air
Features
- Number of fireplaces: 2
Interior area
- Total structure area: 2,429
- Total interior livable area: 2,429 sqft
Property
Parking
- Total spaces: 2
- Parking features: 2 Car Garage
- Garage spaces: 2
Features
- Levels: One
- Stories: 1
- Pool features: None
Lot
- Size: 10,188 Square Feet
- Features: Cul-De-Sac
Details
- Parcel number: 51241023
- Zoning: R1
- Zoning description: R1
- Special conditions: Standard
Construction
Type & style
- Home type: SingleFamily
- Property subtype: Single Family Residence
Condition
- Year built: 1993
Utilities & green energy
- Electric: Photovoltaics Seller Owned
Community & HOA
Community
- Subdivision: 5103 City Bakersfield
Location
- Region: Bakersfield
Financial & listing details
- Price per square foot: $224/sqft
- Tax assessed value: $416,838
- Date on market: 9/29/2026
- Cumulative days on market: 3 days
Estimated market value
$537,200
$510,000 - $564,000
$2,761/mo
Price history
| Date | Event | Price |
|---|---|---|
| 9/29/2026 | Listed for sale | $545,000+80.5%$224/sqft |
Source:  Bakersfield AOR #202610433 Report a problem Bakersfield AOR #202610433 Report a problem | ||
| 10/12/2007 | Sold | $302,000+20.6%$124/sqft |
Source: Public Record Report a problem | ||
| 3/14/2003 | Sold | $250,500+25.3%$103/sqft |
Source: Public Record Report a problem | ||
| 11/20/1998 | Sold | $200,000$82/sqft |
Source: Public Record Report a problem | ||
Public tax history
| Year | Property taxes | Tax assessment |
|---|---|---|
| 2026 | -- | $416,838 +2% |
| 2025 | $5,665 +1.9% | $408,666 +2% |
| 2024 | $5,560 +1.3% | $400,654 +2% |
| 2023 | $5,487 +4% | $392,799 +2% |
| 2022 | $5,276 | $385,098 +2% |
| 2021 | -- | $377,548 +1% |
| 2020 | $5,162 +5.1% | $373,678 +0% |
| 2019 | $4,910 +2.9% | $373,677 +4% |
| 2018 | $4,772 +14.9% | $359,169 +17.4% |
| 2017 | $4,154 +6.5% | $306,000 +1.3% |
| 2016 | $3,900 -6.5% | $302,000 -6.8% |
| 2015 | $4,170 +1.8% | $324,000 +1.3% |
| 2014 | $4,098 | $320,000 +22.1% |
| 2013 | -- | $262,000 +10.5% |
| 2012 | $3,110 -3.2% | $237,000 |
| 2011 | $3,212 -10.8% | $237,000 -13.4% |
| 2010 | $3,599 +10.3% | $273,681 +12.2% |
| 2009 | $3,263 -16.1% | $244,001 -21.6% |
| 2008 | $3,890 +10.5% | $311,136 +12.4% |
| 2007 | $3,521 +3.8% | $276,738 +2% |
| 2006 | $3,393 +1.3% | $271,313 +2% |
| 2005 | $3,348 +0.4% | $265,994 |
| 2004 | $3,335 +22.3% | $265,994 +20.5% |
| 2003 | $2,726 | $220,812 +4% |
| 2002 | $2,726 -0.2% | $212,241 +2% |
| 2001 | $2,731 | $208,080 |
| 2000 | -- | $208,080 |
Find assessor info on the county website
Monthly payment
Est. payment
Payment breakdown
Explore the cost of this home by adjusting the details. Changes won't be saved.Climate risks
Neighborhood: Haggin Oaks
Nearby schools
Schools provided by the listing agent
- Elementary: McAuliffe, C.
- Middle: Tevis
- High: Stockdale
Source: Bakersfield AOR. This data may not be complete. We recommend contacting the local school district to confirm school assignments for this home.
Similar homes
- $559,9004 bd2 ba2.2k sqft9505 Wandering Oak Dr, Bakersfield, CA 93311For Sale
 MLS ID #202610171, Ronda Lynn Newport. Bakersfield AOR
 - $525,0003 bd2 ba2.3k sqft8609 Landover Ln, Bakersfield, CA 93311For Sale
 MLS ID #202610087, William George Mell III. Bakersfield AOR
 - $559,9994 bd2 ba2.4k sqft8704 Bridlewood Ln, Bakersfield, CA 93311For Sale
 MLS ID #202606731, Belinda Ann Estrada. Bakersfield AOR
 - $--4 bd3 ba2.8k sqft9908 Vertrice Ave, Bakersfield, CA 93311Auction
 ServiceLink Auction
