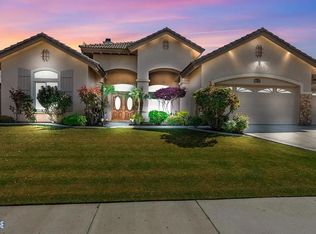
Beautifully maintained 4 bedroom, 2 bathroom split-wing home featuring an open-concept floor plan, high ceilings, abundant natural light, and stylish shiplap accents. The spacious kitchen offers beautiful cabinetry and overlooks the main living area, making it perfect for entertaining. The primary suite enjoys access to a private gated courtyard with charming brick walls and an arched entry. Enjoy the sparkling pool and spacious backyard, ideal for relaxing or hosting guests. Pride of ownership shines throughout this home. Conveniently located near schools, shopping, and major roadways, with solar for added energy efficiency and savings. Additional upgrades include a brand new AC Unit installed in November 2025 and a pool pump replaced less than 2 years ago, ensuring optimal performance and worry free enjoyment.
Active
Price cut: $8K (8/11)
$567,000
8704 Bridlewood Ln, Bakersfield, CA 93311
4beds
2baths
2,482sqft
Single Family Residence
Built in 1990
9,147 Square Feet Lot
$562,000 Zestimate®
$228/sqft
$-- HOA
What's special
- 36 days |
- 894 |
- 33 |
Zillow last checked:
Listing updated:
Listed by:
Belinda Ann Estrada DRE #01930099 661-444-7176 helloletsgetselling@gmail.com,
Broker X
Source: Bakersfield AOR,MLS#: 202606731
Facts & features
Interior
Bedrooms & bathrooms
- Bedrooms: 4
- Bathrooms: 2
Heating
- Central
Cooling
- Central Air
Features
- Number of fireplaces: 1
Interior area
- Total structure area: 2,482
- Total interior livable area: 2,482 sqft
Property
Parking
- Total spaces: 2
- Parking features: 2 Car Garage
- Garage spaces: 2
Features
- Levels: One
- Stories: 1
- Has private pool: Yes
- Pool features: In Ground
Lot
- Size: 9,147 Square Feet
Details
- Parcel number: 51315205
- Zoning: R1
- Zoning description: R1
- Special conditions: Standard
Construction
Type & style
- Home type: SingleFamily
- Property subtype: Single Family Residence
Condition
- Year built: 1990
Utilities & green energy
- Electric: Photovoltaics Seller Owned, Photovoltaics Third-Party Owned
Community & HOA
Community
- Subdivision: 5041
Location
- Region: Bakersfield
Financial & listing details
- Price per square foot: $228/sqft
- Tax assessed value: $402,485
- Date on market: 7/15/2026
- Cumulative days on market: 37 days
Estimated market value
$562,000
$534,000 - $590,000
$3,017/mo
Price history
| Date | Event | Price |
|---|---|---|
| 8/11/2026 | Price change | $567,000-1.4%$228/sqft |
Source:  Bakersfield AOR #202606731 Report a problem Bakersfield AOR #202606731 Report a problem | ||
| 8/3/2026 | Price change | $575,000-0.9%$232/sqft |
Source: Bakersfield AOR #202606731 Report a problem | ||
| 7/15/2026 | Listed for sale | $580,000+70.6%$234/sqft |
Source: Bakersfield AOR #202606731 Report a problem | ||
| 2/28/2017 | Sold | $339,950$137/sqft |
Source: Bakersfield AOR #21700520 Report a problem | ||
| 1/25/2017 | Pending sale | $339,950$137/sqft |
Source: Watson Realty ERA #21700520 Report a problem | ||
| 1/17/2017 | Listed for sale | $339,950+102.4%$137/sqft |
Source: Watson Realty ERA #21700520 Report a problem | ||
| 6/4/1997 | Sold | $168,000$68/sqft |
Source: Public Record Report a problem | ||
Public tax history
| Year | Property taxes | Tax assessment |
|---|---|---|
| 2026 | -- | $402,485 +2% |
| 2025 | $5,557 +1.9% | $394,594 +2% |
| 2024 | $5,455 +1.3% | $386,858 +2% |
| 2023 | $5,384 +4% | $379,273 +2% |
| 2022 | $5,178 | $371,837 +2% |
| 2021 | -- | $364,547 +1% |
| 2020 | $5,045 +4.2% | $360,810 |
| 2019 | $4,841 +3.3% | $360,810 +4% |
| 2018 | $4,686 +38.7% | $346,800 +47.1% |
| 2017 | $3,378 +6.9% | $235,743 +2% |
| 2016 | $3,160 +3.4% | $231,122 +1.5% |
| 2015 | $3,056 +2.5% | $227,651 +2% |
| 2014 | $2,983 | $223,193 +0.5% |
| 2013 | -- | $222,185 +2% |
| 2012 | $2,875 0% | $217,829 +2% |
| 2011 | $2,875 +1.4% | $213,559 +0.8% |
| 2010 | $2,836 -0.1% | $211,964 -0.2% |
| 2009 | $2,838 +3.9% | $212,468 +2% |
| 2008 | $2,733 +1.7% | $208,303 +2% |
| 2007 | $2,687 +3.9% | $204,220 +2% |
| 2006 | $2,585 +1.5% | $200,217 +2% |
| 2005 | $2,547 +0.5% | $196,292 |
| 2004 | $2,535 +5.6% | $196,292 +1.9% |
| 2003 | $2,400 | $192,695 +4% |
| 2002 | $2,400 -0.2% | $185,215 +2% |
| 2001 | $2,404 | $181,584 |
| 2000 | -- | $181,584 |
Find assessor info on the county website
Monthly payment
Est. payment
Payment breakdown
Explore the cost of this home by adjusting the details. Changes won't be saved.Climate risks
Neighborhood: The Oaks
Nearby schools
GreatSchools rating
- 7/10Leo B. Hart Elementary SchoolGrades: K-6Distance: 0.5 mi
- 5/10Tevis Junior High SchoolGrades: 7-8Distance: 0.4 mi
- 9/10Stockdale High SchoolGrades: 9-12Distance: 1.5 mi
Schools provided by the listing agent
- Elementary: Hart, Leo B.
- Middle: Tevis
- High: Stockdale
Source: Bakersfield AOR. This data may not be complete. We recommend contacting the local school district to confirm school assignments for this home.
- $515,5004 bd2 ba2.3k sqft8708 Bridlewood Ln, Bakersfield, CA 93311Off Market
- $488,9004 bd2 ba2.3k sqft8700 Bridlewood Ln, Bakersfield, CA 93311Off Market
- $426,5003 bd2 ba1.8k sqft8709 Summer Creek Rd, Bakersfield, CA 93311Off Market
- $405,1003 bd2 ba1.7k sqft8713 Summer Creek Rd, Bakersfield, CA 93311Off Market
- $510,0004 bd2 ba2.2k sqft8612 Bridlewood Ln, Bakersfield, CA 93311Sold
- $491,0004 bd2 ba2.3k sqft8800 Bridlewood Ln, Bakersfield, CA 93311Off Market
- $408,3003 bd2 ba1.7k sqft8705 Summer Creek Rd, Bakersfield, CA 93311Off Market
- $537,0004 bd2 ba2.3k sqft3201 Anderly Ct, Bakersfield, CA 93311Off Market
A local agent can set up tours, give advice and negotiate with sellers.
A local lender can help you make sure your offer is ready when you are.
Similar homes
- $619,9004 bd3 ba2.5k sqft10200 Patterson St, Bakersfield, CA 93311For Sale
 MLS ID #202607531, Jeff Bussman. Bakersfield AOR
 - $599,9994 bd3 ba2.6k sqft7611 De Colores Ct, Bakersfield, CA 93309For Sale
 MLS ID #202607782, Mark Joseph Manzano. Bakersfield AOR
 - $455,0003 bd2 ba1.7k sqft9113 Bear Creek Rd, Bakersfield, CA 93311For Sale
 MLS ID #202606262, Michelle S. Frost. Bakersfield AOR
 - $529,9004 bd3 ba2.2k sqft9813 Fitzgerald Dr, Bakersfield, CA 93311For Sale
 MLS ID #202603103, Omid Daragahi. Bakersfield AOR
 - $579,9995 bd4 ba2.6k sqft6604 Voyageurs Dr, Bakersfield, CA 93311For SaleMLS ID #202608168, Roger V. Magana. Bakersfield AOR
- $649,8884 bd3 ba2.7k sqft1500 Wedgewood Dr, Bakersfield, CA 93311For SaleMLS ID #202607530, Joshua Stone. Bakersfield AOR
- $575,0005 bd3 ba2.4k sqft1408 Waterfall Ln, Bakersfield, CA 93311For SaleMLS ID #202607228, William Amir Gordon. Bakersfield AOR
- $550,0004 bd3 ba2.6k sqft4205 Palisades Cir, Bakersfield, CA 93308For SaleMLS ID #202607056, Ken Austin. Bakersfield AOR
- $474,9006 bd3 ba2.5k sqft9711 Touchstone Dr, Bakersfield, CA 93311For SaleMLS ID #PW26171749, Joe De La Torre, Legends Realty. CRMLS
- $514,9995 bd3 ba2k sqft7125 Cattail Creek Way, Bakersfield, CA 93311For SaleMLS ID #202606658, Miguel A. Hernandez. Bakersfield AOR
- $589,5003 bd2 ba1.6k sqft11108 Aimee Way, Bakersfield, CA 93312For SaleMLS ID #202606571, Trevor J. Bender. Bakersfield AOR
- $499,0004 bd3 ba2.5k sqft6225 Galanos Ct, Bakersfield, CA 93313For SaleMLS ID #SR26128106, Jeannette Gonzalez, Beverly and Company. CRMLS
- $575,0004 bd2 ba2.4k sqft12210 Rushville Ct, Bakersfield, CA 93312For SaleMLS ID #202512856, Jonathan Joseph Busby. Bakersfield AOR
- $514,9006 bd3 ba2.8k sqft12419 Schooner Beach Dr, Bakersfield, CA 93311For SaleMLS ID #202606666, Laura Nuno. Bakersfield AOR
- $600,0005 bd3 ba3k sqft11101 Cypress Falls Ave, Bakersfield, CA 93312For SaleMLS ID #202608949, Ryan S. Dobbs. Bakersfield AOR
- $485,0005 bd3 ba2.4k sqft6805 Seapines Dr, Bakersfield, CA 93309For SaleMLS ID #202608343, Alishaan Abbas. Bakersfield AOR
- $465,0003 bd2 ba1.5k sqft8205 New Castle St, Bakersfield, CA 93311For SaleMLS ID #IV26166314, RUPI AZROT, LISTLEAN. CRMLS
- $499,0005 bd3 ba2k sqft9602 Downie River Dr, Bakersfield, CA 93311For SaleMLS ID #SB26115315, Rebecca Bond, Beach City Brokers. CRMLS
- $540,0003 bd2 ba2k sqft4908 Polo Club Dr, Bakersfield, CA 93312For SaleMLS ID #202607035, Belinda Ann Estrada. Bakersfield AOR
- $415,0003 bd2 ba1.5k sqft9213 Centennial Star Dr, Bakersfield, CA 93311For SaleMLS ID #202608765, Alishaan Abbas. Bakersfield AOR
Local buyer's agents are ready to help
