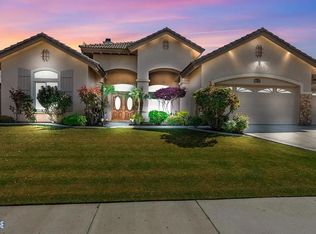
Wow! Wow! Wow! Nice Bakersfield Home located in a Cul de Sac, Home has 6 Bedrooms and 3 Full Bathrooms, Large Formal Livingroom Area, Separate Formal Dining Area, Great Room to include Separate Family Room/Gas Fireplace and Large Family Kitchen with Breakfast Bar to include a Small Separate Dining Area, Hardwood Flooring thru home, Carpet on stairs and Most Bedrooms, one of the Bedrooms could be used as an Office, Master Bedroom has Master Bathroom attached with Separate Tub, Separate Shower, Dual Sinks, Large Closets, 2 other Full Bathrooms, Inside Laundry Room with Lots of Cabinet Space, Central Air/Heat, Spanish Tile Roof, Good Size Lot, 3 Car Garage, RV Parking, Close to Shopping, Restaurants, Schools, and So Much More...
For sale
Listed by: Legends Realty • Joe De La Torre • Contact: 562-818-0971
Price cut: $20.1K (7/2)
$474,900
9711 Touchstone Dr, Bakersfield, CA 93311
6beds
2,550sqft
:
Get pre-qualified$3,196/mo
Single Family Residence
Built in 1995
7,405 Square Feet Lot
$473,800 Zestimate®
$186/sqft
$-- HOA
What's special
Rv parkingGas fireplaceGood size lotCul de sacSeparate family roomLarge formal livingroom areaSeparate formal dining area
- 276 days |
- 669 |
- 38 |
Zillow last checked:
Listing updated:
Listed by:
Joe De La Torre DRE #01001150 562-818-0971,
Legends Realty
Source: CRMLS,MLS#: PW25248762 Originating MLS: California Regional MLS
Originating MLS: California Regional MLSFacts & features
Interior
Bedrooms & bathrooms
- Bedrooms: 6
- Bathrooms: 3
- Full bathrooms: 3
- Main level bathrooms: 1
- Main level bedrooms: 1
Rooms
- Room types: Bedroom, Family Room, Great Room, Kitchen, Laundry, Living Room, Primary Bathroom, Primary Bedroom
Bedroom
- Features: Bedroom on Main Level
Bathroom
- Features: Bathtub, Dual Sinks, Separate Shower, Tub Shower, Walk-In Shower
Family room
- Features: Separate Family Room
Heating
- Central
Cooling
- Central Air
Appliances
- Included: Built-In Range, Dishwasher, Disposal, Gas Oven, Gas Water Heater, Microwave
- Laundry: Washer Hookup, Gas Dryer Hookup, Inside, Laundry Room
Features
- Breakfast Bar, Ceiling Fan(s), Eat-in Kitchen, Open Floorplan, Recessed Lighting, Bedroom on Main Level
- Flooring: Carpet, Wood
- Doors: Panel Doors, Sliding Doors
- Windows: Blinds
- Has fireplace: Yes
- Fireplace features: Family Room, Gas, Gas Starter
- Common walls with other units/homes: No Common Walls
Interior area
- Total interior livable area: 2,550 sqft
Property
Parking
- Total spaces: 3
- Parking features: Door-Multi, Direct Access, Garage, RV Potential, RV Access/Parking
- Attached garage spaces: 3
Features
- Levels: Two
- Stories: 2
- Entry location: 1
- Pool features: None
- Spa features: None
- Fencing: Wood
- Has view: Yes
- View description: None
Lot
- Size: 7,405 Square Feet
- Features: Back Yard, Cul-De-Sac, Front Yard, Sprinklers In Front, Sprinklers Timer
Details
- Parcel number: 39420104009
- Special conditions: Standard
Construction
Type & style
- Home type: SingleFamily
- Property subtype: Single Family Residence
Materials
- Roof: Spanish Tile
Condition
- New construction: No
- Year built: 1995
Utilities & green energy
- Sewer: Public Sewer
- Water: Public
- Utilities for property: Electricity Connected, Natural Gas Connected, Sewer Connected, Water Connected
Community & HOA
Community
- Features: Curbs, Suburban, Sidewalks
- Security: Carbon Monoxide Detector(s), Smoke Detector(s)
Location
- Region: Bakersfield
Financial & listing details
- Price per square foot: $186/sqft
- Tax assessed value: $250,390
- Annual tax amount: $3,799
- Date on market: 10/28/2025
- Cumulative days on market: 276 days
- Listing terms: Cash,Cash to New Loan,Conventional,FHA
Estimated market value
$473,800
$450,000 - $497,000
$3,065/mo
Price history
| Date | Event | Price |
|---|---|---|
| 7/2/2026 | Price change | $474,900-4.1%$186/sqft |
Source:  CRMLS #PW25248762 Report a problem CRMLS #PW25248762 Report a problem | ||
| 1/7/2026 | Price change | $495,000-1%$194/sqft |
Source: CRMLS #PW25248762 Report a problem | ||
| 10/28/2025 | Listed for sale | $499,999+189%$196/sqft |
Source: CRMLS #PW25248762 Report a problem | ||
| 3/24/2021 | Listing removed | -- |
Source: Owner Report a problem | ||
| 10/30/2014 | Listing removed | $1,700$1/sqft |
Source: Owner Report a problem | ||
| 9/30/2014 | Listed for rent | $1,700$1/sqft |
Source: Owner Report a problem | ||
| 8/23/2002 | Sold | $173,000+23.1%$68/sqft |
Source: Public Record Report a problem | ||
| 12/8/1994 | Sold | $140,500$55/sqft |
Source: Public Record Report a problem | ||
Public tax history
| Year | Property taxes | Tax assessment |
|---|---|---|
| 2025 | $3,799 +2% | $250,390 +2% |
| 2024 | $3,726 +1.5% | $245,482 +2% |
| 2023 | $3,672 +4.1% | $240,670 +2% |
| 2022 | $3,528 | $235,952 +2% |
| 2021 | -- | $231,326 +1% |
| 2020 | $3,405 +4.4% | $228,955 |
| 2019 | $3,260 +4.7% | $228,955 +4% |
| 2018 | $3,114 -0.2% | $220,066 +2% |
| 2017 | $3,120 +6.8% | $215,752 +2% |
| 2016 | $2,921 +0.8% | $211,523 +1.5% |
| 2015 | $2,897 +4.6% | $208,346 +2% |
| 2014 | $2,768 | $204,265 +0.5% |
| 2013 | -- | $203,343 +4.8% |
| 2012 | $2,669 -1.1% | $194,000 |
| 2011 | $2,698 +1% | $194,000 +0% |
| 2010 | $2,671 -0.2% | $193,990 -0.2% |
| 2009 | $2,676 +3.8% | $194,452 +2% |
| 2008 | $2,579 +2.5% | $190,640 +2% |
| 2007 | $2,516 +4.1% | $186,903 +2% |
| 2006 | $2,416 +1.8% | $183,240 +2% |
| 2005 | $2,374 +0.7% | $179,648 |
| 2004 | $2,357 +8.8% | $179,648 +1.9% |
| 2003 | $2,166 +5.8% | $176,358 +10.4% |
| 2002 | $2,047 +1.6% | $159,744 +2% |
| 2001 | $2,015 | $156,613 |
| 2000 | -- | $156,613 |
Find assessor info on the county website
Monthly payment
Est. payment
Payment breakdown
Explore the cost of this home by adjusting the details. Changes won't be saved.Climate risks
Neighborhood: Tevis Ranch
Nearby schools
GreatSchools rating
- 7/10Old River Elementary SchoolGrades: K-6Distance: 0.2 mi
- 7/10Earl Warren Junior High SchoolGrades: 7-8Distance: 0.8 mi
- 9/10Stockdale High SchoolGrades: 9-12Distance: 0.9 mi
- $372,8003 bd2 ba1.5k sqft9715 Touchstone Dr, Bakersfield, CA 93311Off Market
- $377,5003 bd2 ba1.5k sqft9707 Touchstone Dr, Bakersfield, CA 93311Off Market
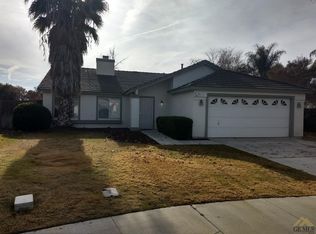
- $419,2004 bd2 ba1.7k sqft9706 Rancho Verde Dr, Bakersfield, CA 93311Off Market
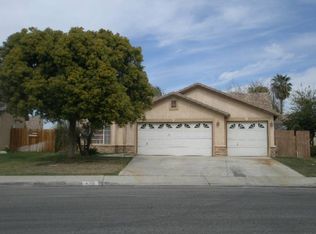
- $413,9004 bd2 ba1.7k sqft9710 Rancho Verde Dr, Bakersfield, CA 93311Off Market
- $388,2003 bd2 ba1.5k sqft9719 Touchstone Dr, Bakersfield, CA 93311Off Market
- $575,0005 bd3 ba2.2k sqft9703 Touchstone Dr, Bakersfield, CA 93311For Sale
- $507,6005 bd3 ba2.2k sqft9702 Rancho Verde Dr, Bakersfield, CA 93311Off Market
- $433,6004 bd3 ba2.2k sqft9714 Rancho Verde Dr, Bakersfield, CA 93311Off Market
A local agent can set up tours, give advice and negotiate with sellers.
Similar homes
- $470,0004 bd2 ba1.8k sqft3105 Whisper Oak Way, Bakersfield, CA 93311For Sale
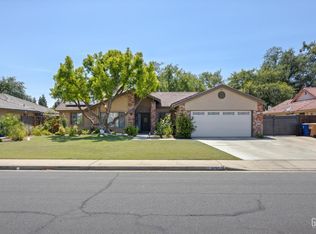 MLS ID #202603670, Julissa A. Menacho. Bakersfield AOR
 - $575,0005 bd3 ba2.2k sqft9703 Touchstone Dr, Bakersfield, CA 93311For Sale
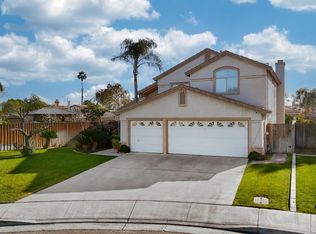 MLS ID #202513812, Monica L. Madrigal. Bakersfield AOR
 - $455,0003 bd2 ba1.7k sqft9113 Bear Creek Rd, Bakersfield, CA 93311For Sale
 MLS ID #202606262, Michelle S. Frost. Bakersfield AOR
 - $529,9004 bd3 ba2.2k sqft9813 Fitzgerald Dr, Bakersfield, CA 93311For Sale
 MLS ID #202603103, Omid Daragahi. Bakersfield AOR
 - $499,0005 bd3 ba2k sqft9602 Downie River Dr, Bakersfield, CA 93311For SaleMLS ID #SB26115315, Rebecca Bond, Beach City Brokers. CRMLS
- $529,9996 bd3 ba2.8k sqft12419 Schooner Beach Dr, Bakersfield, CA 93311For SaleMLS ID #202606666, Laura Nuno. Bakersfield AOR
- $425,0004 bd2 ba1.9k sqft11401 Eresma Dr, Bakersfield, CA 93311For SaleMLS ID #202607086, Laurice F. McCarty. Bakersfield AOR
- $408,8003 bd3 ba1.6k sqft3719 Leyburn Ct, Bakersfield, CA 93311For SaleMLS ID #202604347, Robert Dobbs. Bakersfield AOR
- $445,0004 bd2 ba2k sqft10825 Coronado Pointe Dr, Bakersfield, CA 93311For SaleMLS ID #SR26076636, Michelle Valverde, MV & Associates. CRMLS
- $499,0004 bd3 ba2.5k sqft6225 Galanos Ct, Bakersfield, CA 93313For SaleMLS ID #SR26128106, Jeannette Gonzalez, Beverly and Company. CRMLS
- $399,0003 bd2 ba1.6k sqft6621 Vancouver Dr, Bakersfield, CA 93309For SaleMLS ID #202608124, Laurice F. McCarty. Bakersfield AOR
- $394,2373 bd2 ba1.5k sqft5303 Tangerine Dream Ln, Bakersfield, CA 93311For SaleMLS ID #202605683, Laurice F. McCarty. Bakersfield AOR
- $655,0004 bd3 ba2.7k sqft1500 Wedgewood Dr, Bakersfield, CA 93311For SaleMLS ID #202607530, Joshua Stone. Bakersfield AOR
- $540,0003 bd2 ba2.2k sqft13801 Taradale Ct, Bakersfield, CA 93314For SaleMLS ID #202607996, Marvin Bush. Bakersfield AOR
- $600,0005 bd3 ba2.4k sqft1408 Waterfall Ln, Bakersfield, CA 93311For SaleMLS ID #202607228, William Amir Gordon. Bakersfield AOR
- $475,0004 bd2 ba2k sqft10707 Mohican Dr, Bakersfield, CA 93312For SaleMLS ID #202607715, Marshall S. Sanders. Bakersfield AOR
- $499,9003 bd3 ba2.4k sqft5307 Glacier Springs Dr, Bakersfield, CA 93313For SaleMLS ID #202607333, Jenny Lynn Magana. Bakersfield AOR
- $479,0004 bd2 ba1.8k sqft4906 Native Dancer Dr, Bakersfield, CA 93312For SaleMLS ID #202606172, Roger V. Magana. Bakersfield AOR
- $484,5003 bd2 ba1.5k sqft12306 Andes Ave, Bakersfield, CA 93312For SaleMLS ID #202607699, Abraham Trevino. Bakersfield AOR
- $425,0003 bd2 ba1.8k sqft7204 Lacoste Ln, Bakersfield, CA 93309For SaleMLS ID #202607585, Alishaan Abbas. Bakersfield AOR
Local buyer's agents are ready to help
