Located directly across from the park, this spacious 3-bedroom, 2.5-bath home also offers a dedicated office and formal dining room. The open living area features a fireplace, tray ceilings, surround sound, and plenty of natural light. The granite kitchen includes stainless steel appliances, generous storage, and a layout that connects easily to the main living space. The primary suite offers two closets and a bathroom with a jetted tub and separate shower. Additional features include LVP and tile flooring, central vacuum, an ornate tiled entry, stone exterior accents, a covered front entrance, and a decorative wrought-iron security gate. Double doors open to a covered patio with extended concrete and decorative lighting, creating a great space to relax or entertain.
Active
Price cut: $10K (8/6)
$489,900
5307 Glacier Springs Dr, Bakersfield, CA 93313
3beds
3baths
2,461sqft
Single Family Residence
Built in 2006
8,276 Square Feet Lot
$507,700 Zestimate®
$199/sqft
$-- HOA
What's special
Surround soundSecurity rod iron gateStone exteriorGranite kitchenDedicated officeGrand covered entrancePrimary suite
- 41 days |
- 854 |
- 21 |
Zillow last checked:
Listing updated:
Listed by:
Jenny Lynn Magana DRE #01886687 661-703-6386 jenny@poshpropertiesca.com,
Posh Properties of California
Source: Bakersfield AOR,MLS#: 202607333
Facts & features
Interior
Bedrooms & bathrooms
- Bedrooms: 3
- Bathrooms: 3
Heating
- Central
Cooling
- Central Air
Features
- Number of fireplaces: 1
Interior area
- Total structure area: 2,461
- Total interior livable area: 2,461 sqft
Property
Parking
- Total spaces: 2
- Parking features: 2 Car Garage
- Garage spaces: 2
Features
- Levels: One
- Stories: 1
- Pool features: None
Lot
- Size: 8,276 Square Feet
Details
- Parcel number: 49917303
- Zoning: R1
- Zoning description: R1
- Special conditions: Standard
Construction
Type & style
- Home type: SingleFamily
- Property subtype: Single Family Residence
Condition
- Year built: 2006
Community & HOA
Community
- Subdivision: 5652
Location
- Region: Bakersfield
Financial & listing details
- Price per square foot: $199/sqft
- Tax assessed value: $442,169
- Date on market: 7/8/2026
- Cumulative days on market: 41 days
Estimated market value
$507,700
$482,000 - $533,000
$2,907/mo
Price history
| Date | Event | Price |
|---|---|---|
| 8/6/2026 | Price change | $489,900-2%$199/sqft |
Source:  Bakersfield AOR #202607333 Report a problem Bakersfield AOR #202607333 Report a problem | ||
| 7/23/2026 | Price change | $499,900-2.9%$203/sqft |
Source: Bakersfield AOR #202607333 Report a problem | ||
| 7/11/2026 | Price change | $515,000+99900%$209/sqft |
Source:  CRMLS #PI26150051 Report a problem CRMLS #PI26150051 Report a problem | ||
| 7/9/2026 | Price change | $515-99.9% |
Source: CRMLS #PI26150051 Report a problem | ||
| 7/8/2026 | Listed for sale | $515,000+21.2%$209/sqft |
Source: Bakersfield AOR #202607333 Report a problem | ||
| 12/29/2023 | Sold | $425,000$173/sqft |
Source: CRMLS #NS23184643 Report a problem | ||
| 11/17/2023 | Pending sale | $425,000$173/sqft |
Source: Bakersfield AOR #202309613 Report a problem | ||
| 10/27/2023 | Price change | $425,000-5.6%$173/sqft |
Source: CRMLS #NS23184643 Report a problem | ||
| 9/15/2023 | Listed for sale | $450,000+28.8%$183/sqft |
Source: Bakersfield AOR #202309613 Report a problem | ||
| 7/14/2019 | Listing removed | $349,444$142/sqft |
Source: Home Doctors Real Estate Group #21908021 Report a problem | ||
| 7/7/2019 | Listed for sale | $349,444-6.8%$142/sqft |
Source: Home Doctors Real Estate Group #21908021 Report a problem | ||
| 5/9/2008 | Sold | $375,000$152/sqft |
Source: Public Record Report a problem | ||
Public tax history
| Year | Property taxes | Tax assessment |
|---|---|---|
| 2026 | -- | $442,169 +2% |
| 2025 | $2,808 -19.6% | $433,500 +2% |
| 2024 | $3,490 -39.8% | $425,000 -0.5% |
| 2023 | $5,793 +19.6% | $427,000 +19.9% |
| 2022 | $4,843 | $356,000 +11.3% |
| 2021 | -- | $320,000 +11.5% |
| 2020 | $4,063 +9.9% | $287,000 +4% |
| 2019 | $3,696 +1.2% | $276,000 +1.1% |
| 2018 | $3,651 +3.4% | $273,000 +3.8% |
| 2017 | $3,532 +3.4% | $263,000 -1.1% |
| 2016 | $3,418 +9.5% | $266,000 +12.2% |
| 2015 | $3,121 -13.6% | $237,000 -16.5% |
| 2014 | $3,614 | $284,000 +19.8% |
| 2013 | -- | $237,000 +22.2% |
| 2012 | $2,575 -1.2% | $193,976 0% |
| 2011 | $2,608 -3.5% | $194,000 -5% |
| 2010 | $2,702 -2.2% | $204,263 -2.9% |
| 2009 | $2,762 -19.7% | $210,437 -22.3% |
| 2008 | $3,438 -44.8% | $271,000 -39.6% |
| 2007 | $6,223 +185.9% | $448,636 +294.2% |
| 2006 | $2,177 +99.5% | $113,800 +441.2% |
| 2005 | $1,091 -3.4% | $21,029 |
| 2004 | $1,130 +15.7% | $21,029 +1.9% |
| 2003 | $977 | $20,644 +4% |
| 2002 | $977 -31.7% | $19,844 +2% |
| 2001 | $1,429 | $19,455 |
| 2000 | -- | $19,455 |
Find assessor info on the county website
Monthly payment
Est. payment
Payment breakdown
Explore the cost of this home by adjusting the details. Changes won't be saved.Climate risks
Neighborhood: The Seasons
Nearby schools
GreatSchools rating
- 5/10Bill L. Williams Elementary SchoolGrades: K-6Distance: 0.2 mi
- 3/10O. J. Actis Junior High SchoolGrades: 7-8Distance: 2.4 mi
- 7/10Independence High SchoolGrades: 9-12Distance: 3 mi
Schools provided by the listing agent
- Elementary: Williams_Panama
- Middle: Actis, O. J.
- High: Independence
Source: Bakersfield AOR. This data may not be complete. We recommend contacting the local school district to confirm school assignments for this home.
- $404,9003 bd-- ba1.6k sqft5311 Glacier Springs Dr, Bakersfield, CA 93313Off Market
- $490,7003 bd3 ba2.4k sqft5303 Glacier Springs Dr, Bakersfield, CA 93313Off Market

- $515,3004 bd2 ba2.5k sqft6105 Ski Slope Dr, Bakersfield, CA 93313Off Market

- $491,5004 bd2 ba2.3k sqft5315 Glacier Springs Dr, Bakersfield, CA 93313Off Market
- $860,2006 bd4 ba4.2k sqft6109 Ski Slope Dr, Bakersfield, CA 93313Off Market
- $434,8003 bd2 ba1.7k sqft6009 Winter Grove Dr, Bakersfield, CA 93313Off Market
- $444,3003 bd2 ba1.9k sqft5319 Glacier Springs Dr, Bakersfield, CA 93313Off Market
- $481,7004 bd2 ba2.3k sqft5306 Glacier Springs Dr, Bakersfield, CA 93313Off Market
A local agent can set up tours, give advice and negotiate with sellers.
Similar homes
- $499,0004 bd3 ba2.5k sqft6225 Galanos Ct, Bakersfield, CA 93313For Sale
 MLS ID #SR26128106, Jeannette Gonzalez, Beverly and Company. CRMLS
 - $419,9994 bd3 ba2.3k sqft6200 Trinidad Ct, Bakersfield, CA 93313For Sale
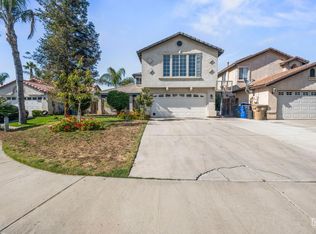 MLS ID #202608518, Kameryn D. Gomez. Bakersfield AOR
 - $439,9903 bd2 ba1.6k sqft6303 Hathaway Ave, Bakersfield, CA 93313For Sale
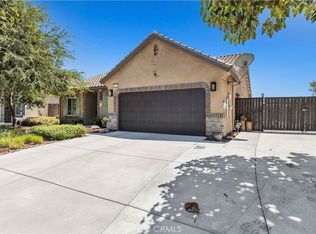 MLS ID #SR26172128, Brooklyn Carras, TheHomeProZ. CRMLS
 - $515,0004 bd2 ba2.1k sqft6114 Maine Ave, Bakersfield, CA 93313For Sale
 MLS ID #202607279, Itzel Cota Flores. Bakersfield AOR
 - $474,0004 bd2 ba1.6k sqft4526 Wildcat Ave, Bakersfield, CA 93313For SaleMLS ID #202607722, Trevor J. Bender. Bakersfield AOR
- $539,9995 bd3 ba2.7k sqft8711 Dalby Ct, Bakersfield, CA 93313For SaleMLS ID #202608245, Esteban Contreras. Bakersfield AOR
- $519,9004 bd3 ba2.7k sqft1925 Glenbarr Ct, Bakersfield, CA 93309For SaleMLS ID #202608635, Patricia Diaz. Bakersfield AOR
- $400,0003 bd2 ba1.6k sqft4100 Northwind Dr, Bakersfield, CA 93313For SaleMLS ID #DW26159778, Krystal Castillo, 24 Hour Real Estate. CRMLS
- $390,0003 bd2 ba1.3k sqft7212 Akers Rd, Bakersfield, CA 93313For SaleMLS ID #202608386, Jonathan Joseph Busby. Bakersfield AOR
- $399,9003 bd2 ba1.6k sqft2303 Trentino Ave, Bakersfield, CA 93313For SaleMLS ID #202608378, Patricia Diaz. Bakersfield AOR
- $485,0005 bd3 ba2.4k sqft6805 Seapines Dr, Bakersfield, CA 93309For SaleMLS ID #202608343, Alishaan Abbas. Bakersfield AOR
- $489,0003 bd2 ba1.5k sqft5004 Shorebird Dr, Bakersfield, CA 93312For SaleMLS ID #202608680, Gary B. Carruesco. Bakersfield AOR
- $499,0005 bd3 ba2k sqft9602 Downie River Dr, Bakersfield, CA 93311For SaleMLS ID #SB26115315, Rebecca Bond, Beach City Brokers. CRMLS
- $469,0004 bd2 ba2.3k sqft11213 Vista Del Christo Dr, Bakersfield, CA 93311For SaleMLS ID #202608274, Joan Marie Haenelt. Bakersfield AOR
- $485,0003 bd2 ba2.1k sqft5102 Omaha St, Bakersfield, CA 93312For SaleMLS ID #202608091, Julia Lynn Alsup. Bakersfield AOR
- $514,9995 bd3 ba2k sqft7125 Cattail Creek Way, Bakersfield, CA 93311For SaleMLS ID #202606658, Miguel A. Hernandez. Bakersfield AOR
- $474,9006 bd3 ba2.5k sqft9711 Touchstone Dr, Bakersfield, CA 93311For SaleMLS ID #PW26171749, Joe De La Torre, Legends Realty. CRMLS
- $567,0004 bd2 ba2.4k sqft8704 Bridlewood Ln, Bakersfield, CA 93311For SaleMLS ID #202606731, Belinda Ann Estrada. Bakersfield AOR
- $529,9004 bd3 ba2.2k sqft9813 Fitzgerald Dr, Bakersfield, CA 93311For SaleMLS ID #202603103, Omid Daragahi. Bakersfield AOR
- $375,0003 bd3 ba1.6k sqft5909 Lugene Ave, Bakersfield, CA 93313For SaleMLS ID #202603409, Jonathan Joseph Busby. Bakersfield AOR
Local buyer's agents are ready to help
