Discover the perfect blend of comfort, style, and functionality in this beautifully maintained 3-bedroom, 2-bath home offering approximately 1,639 square feet of thoughtfully designed living space. Built in 2006 and situated on a spacious corner lot of over 8,200 square feet, this home provides the ideal setting for everyday living and entertaining. Step inside to an inviting open-concept floor plan featuring abundant natural light, a warm and welcoming living area with a cozy fireplace, and a seamless flow into the dining and kitchen spaces, perfect for gathering with family and friends. The spacious primary suite offers a peaceful retreat with an en-suite bathroom and generous closet space, while two additional bedrooms provide flexibility for family, guests, or a home office. One of this property's standout features is the expansive backyard. The corner lot offers added privacy and exceptional curb appeal, while the attached two-car garage provides convenience and extra storage.
For sale
Listed by: 24 Hour Real Estate • Krystal Castillo • Contact: 562-291-8551
Price cut: $10K (8/8)
$400,000
4100 Northwind Dr, Bakersfield, CA 93313
3beds
1,639sqft
Single Family Residence
Built in 2006
8,276 Square Feet Lot
$-- Zestimate®
$244/sqft
$-- HOA
What's special
- 72 days
- 747
- 39
Likely to sell faster than
Zillow last checked:
Listing updated:
Listed by:
Krystal Castillo DRE #02094609 562-291-8551,
24 Hour Real Estate
Source: CRMLS,MLS#: DW26159778 Originating MLS: California Regional MLS
Originating MLS: California Regional MLSFacts & features
Interior
Bedrooms & bathrooms
- Bedrooms: 3
- Bathrooms: 2
- Full bathrooms: 2
- Main level bathrooms: 2
- Main level bedrooms: 3
Rooms
- Room types: Bedroom, Laundry, Living Room, Other
Bedroom
- Features: All Bedrooms Down
Kitchen
- Features: Kitchen Island, Kitchen/Family Room Combo
Other
- Features: Walk-In Closet(s)
Cooling
- Central Air
Appliances
- Included: Dishwasher, Microwave
- Laundry: Laundry Room
Features
- Ceiling Fan(s), Eat-in Kitchen, All Bedrooms Down, Walk-In Closet(s)
- Has fireplace: Yes
- Fireplace features: Living Room
- Common walls with other units/homes: No Common Walls
Interior area
- Total interior livable area: 1,639 sqft
Property
Parking
- Total spaces: 2
- Parking features: Driveway
- Attached garage spaces: 2
Features
- Levels: One
- Stories: 1
- Entry location: 1
- Pool features: None
- Spa features: None
- Fencing: Block
- Has view: Yes
- View description: Neighborhood
Lot
- Size: 8,276 Square Feet
- Features: Corner Lot, Yard
Details
- Parcel number: 51503115003
- Zoning: R-1
- Special conditions: Standard
Construction
Type & style
- Home type: SingleFamily
- Property subtype: Single Family Residence
Condition
- New construction: No
- Year built: 2006
Utilities & green energy
- Sewer: Public Sewer
- Water: Public
Community & HOA
Community
- Features: Park, Sidewalks
Location
- Region: Bakersfield
Financial & listing details
- Price per square foot: $244/sqft
- Tax assessed value: $402,900
- Date on market: 7/23/2026
- Cumulative days on market: 72 days
- Listing terms: Cash,Conventional,FHA
- Inclusions: Microwave, Stove, Oven, Dishwasher
- Exclusions: Refrigerator, Washer, Dryer, Mounted TV, Ring Camera
Estimated market value
Not available
Estimated sales range
Not available
Not available
Price history
| Date | Event | Price |
|---|---|---|
| 8/8/2026 | Price change | $400,000-2.4%$244/sqft |
Source:  CRMLS #DW26159778 Report a problem CRMLS #DW26159778 Report a problem | ||
| 7/23/2026 | Listed for sale | $410,000+3.8%$250/sqft |
Source: CRMLS #DW26159778 Report a problem | ||
| 2/27/2025 | Sold | $395,000+2.6%$241/sqft |
Source:  Bakersfield AOR #202501487 Report a problem Bakersfield AOR #202501487 Report a problem | ||
| 2/22/2025 | Pending sale | $384,999$235/sqft |
Source: Bakersfield AOR #202501487 Report a problem | ||
| 2/6/2025 | Listed for sale | $384,999$235/sqft |
Source: Bakersfield AOR #202501487 Report a problem | ||
Public tax history
| Year | Property taxes | Tax assessment |
|---|---|---|
| 2026 | -- | $402,900 +66.4% |
| 2025 | $3,566 +2.2% | $242,083 +2% |
| 2024 | $3,489 +1.7% | $237,337 +2% |
| 2023 | $3,430 +4.3% | $232,684 +2% |
| 2022 | $3,289 | $228,122 +2% |
| 2021 | -- | $223,650 +1% |
| 2020 | $3,130 +1.3% | $221,358 |
| 2019 | $3,090 +4.3% | $221,358 +4% |
| 2018 | $2,962 +1.8% | $212,764 +2% |
| 2017 | $2,910 +6% | $208,593 +2% |
| 2016 | $2,744 +0.6% | $204,504 +1.5% |
| 2015 | $2,727 +9.1% | $201,434 +10.1% |
| 2014 | $2,500 | $183,000 +23.6% |
| 2013 | -- | $148,000 +0.6% |
| 2012 | $2,069 -0.9% | $147,174 |
| 2011 | $2,087 -8.1% | $147,174 -10.7% |
| 2010 | $2,271 -7.6% | $164,816 -9.8% |
| 2009 | $2,459 -32.4% | $182,669 -38.5% |
| 2008 | $3,638 +10.5% | $296,812 +0.9% |
| 2007 | $3,292 +509.5% | $294,130 +500.8% |
| 2006 | $540 | $48,960 |
Find assessor info on the county website
Monthly payment
Est. payment
Payment breakdown
Explore the cost of this home by adjusting the details. Changes won't be saved.Climate risks
Neighborhood: Ridgeview Estates


Similar homes
- $375,0003 bd3 ba1.6k sqft5909 Lugene Ave, Bakersfield, CA 93313For Sale
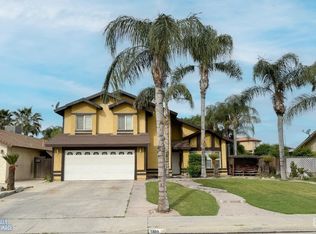 MLS ID #202603409, Jonathan Joseph Busby. Bakersfield AOR
 - $415,0003 bd2 ba1.8k sqft5116 Silver Clover Ave, Bakersfield, CA 93313For Sale
 MLS ID #202609895, Laurice F. McCarty. Bakersfield AOR
 - $419,9994 bd2 ba2k sqft2404 Sosa Dr, Bakersfield, CA 93313For Sale
 MLS ID #202608307, Roger V. Magana. Bakersfield AOR
 - $419,9994 bd3 ba2.3k sqft6200 Trinidad Ct, Bakersfield, CA 93313For Sale
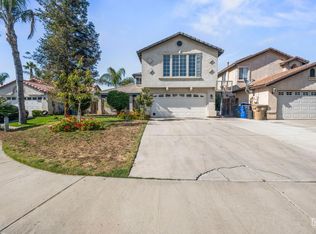 MLS ID #202608518, Kameryn D. Gomez. Bakersfield AOR
