Welcome to this beautifully maintained 3-bedroom, 2-bathroom, 1,609-square-foot home built in 2018! Situated in a quiet, highly secure gated community, this move-in-ready residence combines modern comfort with peace of mind. Inside, you will find a bright, immaculate, and thoughtfully designed floor plan featuring up-to-date finishes and plenty of natural light. This home sits on one of the bigger lot with cinder block wall in Tyner Ranch. Step outside to enjoy the community park, perfect for relaxing, walking, or spending time outdoors. Crisp, clean, and meticulously cared for, this newer home is completely turn-key and waiting for its next owners. Schedule your appointment today!
Active
$375,000
1611 Brea St, Bakersfield, CA 93307
3beds
2baths
1,609sqft
Single Family Residence
Built in 2018
6,969 Square Feet Lot
$373,200 Zestimate®
$233/sqft
$93/mo HOA
What's special
Up-to-date finishesBigger lotPlenty of natural lightCinder block wall
- 18 days
- 472
- 14
Likely to sell faster than
Zillow last checked:
Listing updated:
Listed by:
Elias Sandoval DRE #01717634 661-213-6874 e.sandoval561@yahoo.com,
Broker X
Source: Bakersfield AOR,MLS#: 202610269
Facts & features
Interior
Bedrooms & bathrooms
- Bedrooms: 3
- Bathrooms: 2
Heating
- Central
Cooling
- Central Air
Features
- Has fireplace: No
Interior area
- Total structure area: 1,609
- Total interior livable area: 1,609 sqft
Property
Parking
- Total spaces: 2
- Parking features: 2 Car Garage
- Garage spaces: 2
Features
- Levels: One
- Stories: 1
- Pool features: None
Lot
- Size: 6,969 Square Feet
Details
- Parcel number: 17370042
- Zoning: R1
- Zoning description: R1
Construction
Type & style
- Home type: SingleFamily
- Property subtype: Single Family Residence
Condition
- Year built: 2018
Utilities & green energy
- Electric: Photovoltaics Seller Owned, Photovoltaics Third-Party Owned
Community & HOA
Community
- Features: Gated
- Subdivision: 6297 Ph 5
HOA
- Has HOA: Yes
- HOA fee: $93 monthly
Location
- Region: Bakersfield
Financial & listing details
- Price per square foot: $233/sqft
- Tax assessed value: $263,971
- Date on market: 9/24/2026
- Cumulative days on market: 18 days
Estimated market value
$373,200
$355,000 - $392,000
$2,394/mo
Price history
| Date | Event | Price |
|---|---|---|
| 9/24/2026 | Listed for sale | $375,000+61.6%$233/sqft |
Source:  Bakersfield AOR #202610269 Report a problem Bakersfield AOR #202610269 Report a problem | ||
| 9/7/2018 | Sold | $232,000+388.4%$144/sqft |
Source: Public Record Report a problem | ||
| 4/17/2018 | Sold | $47,500$30/sqft |
Source: Public Record Report a problem | ||
Public tax history
| Year | Property taxes | Tax assessment |
|---|---|---|
| 2026 | -- | $263,971 +2% |
| 2025 | $3,826 -0.4% | $258,796 +2% |
| 2024 | $3,842 +2.7% | $253,723 +2% |
| 2023 | $3,742 +2.2% | $248,749 +2% |
| 2022 | $3,661 | $243,872 +2% |
| 2021 | -- | $239,091 +1% |
| 2020 | $3,449 +1.6% | $236,640 |
| 2019 | $3,395 +418.8% | $236,640 +422% |
| 2018 | $654 +1.4% | $45,329 +2% |
| 2017 | $646 | $44,441 |
Find assessor info on the county website
Monthly payment
Est. payment
Payment breakdown
Explore the cost of this home by adjusting the details. Changes won't be saved.Climate risks
Neighborhood: Fairfax
Nearby schools
Schools provided by the listing agent
- Elementary: Shirley Lane
- Middle: Fairfax
- High: Mira Monte
Source: Bakersfield AOR. This data may not be complete. We recommend contacting the local school district to confirm school assignments for this home.
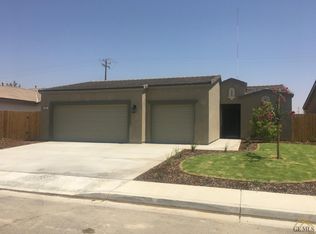
Similar homes
- $360,0003 bd2 ba1.6k sqft5311 Milagro Dr, Bakersfield, CA 93307For Sale
 MLS ID #202608876, Magalli Uribe. Bakersfield AOR
 - $363,0003 bd2 ba1.2k sqft1819 Filson St, Bakersfield, CA 93307For Sale
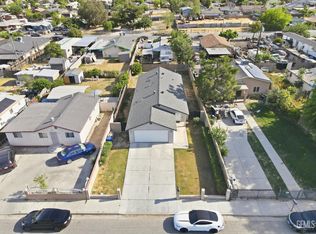 MLS ID #202604317, Adriana Alvarez. Bakersfield AOR
 - $355,0003 bd2 ba1.1k sqft541 Stephens Dr, Bakersfield, CA 93304For Sale
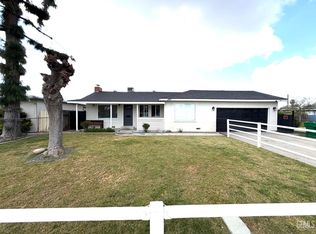 MLS ID #202610533, Ryan A. Davidson. Bakersfield AOR
 - $389,9004 bd2 ba1.5k sqft1105 Statkowski Ct, Bakersfield, CA 93307For Sale
 MLS ID #202609764, Julio Cesar Tezo-Cayax. Bakersfield AOR
