This amazing & Upgraded property sits on a quiet Cul-de-Sac, features 4 bedrooms, 2 bathroom, garage was converted into a 4th bedroom. Amenities include 24x48 gorgeous deluxe flooring throughout, vaulted ceilings, new blinds, AC, Indoor laundry, ceiling fans in each room. Property has a small storage, RV Space, all around fenced with block walls for privacy, and a big built back patio.Great Location, near the Hosking exit and the 99 Freeway.
Active
$399,900
1105 Statkowski Ct, Bakersfield, CA 93307
4beds
2baths
1,512sqft
Single Family Residence
Built in 2005
6,098 Square Feet Lot
$396,000 Zestimate®
$264/sqft
$-- HOA
What's special
New blindsQuiet cul-de-sacRv spaceBig built back patioIndoor laundryVaulted ceilings
- 8 days
- 248
- 18
Likely to sell faster than
Zillow last checked:
Listing updated:
Listed by:
Julio Cesar Tezo-Cayax DRE #01767783 661-303-8901 jc9cesarin@hotmail.com,
Golden Homes Real Estate
Source: Bakersfield AOR,MLS#: 202609764
Facts & features
Interior
Bedrooms & bathrooms
- Bedrooms: 4
- Bathrooms: 2
Heating
- Central
Cooling
- Central Air
Features
- Has fireplace: No
Interior area
- Total structure area: 1,512
- Total interior livable area: 1,512 sqft
Property
Parking
- Parking features: Open, RV Access/Parking
- Has uncovered spaces: Yes
Features
- Levels: One
- Stories: 1
- Pool features: None
Lot
- Size: 6,098 Square Feet
- Features: Cul-De-Sac
Details
- Parcel number: 51642418
- Zoning: R1
- Zoning description: R1
- Special conditions: Standard
Construction
Type & style
- Home type: SingleFamily
- Property subtype: Single Family Residence
Condition
- Year built: 2005
Utilities & green energy
- Electric: Photovoltaics Third-Party Owned
Community & HOA
Community
- Subdivision: 6177 Un 2
Location
- Region: Bakersfield
Financial & listing details
- Price per square foot: $264/sqft
- Tax assessed value: $387,600
- Date on market: 9/10/2026
Estimated market value
$396,000
$376,000 - $416,000
$2,199/mo
Price history
| Date | Event | Price |
|---|---|---|
| 9/10/2026 | Listed for sale | $399,900+5.2%$264/sqft |
Source:  Bakersfield AOR #202609764 Report a problem Bakersfield AOR #202609764 Report a problem | ||
| 6/26/2025 | Sold | $380,000+0%$251/sqft |
Source: Bakersfield AOR #202505609 Report a problem | ||
| 6/5/2025 | Pending sale | $379,900$251/sqft |
Source: Bakersfield AOR #202505609 Report a problem | ||
| 5/24/2025 | Price change | $379,9000%$251/sqft |
Source: Bakersfield AOR #202505609 Report a problem | ||
| 5/19/2025 | Listed for sale | $380,000+68.9%$251/sqft |
Source: Bakersfield AOR #202505609 Report a problem | ||
| 9/5/2019 | Sold | $225,000+0%$149/sqft |
Source: Bakersfield AOR #21908504 Report a problem | ||
| 7/18/2019 | Listed for sale | $224,900+73%$149/sqft |
Source: Performance Realtors, Inc #21908504 Report a problem | ||
| 7/20/2012 | Sold | $130,000+19.3%$86/sqft |
Source: Bakersfield AOR #21205659 Report a problem | ||
| 5/24/2012 | Listed for sale | $109,000-44.2%$72/sqft |
Source: Miramar International Report a problem | ||
| 10/19/2011 | Sold | $195,468+2.9%$129/sqft |
Source: Public Record Report a problem | ||
| 3/26/2008 | Sold | $190,000+4.4%$126/sqft |
Source: Public Record Report a problem | ||
| 6/12/2007 | Sold | $182,000-6.2%$120/sqft |
Source: Public Record Report a problem | ||
| 8/29/2005 | Sold | $194,000$128/sqft |
Source: Public Record Report a problem | ||
Public tax history
| Year | Property taxes | Tax assessment |
|---|---|---|
| 2026 | -- | $387,600 +57.5% |
| 2025 | $3,714 +1.9% | $246,065 +2% |
| 2024 | $3,645 +2.3% | $241,241 +2% |
| 2023 | $3,564 +0.1% | $236,512 +2% |
| 2022 | $3,560 | $231,876 +2% |
| 2021 | -- | $227,330 +1% |
| 2020 | -- | $225,000 +53.7% |
| 2019 | $2,355 +4.1% | $146,371 +4% |
| 2018 | $2,263 +1.4% | $140,689 +2% |
| 2017 | $2,233 +5.4% | $137,931 +2% |
| 2016 | $2,118 +1.3% | $135,227 +1.5% |
| 2015 | $2,090 +1.6% | $133,197 +2% |
| 2014 | $2,058 | $130,589 +0.5% |
| 2013 | -- | $130,000 +6.6% |
| 2012 | $1,999 -11.2% | $122,000 -15.3% |
| 2011 | $2,251 +8.6% | $143,971 +10.9% |
| 2010 | $2,072 -4.3% | $129,801 -4.5% |
| 2009 | $2,165 -22.5% | $135,907 -31.3% |
| 2008 | $2,795 -1.5% | $197,880 |
| 2007 | $2,838 +17% | $197,880 +2% |
| 2006 | $2,426 | $194,000 |
Find assessor info on the county website
Monthly payment
Est. payment
Payment breakdown
Explore the cost of this home by adjusting the details. Changes won't be saved.Climate risks
Neighborhood: 93307
Nearby schools
Schools provided by the listing agent
- Elementary: Horizon
- Middle: Ollivier, L. H.
- High: Golden Valley
Source: Bakersfield AOR. This data may not be complete. We recommend contacting the local school district to confirm school assignments for this home.

Similar homes
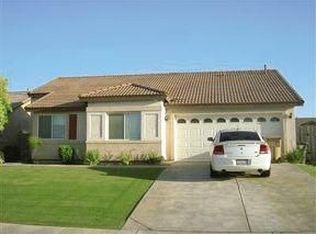
- $379,9003 bd2 ba1.3k sqft210 Radicchio Ave, Bakersfield, CA 93307For Sale
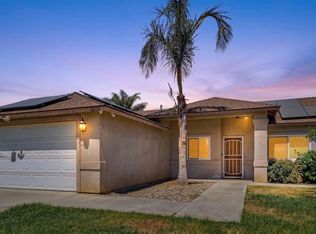 MLS ID #202609850, Adriana Alvarez. Bakersfield AOR
 - $359,9004 bd2 ba1.5k sqft319 Count Fleet Way, Bakersfield, CA 93307For Sale
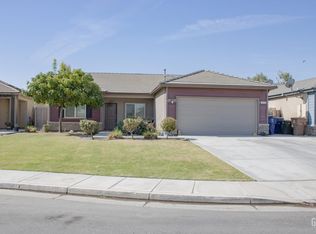 MLS ID #202608984, Jonathan Joseph Busby. Bakersfield AOR
 - $419,9994 bd2 ba1.6k sqft411 Darling Point Dr, Bakersfield, CA 93307For Sale
 MLS ID #202608178, Danni N. Hernandez Flores. Bakersfield AOR
 - $349,9994 bd2 ba1.3k sqft1422 Innsbruck Dr, Bakersfield, CA 93307For Sale
 MLS ID #202606072, Gerardo C Montelongo. Bakersfield AOR
Local buyer's agents are ready to help
