Skip main navigation
Sold for $576,000
  • $576,000

    2512 S Xavier Street, Denver, CO 80219

    3beds
    2,236sqft
    Single Family Residence
    Built in 1956
    7,405.2 Square Feet Lot
    $549,400 Zestimate®
    $258/sqft
    $3,041 Estimated rent

    Home value

    $549,400

    $511,000 - $593,000

    $3,041/mo

    Zestimate® history
    Loading
    Loading...

    Owner options

    List your home for rent

    $3,041/mo

    Rent Zestimate®

    Find your next renter with Zillow Rental Manager. Plus, with online applications, you can quickly screen prospective tenants – for free.

    Learn more

    $3,041/mo

    Rent Zestimate®

    Refinance and save

    $3,328/mo

    Est. payment

    Refinancing to a lower rate could help reduce your monthly payments and save thousands over the life of the loan.

    See today's rates

    $3,328/mo

    Est. payment

    Explore your selling options

    Work with a Zillow partner agent

    Leverage their expertise and Zillow's premium Showcase listings to get your home seen by more buyers.

    Get started

    List with your own agent

    Get your home in front of millions of buyers by listing it on Zillow.

    Learn how to do it

    Sell it yourself

    Take full control of how buyers see your home on Zillow by listing For Sale by Owner (FSBO).

    List your home

    What's special

    New vanitiesNew cabinetsSpacious family roomUpdated tile shower surroundsBrand-new quartz countertopsOpen floor planRemodeled bathroom
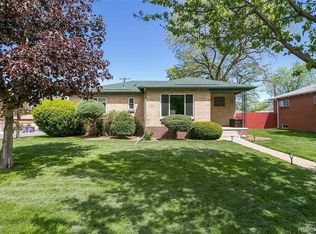
    Orchard Mortgage is offering any approved buyer a 3 point buydown and no fee refinancing for the life of the loan! Welcome to 2512 S Xavier St, a beautifully updated ranch-style home located in the heart of Denver! This 3-bedroom, 2-bathroom home offers a modern open floor plan that seamlessly connects the dining room, living room, and kitchen—perfect for everyday living and entertaining. The main level features two generously sized bedrooms and a fully remodeled bathroom. The basement adds incredible versatility with a spacious family room, a den, laundry room, an additional bedroom, and a second updated bathroom. This home boasts numerous upgrades, including fresh interior paint, new carpet, and refinished hardwood floors. The kitchen has been transformed with brand-new quartz countertops, stylish new flooring, new cabinets, and updated fixtures. Both bathrooms have been completely remodeled, featuring new vanities, updated tile shower surrounds, and modern fixtures. Additional improvements include replaced windows and refinished hardware floors, ensuring this home is move-in ready! With its thoughtful updates and prime location, this charming property is a must-see!

    Zillow last checked:

    Listing updated:

    Listed by:

    Maggie Garza 720-351-4604 maggie.garza@orchard.com,

    Orchard Brokerage LLC

    Bought with:

    Mick Madsen, 40043723

    RE/MAX Professionals

    Source: REcolorado as distributed by MLS GRID,MLS#: 6570021MLS Logo

    Facts & features

    Interior

    Bedrooms & bathrooms
    • Bedrooms: 3
    • Bathrooms: 2
    • Full bathrooms: 1
    • 3/4 bathrooms: 1
    • Main level bathrooms: 1
    • Main level bedrooms: 2
    Bedroom
    • Level: Main
    • Area: 264 Square Feet
    • Dimensions: 11 x 24
    Bedroom
    • Level: Main
    • Area: 110 Square Feet
    • Dimensions: 11 x 10
    Bedroom
    • Level: Basement
    • Area: 170 Square Feet
    • Dimensions: 10 x 17
    Bathroom
    • Level: Main
    Bathroom
    • Level: Basement
    Den
    • Level: Basement
    • Area: 156 Square Feet
    • Dimensions: 12 x 13
    Dining room
    • Level: Main
    • Area: 156 Square Feet
    • Dimensions: 12 x 13
    Family room
    • Level: Basement
    • Area: 300 Square Feet
    • Dimensions: 12 x 25
    Kitchen
    • Level: Main
    • Area: 110 Square Feet
    • Dimensions: 11 x 10
    Laundry
    • Level: Basement
    Living room
    • Level: Main
    • Area: 231 Square Feet
    • Dimensions: 11 x 21
    Heating
    • Forced Air
    Cooling
    • None
    Appliances
    • Included: Dishwasher, Dryer, Microwave, Oven, Refrigerator, Washer
    Features
    • Quartz Counters
    • Flooring: Carpet, Tile, Wood
    • Windows: Double Pane Windows
    • Basement: Partial
    • Number of fireplaces: 1
    • Fireplace features: Dining Room
    Interior area
    • Total structure area: 2,236
    • Total interior livable area: 2,236 sqft
    • Finished area above ground: 1,217
    • Finished area below ground: 970

    Property

    Parking
    • Total spaces: 2
    • Parking features: Concrete
    • Attached garage spaces: 2
    Features
    • Levels: One
    • Stories: 1
    • Patio & porch: Covered, Deck
    Lot
    • Size: 7,405 sqft
    • Features: Level
    Details
    • Parcel number: 530314003
    • Zoning: S-SU-D
    • Special conditions: Standard

    Construction

    Type & style
    • Home type: SingleFamily
    • Architectural style: Traditional
    • Property subtype: Single Family Residence
    Materials
    • Brick
    • Foundation: Concrete Perimeter, Slab
    • Roof: Composition
    Condition
    • Updated/Remodeled
    • Year built: 1956

    Utilities & green energy

    • Sewer: Public Sewer
    • Water: Public
    • Utilities for property: Internet Access (Wired), Phone Available

    Community & neighborhood

    Security
    • Security features: Carbon Monoxide Detector(s), Smoke Detector(s)
    Location
    • Region: Denver
    • Subdivision: Harvey Park Add Filing 12

    Other

    Other facts
    • Listing terms: Cash,Conventional,FHA,VA Loan
    • Ownership: Corporation/Trust
    • Road surface type: Paved

    Price history

    DateEventPrice
    12/27/2024Sold$576,000-0.7%$258/sqft
    Source: REcolorado as distributed by MLS GRID #6570021 Report a problem
    12/5/2024Pending sale$579,900$259/sqft
    Source: REcolorado as distributed by MLS GRID #6570021 Report a problem
    11/5/2024Price change$579,900-1.7%$259/sqft
    Source: REcolorado as distributed by MLS GRID #6570021 Report a problem
    10/17/2024Price change$589,900-1.7%$264/sqft
    Source: REcolorado as distributed by MLS GRID #6570021 Report a problem
    9/25/2024Listed for sale$599,900+24.5%$268/sqft
    Source: REcolorado as distributed by MLS GRID #6570021 Report a problem
    6/24/2024Sold$482,000+281%$216/sqft
    Source: Public Record Report a problem
    3/4/1996Sold$126,500$57/sqft
    Source: Public Record Report a problem

    Public tax history

    YearProperty taxesTax assessment
    2024$2,587 +14.4%$33,390 -8.3%
    2023$2,263 +3.6%$36,420 +28%
    2022$2,184 +6.3%$28,450 -2.8%
    2021$2,054 +2.9%$29,270 +5.8%
    2020$1,996 +15.9%$27,678 -0.7%
    2019$1,722 $27,871 +25.2%
    2018$1,722 +0.3%$22,260
    2017$1,717 +22%$22,260 +23.6%
    2016$1,407 +12.7%$18,010
    2015$1,248 0%$18,010 +19.8%
    2014$1,249 -0.3%$15,030
    2013$1,253 +17.9%$15,030 +0.9%
    2012$1,062 -0.4%$14,900 +1.4%
    2011$1,067 +2.2%$14,700 -8.2%
    2010$1,044 -6.6%$16,020
    2009$1,117 -0.2%$16,020 -4.2%
    2008$1,119 -5.4%$16,730
    2007$1,183 +1.1%$16,730 -5.3%
    2006$1,170 +7%$17,670
    2005$1,093 +12.6%$17,670 +1.3%
    2003$971 +1.9%$17,440 +7.5%
    2002$953 $16,220 +7.1%
    2001-- $15,150

    Find assessor info on the county website

    Neighborhood: Harvey Park

    Nearby schools

    GreatSchools rating
    Schools provided by the listing agent
    • Elementary: Doull
    • Middle: Strive Federal
    • High: John F. Kennedy
    • District: Denver 1

    Source: REcolorado as distributed by MLS GRID. This data may not be complete. We recommend contacting the local school district to confirm school assignments for this home.

    Get a cash offer in 3 minutes
    Find out how much your home could sell for in as little as 3 minutes with a no-obligation cash offer.
    Estimated market value
    $549,400
    Get a cash offer in 3 minutes
    Find out how much your home could sell for in as little as 3 minutes with a no-obligation cash offer.
    Estimated market value
    $549,400