Fully renovated with attention to detail throughout, this 3 bedroom, 2.5 bathroom home offers a refined, functional layout with a second living space ideal for a home office, media room, or flexible living.The kitchen has been thoughtfully redesigned with new cabinetry, quartz countertops, modern finishes, and a pot filler that adds both convenience and a subtle touch of luxury.The primary suite is designed for comfort, featuring a walk-in closet and a well-appointed bathroom with a soaking tub and a custom tile shower.Extensive updates include new flooring throughout, fresh interior and exterior paint, and updated plumbing and electrical fixtures, creating a cohesive and polished feel from room to room.The exterior has been completely refreshed with new siding, new garage doors, a new deck, and a rebuilt front porch, delivering strong curb appeal and long-term value.Additional upgrades include a new water heater and select new windows for improved efficiency.Conveniently located near Mill Plain Blvd with easy access to Highway 14, and just minutes from Camas, this home is also within the Evergreen School District—making day-to-day living and commuting simple.This home offers the benefit of a full renovation with a clean, modern finish—ready for immediate enjoyment.
Sold
$630,000
2512 SE Park Crest Ave, Vancouver, WA 98683
3beds
1,966sqft
Residential, Single Family Residence
Built in 1979
10,018 Square Feet Lot
$634,800 Zestimate®
$320/sqft
$2,886 Estimated rent
Home value
$634,800
$603,000 - $673,000
$2,886/mo
Zestimate® history
Owner options
List your home for rent
$2,886/mo
Rent Zestimate®
Find your next renter with Zillow Rental Manager. Plus, with online applications, you can quickly screen prospective tenants – for free.
$2,886/mo
Rent Zestimate®
Refinance and save
$3,814/mo
Est. payment
Refinancing to a lower rate could help reduce your monthly payments and save thousands over the life of the loan.
$3,814/mo
Est. payment
Explore your selling options
Work with a Zillow partner agent
Leverage their expertise and Zillow's premium Showcase listings to get your home seen by more buyers.
Get startedList with your own agent
Get your home in front of millions of buyers by listing it on Zillow.
Learn how to do itSell it yourself
Take full control of how buyers see your home on Zillow by listing For Sale by Owner (FSBO).
List your homeWhat's special
Modern finishesNew garage doorsWalk-in closetNew deckRefined functional layoutNew cabinetryQuartz countertops
Zillow last checked:
Listing updated:
Listed by:
Yana Pavlenko admin@thelachlangroup.com,
The Lachlan Group LLC
Bought with:
Thien-Nga Nguyen, 21017526
MORE Realty Inc
Source: RMLS (OR),MLS#: 330299695
Facts & features
Interior
Bedrooms & bathrooms
- Bedrooms: 3
- Bathrooms: 3
- Full bathrooms: 2
- Partial bathrooms: 1
- Main level bathrooms: 2
Rooms
- Room types: Bedroom 2, Bedroom 3, Dining Room, Family Room, Kitchen, Living Room, Primary Bedroom
Primary bedroom
- Features: Bathroom, Bathtub, Double Sinks, Laminate Flooring, Shower, Walkin Closet
- Level: Main
Bedroom 2
- Features: Closet, Laminate Flooring
- Level: Main
Bedroom 3
- Features: Closet, Laminate Flooring
- Level: Lower
Dining room
- Features: Sliding Doors, Laminate Flooring
- Level: Main
Family room
- Features: Fireplace, Laminate Flooring
- Level: Lower
Kitchen
- Features: Dishwasher, Disposal, Eat Bar, Microwave, Laminate Flooring, Quartz
- Level: Main
Living room
- Features: Fireplace, Laminate Flooring
- Level: Main
Heating
- Forced Air, Heat Pump, Fireplace(s)
Cooling
- Heat Pump
Appliances
- Included: Built In Oven, Cooktop, Dishwasher, Disposal, Microwave, Stainless Steel Appliance(s), Electric Water Heater
- Laundry: Laundry Room
Features
- Quartz, Closet, Eat Bar, Bathroom, Bathtub, Double Vanity, Shower, Walk-In Closet(s), Pot Filler, Tile
- Flooring: Laminate, Tile
- Doors: Sliding Doors
- Windows: Double Pane Windows
- Basement: Finished,Full
- Number of fireplaces: 2
- Fireplace features: Wood Burning
Interior area
- Total structure area: 1,966
- Total interior livable area: 1,966 sqft
Property
Parking
- Total spaces: 2
- Parking features: Driveway, Attached
- Attached garage spaces: 2
- Has uncovered spaces: Yes
Features
- Levels: Two,Multi/Split
- Stories: 2
- Patio & porch: Deck
- Exterior features: Yard
- Fencing: Fenced
Lot
- Size: 10,018 Square Feet
- Features: Corner Lot, SqFt 10000 to 14999
Details
- Parcel number: 092003046
Construction
Type & style
- Home type: SingleFamily
- Property subtype: Residential, Single Family Residence
Materials
- Cedar, Cement Siding, Stone
- Foundation: Concrete Perimeter
- Roof: Composition
Condition
- Updated/Remodeled
- New construction: No
- Year built: 1979
Utilities & green energy
- Sewer: Public Sewer
- Water: Public
- Utilities for property: Cable Connected
Community & HOA
HOA
- Has HOA: No
Location
- Region: Vancouver
Financial & listing details
- Price per square foot: $320/sqft
- Tax assessed value: $480,589
- Annual tax amount: $5,390
- Date on market: 3/20/2026
- Cumulative days on market: 7 days
- Listing terms: Cash,Conventional,FHA,VA Loan
- Road surface type: Paved
Price history
| Date | Event | Price |
|---|---|---|
| 4/10/2026 | Sold | $630,000-0.8%$320/sqft |
Source:  RMLS (OR) #330299695 Report a problem RMLS (OR) #330299695 Report a problem | ||
| 3/28/2026 | Pending sale | $635,000$323/sqft |
Source: RMLS (OR) #330299695 Report a problem | ||
| 3/20/2026 | Listed for sale | $635,000+59.1%$323/sqft |
Source: RMLS (OR) #330299695 Report a problem | ||
| 12/18/2025 | Sold | $399,000+28.7%$203/sqft |
Source: Public Record Report a problem | ||
| 6/7/2017 | Sold | $310,000$158/sqft |
Source: RMLS (OR) #17452996 Report a problem | ||
| 4/8/2017 | Pending sale | $310,000$158/sqft |
Source: Knipe Realty NW INC. #17452996 Report a problem | ||
| 4/6/2017 | Listed for sale | $310,000+6.9%$158/sqft |
Source: Knipe Realty NW INC. #17452996 Report a problem | ||
| 7/25/2005 | Sold | $289,900+67.7%$147/sqft |
Source: Public Record Report a problem | ||
| 2/15/2002 | Sold | $172,900+18%$88/sqft |
Source: Public Record Report a problem | ||
| 10/20/1999 | Sold | $146,500+32.5%$75/sqft |
Source: Public Record Report a problem | ||
| 6/7/1999 | Sold | $110,600$56/sqft |
Source: Public Record Report a problem | ||
Public tax history
| Year | Property taxes | Tax assessment |
|---|---|---|
| 2024 | $4,768 -2.6% | $480,589 -6.1% |
| 2023 | $4,895 +19.9% | $511,922 +6.6% |
| 2022 | $4,082 +6.7% | $480,139 +20% |
| 2021 | $3,826 +4.1% | $399,985 +12.9% |
| 2020 | $3,676 | $354,328 +3.1% |
| 2019 | $3,676 +13.1% | $343,653 +5% |
| 2018 | $3,251 -11.5% | $327,313 +10.1% |
| 2017 | $3,675 +8% | $297,410 +4.3% |
| 2016 | $3,401 | $285,047 +9.9% |
| 2015 | $3,401 +6.4% | $259,334 +5.7% |
| 2014 | $3,198 | $245,290 +13.3% |
| 2013 | $3,198 +4.2% | $216,406 +3.1% |
| 2012 | $3,068 +0.9% | $209,802 -6% |
| 2011 | $3,042 +6% | $223,095 -2.5% |
| 2010 | $2,871 +1.7% | $228,882 -7.6% |
| 2009 | $2,822 | $247,687 -14.5% |
| 2008 | -- | $289,800 |
| 2007 | -- | $289,800 +60.7% |
| 2005 | -- | $180,300 |
| 2004 | -- | $180,300 +12% |
| 2001 | $2,106 +1.4% | $161,000 +7.3% |
| 2000 | $2,078 | $150,000 |
Find assessor info on the county website
Neighborhood: Cascade Southeast
Nearby homes
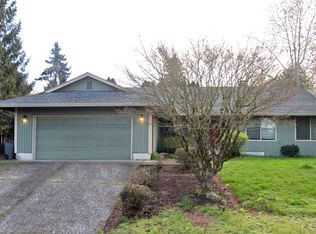
- $545,3003 bd2 ba1.7k sqft2507 SE Blairmont Dr, Vancouver, WA 98683Off Market
- $703,8003 bd2 ba3k sqft2314 SE Norelius Dr, Vancouver, WA 98683Off Market
- $618,5003 bd2 ba2k sqft2308 SE Norelius Dr, Vancouver, WA 98683Off Market
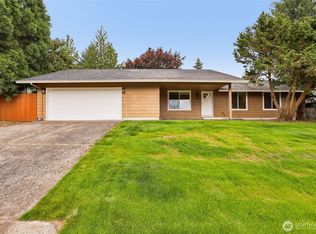
- $525,0003 bd2 ba1.4k sqft2503 SE Blairmont Dr, Vancouver, WA 98683Sold
- $556,5004 bd3 ba2k sqft2603 SE Blairmont Dr, Vancouver, WA 98683Sold
- $595,6003 bd2 ba2.1k sqft2510 SE Blairmont Dr, Vancouver, WA 98683Off Market
- $501,8003 bd2 ba1.4k sqft2514 SE Blairmont Dr, Vancouver, WA 98683Off Market
- $555,0003 bd2 ba1.8k sqft14613 SE 25th St, Vancouver, WA 98683Sold
Nearby schools
GreatSchools rating
- 5/10Riverview Elementary SchoolGrades: K-5Distance: 1 mi
- 4/10Wyeast Middle SchoolGrades: 6-8Distance: 1 mi
- 6/10Mountain View High SchoolGrades: 9-12Distance: 0.6 mi
Schools provided by the listing agent
- Elementary: Riverview
- Middle: Wy East
- High: Mountain View
Source: RMLS (OR). This data may not be complete. We recommend contacting the local school district to confirm school assignments for this home.
Get a cash offer in 3 minutes
Find out how much your home could sell for in as little as 3 minutes with a no-obligation cash offer.
Estimated market value
$634,800
Get a cash offer in 3 minutes
Find out how much your home could sell for in as little as 3 minutes with a no-obligation cash offer.
Estimated market value
$634,800
- Washington
- Clark County
- Vancouver
- 98683
- Cascade Southeast
- 2512 SE Park Crest Ave
Nearby cities
Nearby neighborhoods
Nearby zip codes
Other Vancouver Topics
