Welcome to the serene neighborhood of Gatewood PH2 (NO HOA)! MOVE IN READY WITH OPPORTUNITIES TO MAKE IT YOUR OWN! This NEWLY UPDATED 3 bedroom, 2 bath boasts one of the largest CORNER LOTS. Sitting on .23 FENCED IN ACRES equipped with a large screened in lanai, the perfect slate to create your dream backyard oasis. Enjoy cooking in the RECENTLY RENOVATED KITCHEN with stunning QUARTZ counters that perfectly compliment the beautifully tiled backsplash. The VAULTED CEILINGS in the Primary and Family room make this house feel twice as grand! Synonymous tile floors throughout with BRAND NEW carpet in the bedrooms help maintain cleanliness while still feeling warm and inviting. COMPLETELY REPIPED in 2023 along with a new water heater (2023) are an added bonus! This one won’t last long, schedule your showing today!
Sold for $340,000
$340,000
2512 SUMMER GLEN DRIVE, ORLANDO, FL 32818
3beds
1,569sqft
Single Family Residence
Built in 1987
9,899 Square Feet Lot
$351,900 Zestimate®
$217/sqft
$2,196 Estimated rent
Home value
$351,900
$334,000 - $369,000
$2,196/mo
Zestimate® history
Owner options
List your home for rent
$2,196/mo
Rent Zestimate®
Find your next renter with Zillow Rental Manager. Plus, with online applications, you can quickly screen prospective tenants – for free.
$2,196/mo
Rent Zestimate®
Refinance and save
$2,447/mo
Est. payment
Refinancing to a lower rate could help reduce your monthly payments and save thousands over the life of the loan.
$2,447/mo
Est. payment
Explore your selling options
Work with a Zillow partner agent
Leverage their expertise and Zillow's premium Showcase listings to get your home seen by more buyers.
Get startedList with your own agent
Get your home in front of millions of buyers by listing it on Zillow.
Learn how to do itSell it yourself
Take full control of how buyers see your home on Zillow by listing For Sale by Owner (FSBO).
List your homeWhat's special
Zillow last checked:
Listing updated:
Listed by:
Sarah Darbor 630-337-3919,
EXP REALTY LLC 407-305-4300
Bought with:
Tristan Houser, 3510619
KELLER WILLIAMS REALTY AT THE PARKS
Source: Stellar MLS,MLS#: O6212657 Originating MLS: Orlando Regional
Originating MLS: Orlando Regional
Facts & features
Interior
Bedrooms & bathrooms
- Bedrooms: 3
- Bathrooms: 2
- Full bathrooms: 2
Primary bedroom
- Features: Ceiling Fan(s), Walk-In Closet(s)
- Level: First
Bedroom 2
- Features: Ceiling Fan(s), Built-in Closet
- Level: First
Bedroom 3
- Features: Ceiling Fan(s), Built-in Closet
- Level: First
Kitchen
- Features: Pantry
- Level: First
Living room
- Features: Ceiling Fan(s)
- Level: First
Heating
- Central, Electric
Cooling
- Central Air
Appliances
- Included: Dishwasher, Disposal, Dryer, Microwave, Refrigerator, Washer
- Laundry: In Garage
Features
- Ceiling Fan(s), Eating Space In Kitchen, High Ceilings, Living Room/Dining Room Combo, Primary Bedroom Main Floor, Vaulted Ceiling(s)
- Flooring: Carpet, Tile
- Doors: French Doors
- Windows: Blinds
- Has fireplace: No
Interior area
- Total structure area: 2,090
- Total interior livable area: 1,569 sqft
Property
Parking
- Total spaces: 2
- Parking features: Garage - Attached
- Attached garage spaces: 2
Features
- Levels: One
- Stories: 1
- Patio & porch: Covered, Patio, Screened
- Fencing: Wood
Lot
- Size: 9,899 Square Feet
- Features: Corner Lot
- Residential vegetation: Mature Landscaping
Details
- Parcel number: 142228296200160
- Zoning: R-1A
- Special conditions: None
Construction
Type & style
- Home type: SingleFamily
- Architectural style: Florida
- Property subtype: Single Family Residence
Materials
- Block, Stucco
- Foundation: Block
- Roof: Shingle
Condition
- New construction: No
- Year built: 1987
Utilities & green energy
- Sewer: Septic Tank
- Water: None, Public
- Utilities for property: BB/HS Internet Available, Cable Available, Electricity Available, Water Available
Community & HOA
Community
- Pet fee: $0 monthly
- Subdivision: GATEWOOD PH 02
HOA
- Has HOA: No
Location
- Region: Orlando
Financial & listing details
- Price per square foot: $217/sqft
- Tax assessed value: $263,264
- Annual tax amount: $1,018
- Date on market: 6/8/2024
- Cumulative days on market: 3 days
- Listing terms: Cash,Conventional,FHA
- Ownership: Fee Simple
- Total actual rent: 0
- Electric utility on property: Yes
- Road surface type: Concrete
Price history
| Date | Event | Price |
|---|---|---|
| 7/19/2024 | Sold | $340,000+3.1%$217/sqft |
Source:  Stellar MLS #O6212657 Report a problem Stellar MLS #O6212657 Report a problem | ||
| 6/12/2024 | Pending sale | $329,900$210/sqft |
Source: Stellar MLS #O6212657 Report a problem | ||
| 6/8/2024 | Listed for sale | $329,900$210/sqft |
Source: Stellar MLS #O6212657 Report a problem | ||
Public tax history
| Year | Property taxes | Tax assessment |
|---|---|---|
| 2024 | $1,082 +6.3% | $77,709 +3% |
| 2023 | $1,018 +4.7% | $75,446 +3% |
| 2022 | $973 +2.8% | $73,249 +3% |
| 2021 | $946 +2.1% | $71,116 +1.4% |
| 2020 | $927 +2.9% | $70,134 +2.3% |
| 2019 | $901 +1.1% | $68,557 +1.9% |
| 2018 | $891 | $67,279 -48.4% |
| 2017 | $891 +2.2% | $130,378 +17.1% |
| 2016 | $872 +1.9% | $111,376 +7.8% |
| 2015 | $855 -5.1% | $103,354 +25.8% |
| 2014 | $901 +1.4% | $82,148 +13.9% |
| 2013 | $888 +0.5% | $72,123 +15.2% |
| 2012 | $884 +2.3% | $62,616 +4.7% |
| 2011 | $863 -3.4% | $59,801 -9.9% |
| 2010 | $893 | $66,363 -33.8% |
| 2009 | -- | $100,251 -41.4% |
| 2008 | $1,235 -9.1% | $171,156 -10.9% |
| 2007 | $1,357 -4.5% | $192,102 +43.4% |
| 2006 | $1,421 +3% | $133,952 +25.8% |
| 2005 | $1,380 +5.3% | $106,503 +10% |
| 2004 | $1,311 +0.8% | $96,802 +1.8% |
| 2003 | $1,300 +3.1% | $95,107 +4.4% |
| 2002 | $1,261 -0.5% | $91,064 +6.8% |
| 2001 | $1,267 +2.6% | $85,245 +9.4% |
| 2000 | $1,235 | $77,954 |
Find assessor info on the county website
Neighborhood: 32818
Nearby homes
- $312,9003 bd2 ba1.3k sqft2504 Summer Glen Dr, Orlando, FL 32818Off Market
- $344,7003 bd2 ba1.5k sqft7609 Southwick St, Orlando, FL 32818Off Market
- $354,7004 bd2 ba2k sqft7598 Southwick St, Orlando, FL 32818Off Market

- $348,9003 bd2 ba1.5k sqft7608 Gramercy Dr, Orlando, FL 32818Off Market
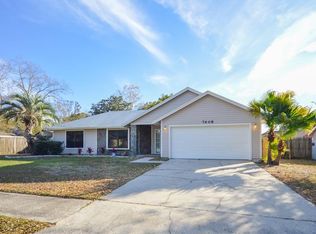
- $320,0003 bd2 ba1.3k sqft7591 Southwick St, Orlando, FL 32818Sold
- $335,1003 bd2 ba1.6k sqft7604 Southwick St, Orlando, FL 32818Off Market
- $325,9003 bd2 ba1.4k sqft7592 Southwick St, Orlando, FL 32818Off Market
- $325,3003 bd2 ba1.6k sqft7615 Southwick St, Orlando, FL 32818Off Market
Nearby schools
GreatSchools rating
- 6/10Hiawassee Elementary SchoolGrades: PK-5Distance: 1 mi
- 4/10Robinswood Middle SchoolGrades: 6-8Distance: 1.4 mi
- 4/10Ocoee High SchoolGrades: 9-12Distance: 4.6 mi
Schools provided by the listing agent
- Elementary: Hiawassee Elem
- Middle: Robinswood Middle
- High: Ocoee High
Source: Stellar MLS. This data may not be complete. We recommend contacting the local school district to confirm school assignments for this home.
Get a cash offer in 3 minutes
Find out how much your home could sell for in as little as 3 minutes with a no-obligation cash offer.
Estimated market value
$351,900
Get a cash offer in 3 minutes
Find out how much your home could sell for in as little as 3 minutes with a no-obligation cash offer.
Estimated market value
$351,900
- Florida
- Orange County
- Orlando
- 32818
- 2512 SUMMER GLEN DRIVE
Nearby cities
Nearby neighborhoods
Nearby zip codes
Other Orlando Topics
